
517 Lafayette Road, Fuquay Varina, NC 27526
Local realty services provided by:ERA Live Moore
517 Lafayette Road,Fuquay Varina, NC 27526
$315,000
- 3 Beds
- 2 Baths
- 1,349 sq. ft.
- Single family
- Pending
Listed by: linsey dale, molly a eiloni
Office: htr southern properties
MLS#:10202950
Source:RD
Price summary
- Price:$315,000
- Price per sq. ft.:$233.51
About this home
Welcome to this 3 bedroom, 2 bath ranch that sits on 0.67 acres and has 1,349 square feet of single-level living!! Step inside to an inviting living room at the heart of the home. The split-bedroom floor plan places two guest bedrooms on the left and a private primary suite on the right. The kitchen sits at the back of the home, with windows overlooking the large backyard so you can enjoy the view while you cook. The fully fenced yard has plenty of room for pets, play, gardening, or simply relaxing on a quiet evening. You get the space and privacy of country living while staying close to everything Fuquay-Varina has to offer. Under 15 mins from historic downtown Fuquay-Varina, with local restaurants, coffee shops, Aviator Brewing, boutique shopping, and community events. Everyday shopping and dining are close by along Hwy 55 and Hwy 401, and Holly Springs Towne Center is under 20 mins away. Easy access to NC-55, US-401, and NC-42 makes for an easy commute to Holly Springs, Apex, and Raleigh, with connections to I-540 and I-40. Come see this beautiful home before it's gone!...
Contact an agent
Home facts
- Year built:2009
- Subdivision & Development:Not in a Subdivision
- Listing ID #:10202950
- Added:7 day(s) ago
- Updated:November 20, 2026 at 09:15 AM
Rooms and interior
- Bedrooms:3
- Total bathrooms:2
- Full bathrooms:2
- Rooms Total:5
- Flooring:Carpet
- Living area:1,349 sq. ft.
Heating and cooling
- Cooling:Ceiling Fan(s), Central Air
- Heating:Heat Pump
- Central air:Yes
Structure and exterior
- Roof:Shingle
- Year built:2009
- Building area:1,349 sq. ft.
- Lot area:0.67 Acres
- Lot Features:Level
- Architectural Style:Ranch, Traditional
- Construction Materials:Vinyl Siding
- Levels:One
Schools
- High school:Harnett - Harnett Central High
- Middle school:Harnett - Harnett Central Middle
- Elementary school:Harnett - Northwest Harnett Elementary
Utilities
- Water:Public
- Sewer:Septic Tank
Finances and disclosures
- Price:$315,000
- Price per sq. ft.:$233.51
- Tax amount:$2,345
Features and amenities
- Laundry features:Laundry Room
Parking
- Garage:Yes
- Garage spaces:1
 Listings marked with a Doorify MLS icon are provided courtesy of the Doorify MLS, of North Carolina, Internet Data Exchange Database. Brokers make an effort to deliver accurate information, but buyers should independently verify any information on which they will rely in a transaction. The listing broker shall not be responsible for any typographical errors, misinformation, or misprints, and they shall be held totally harmless from any damages arising from reliance upon this data. This data is provided exclusively for consumers’ personal, non-commercial use. Copyright 2026 Doorify MLS of North Carolina. All rights reserved.
New listings near 517 Lafayette Road
- Open Sat, 1 to 3pmNew
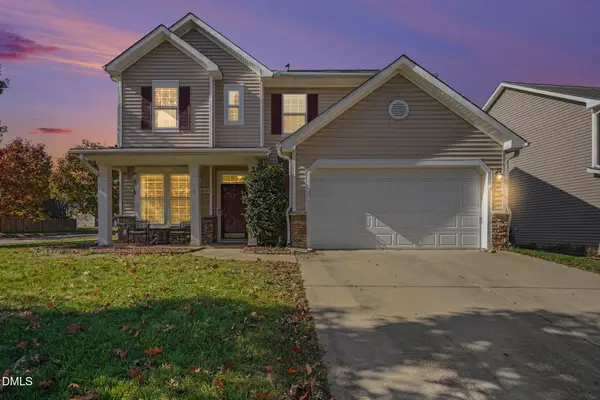 $399,995Active4 beds 3 baths2,020 sq. ft.
2135 Trefoil Lane, Fuquay Varina, NC 27526
MLS# 10204174Listed by: TEAM ANDERSON REALTY - New
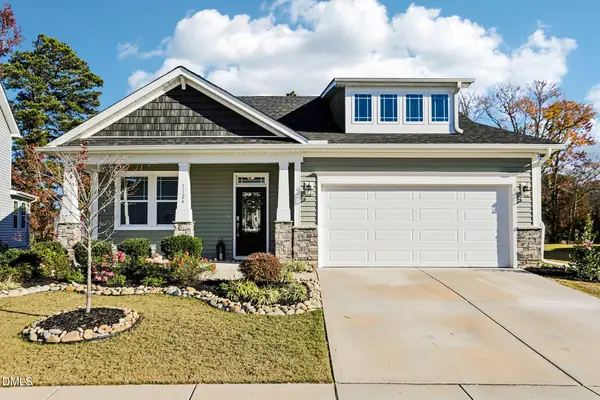 $485,000Active3 beds 2 baths1,800 sq. ft.
1124 Quindell Drive, Holly Springs, NC 27540
MLS# 10204140Listed by: FLEX REALTY - New
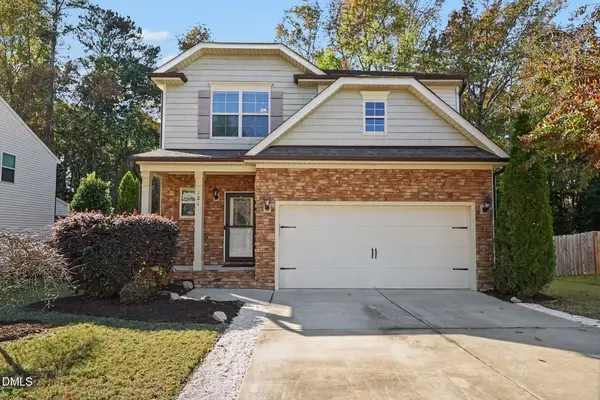 $385,000Active4 beds 3 baths1,817 sq. ft.
121 Willow Weald Court, Fuquay Varina, NC 27526
MLS# 10204152Listed by: COLDWELL BANKER HPW - New
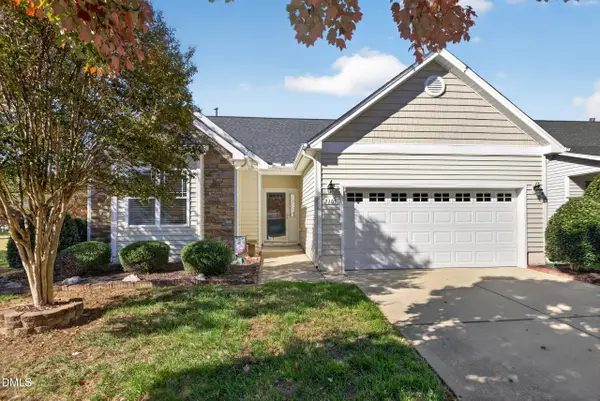 $410,000Active3 beds 2 baths1,669 sq. ft.
2105 Crockett Ridge Road, Fuquay Varina, NC 27526
MLS# 10204135Listed by: COMPASS -- CARY - New
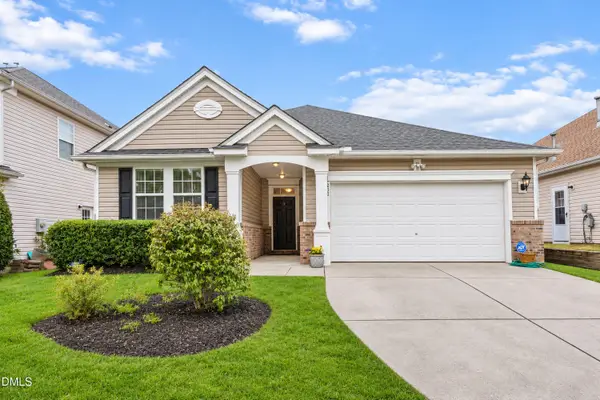 $389,999Active3 beds 2 baths1,936 sq. ft.
208 Woodvale Way, Fuquay Varina, NC 27526
MLS# 10204068Listed by: ABSHURE REALTY GROUP LLC - New
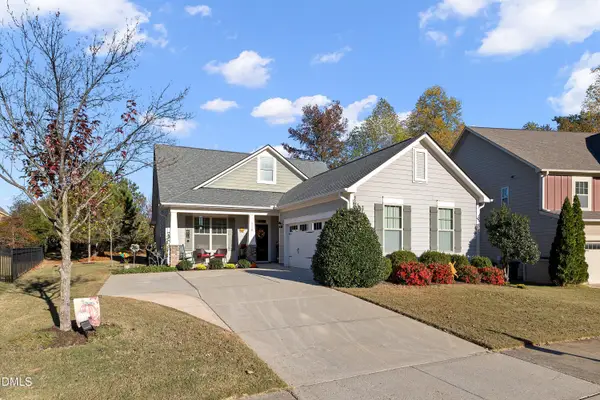 $475,000Active3 beds 3 baths2,183 sq. ft.
838 Lake Artesia Lane, Fuquay Varina, NC 27526
MLS# 10203969Listed by: COLDWELL BANKER ADVANTAGE - Open Sat, 12 to 2pmNew
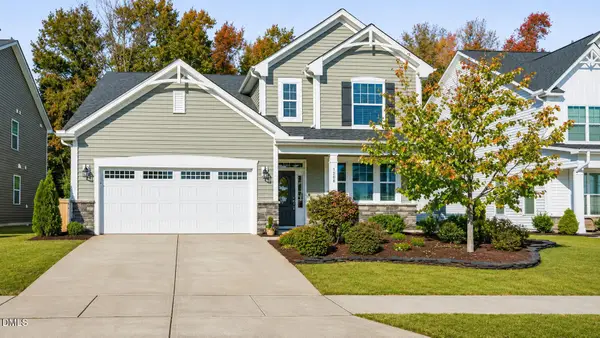 $575,000Active4 beds 4 baths3,121 sq. ft.
1208 Matisse Drive, Fuquay Varina, NC 27526
MLS# 10203688Listed by: COLDWELL BANKER ADVANTAGE - New
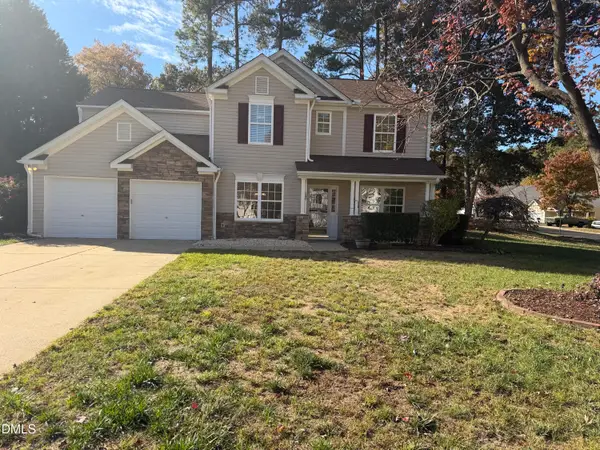 $378,000Active5 beds 3 baths2,453 sq. ft.
540 Dogwood Creek Place, Fuquay Varina, NC 27526
MLS# 10203620Listed by: OPENDOOR BROKERAGE LLC 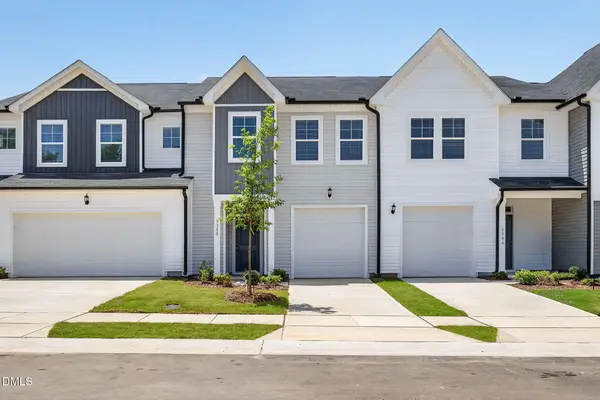 $259,000Pending3 beds 3 baths1,650 sq. ft.
3308 Bailey Lake Drive, Fuquay Varina, NC 27526
MLS# 10203544Listed by: DREAM FINDERS REALTY LLC- New
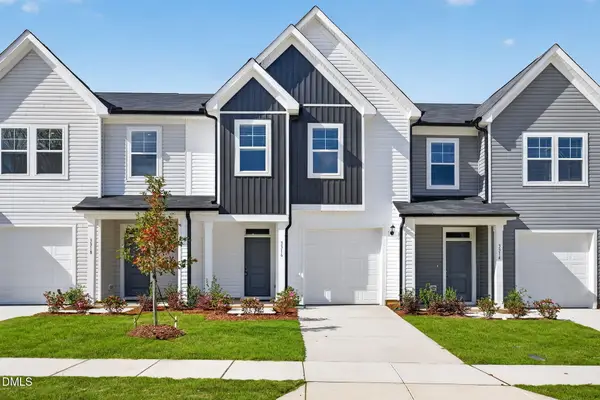 $269,900Active3 beds 3 baths1,664 sq. ft.
3316 Bailey Lake Drive, Fuquay Varina, NC 27526
MLS# 10203543Listed by: DREAM FINDERS REALTY LLC


Protect your home and budget from life's surprises with an Assurant Home Warranty, backed by a partner that supports you through every step of homeownership. Explore Plans.
© 2023 - 2026 ERA Franchise Systems LLC. All rights reserved. ERA Franchise Systems LLC fully supports the principles of the Fair Housing Act and the Equal Opportunity Act. ERA, ERA Real Estate powered, and their respective logos are registered service marks of ERA Franchise Systems LLC. Each office is independently owned and operated.