
5628 River Road, Fuquay Varina, NC 27526
Local realty services provided by:ERA Parrish Realty Legacy Group
5628 River Road,Fuquay Varina, NC 27526
$325,000
- 3 Beds
- 2 Baths
- 1,632 sq. ft.
- Single family
- Active
Listed by: grace marie layaou
Office: ann milton realty
MLS#:10194763
Source:RD
Price summary
- Price:$325,000
- Price per sq. ft.:$199.09
About this home
Fuquay-Varina address with the peaceful country setting you've been looking for! Located on the Harnett County side, this unique property offers beautiful pasture and farmland views with plenty of room to spread out. The home is currently configured as 3 bedrooms and 2 full baths and features a completely remodeled interior that blends modern updates with original character. Inside you'll find original hardwood floors throughout much of the home, LVP flooring, stainless steel appliances, a wood burning stove, updated light fixtures, and his-and-hers closets offering plenty of storage. Major improvements include a new HVAC system, roof replaced in 2022, and windows replaced approximately five years ago, per seller. The outdoor space offers so many possibilities! There's plenty of room for gardening, chickens, outdoor projects, or creating your own homestead. The property includes an existing chicken coop,12 x16 storage building, and 22x24 detached garage/workshop with power—ideal for hobbies, equipment, storage, or a dedicated workspace. Located outside city limits with no HOA, no city taxes, and no known restrictions, this property offers a combination of space and flexibility that can be difficult to find in the Fuquay-Varina area. Important property information: Harnett County tax records currently identify the home as 4 bedrooms/1 bath; the home is presently configured as 3 bedrooms/2 baths. No permit records for the current configuration were located through Harnett County. No septic permit is on record. Buyers and buyers' agents should independently verify bedroom/bathroom configuration, permitting, septic capacity, and any other information important to their purchase. Fuquay-Varina address with the peaceful country setting you've been looking for! Located on the Harnett County side, this unique property offers beautiful pasture and farmland views with plenty of room to spread out. The home is currently configured as 3 bedrooms and 2 full baths and features a completely remodeled interior that blends modern updates with original character. Inside you'll find original hardwood floors throughout much of the home, LVP flooring, stainless steel appliances, a wood burning stove, updated light fixtures, and his-and-hers closets offering plenty of storage. Major improvements include a new HVAC system, roof replaced in 2022, and windows replaced approximately five years ago, per seller. The outdoor space offers so many possibilities! There's plenty of room for gardening, chickens, outdoor projects, or creating your own homestead. The property includes an existing chicken coop,12 x16 storage building, and 22x24 detached garage/workshop with power—ideal for hobbies, equipment, storage, or a dedicated workspace. Located outside city limits with no HOA, no city taxes, and no known restrictions, this property offers a combination of space and flexibility that can be difficult to find in the Fuquay-Varina area. Important property information: Harnett County tax records currently identify the home as 4 bedrooms/1 bath; the home is presently configured as 3 bedrooms/2 baths. No permit records for the current configuration were located through Harnett County. No septic permit is on record. Buyers and buyers' agents should independently verify bedroom/bathroom configuration, permitting, septic capacity, and any other information important to their purchase....
Contact an agent
Home facts
- Year built:1960
- Subdivision & Development:Not in a Subdivision
- Listing ID #:10194763
- Added:1 day(s) ago
- Updated:September 26, 2026 at 03:27 PM
Rooms and interior
- Bedrooms:3
- Total bathrooms:2
- Full bathrooms:2
- Rooms Total:1
- Flooring:Hardwood, Luxury Vinyl, Tile
- Dining Description:Kitchen/Dining Room Combination
- Bathrooms Description:Bathtub/Shower Combination, Separate Shower, Walk-In Shower
- Kitchen Description:Dishwasher, Double Oven, Electric Cooktop, Electric Oven, Electric Water Heater, Stainless Steel Appliance(s), Wall Oven
- Living area:1,632 sq. ft.
Heating and cooling
- Cooling:Central Air
- Heating:Heat Pump
- Central air:Yes
Structure and exterior
- Roof:Shingle
- Year built:1960
- Building area:1,632 sq. ft.
- Lot area:0.5 Acres
- Lot Features:Back Yard, Cleared, Few Trees, Front Yard, Landscaped, Level, Secluded, Views
- Architectural Style:Ranch
- Construction Materials:Cedar, HardiPlank Type
- Exterior Features:Covered, Fenced Yard, Front Porch, Private Yard
- Foundation Description:Stone
- Levels:One
Schools
- High school:Harnett - Harnett Central High
- Middle school:Harnett - Harnett Central Middle
- Elementary school:Harnett - Northwest Harnett Elementary
Utilities
- Water:Well
- Sewer:Septic Tank
Finances and disclosures
- Price:$325,000
- Price per sq. ft.:$199.09
- Tax amount:$1,110
Features and amenities
- Laundry features:Electric Dryer Hookup, Laundry Room, Main Level, Washer Hookup
Parking
- Parking description:Workshop in Garage
- Garage:Yes
- Garage spaces:1
 Listings marked with a Doorify MLS icon are provided courtesy of the Doorify MLS, of North Carolina, Internet Data Exchange Database. Brokers make an effort to deliver accurate information, but buyers should independently verify any information on which they will rely in a transaction. The listing broker shall not be responsible for any typographical errors, misinformation, or misprints, and they shall be held totally harmless from any damages arising from reliance upon this data. This data is provided exclusively for consumers’ personal, non-commercial use. Copyright 2026 Doorify MLS of North Carolina. All rights reserved.
New listings near 5628 River Road
- Coming Soon
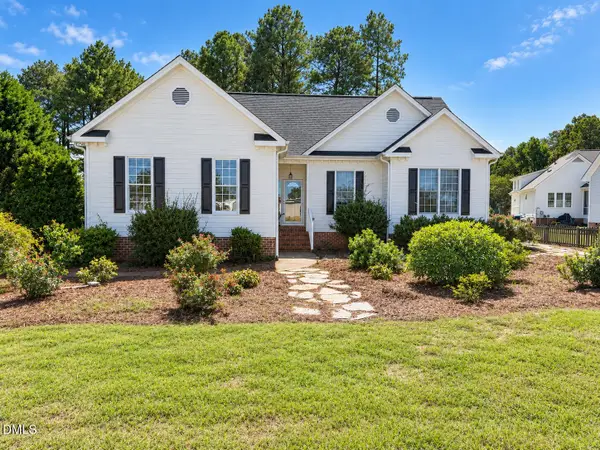 $360,000Coming Soon3 beds 2 baths1,511 sq. ft.
306 Blanchard Road, Fuquay Varina, NC 27526
MLS# 10194986Listed by: EXP REALTY LLC - Coming Soon
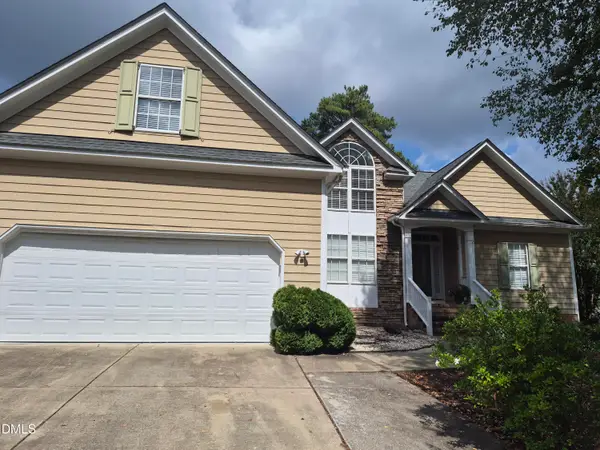 $425,000Coming Soon3 beds 2 baths2,078 sq. ft.
1200 Secotan Place, Fuquay Varina, NC 27526
MLS# 10194294Listed by: KELLER WILLIAMS LEGACY - Coming Soon
 $569,990Coming Soon4 beds 3 baths2,548 sq. ft.
3898 Bluffwind Drive, Raleigh, NC 27603
MLS# 10194177Listed by: RAYA HOMES LLC - Open Sun, 1 to 3pmNew
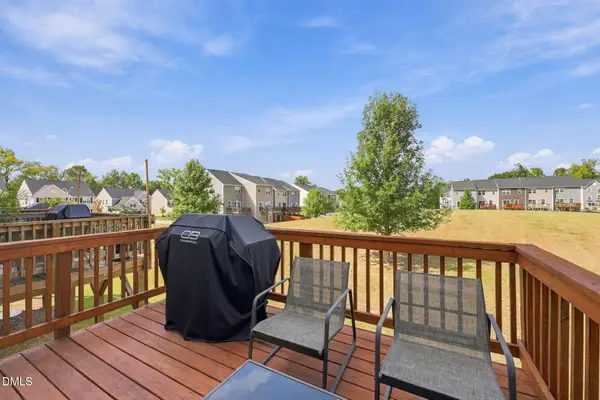 $284,900Active3 beds 3 baths1,702 sq. ft.
504 Autumn Cure Court, Fuquay Varina, NC 27526
MLS# 10194928Listed by: COLDWELL BANKER HPW - New
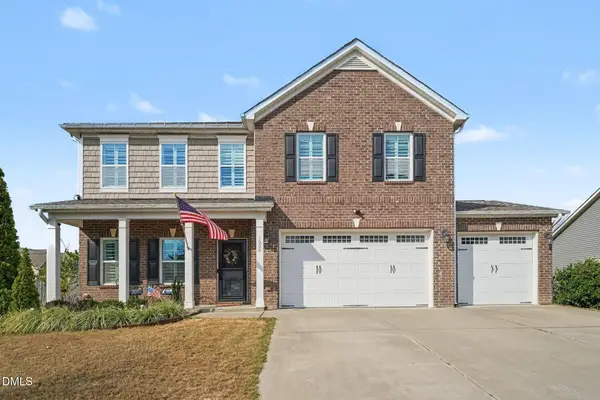 $539,000Active5 beds 4 baths3,702 sq. ft.
1000 Harvest Point Drive, Fuquay Varina, NC 27526
MLS# 10194882Listed by: NAVIGATE REALTY - New
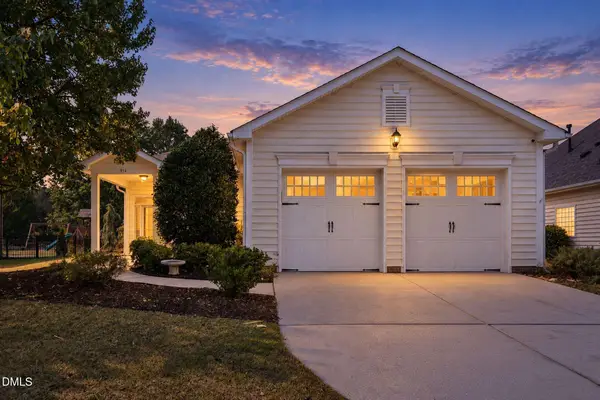 $435,000Active3 beds 2 baths1,875 sq. ft.
914 Tupelo Glen Court, Fuquay Varina, NC 27526
MLS# 10194825Listed by: EXP REALTY, LLC - C - Open Sun, 3 to 5pmNew
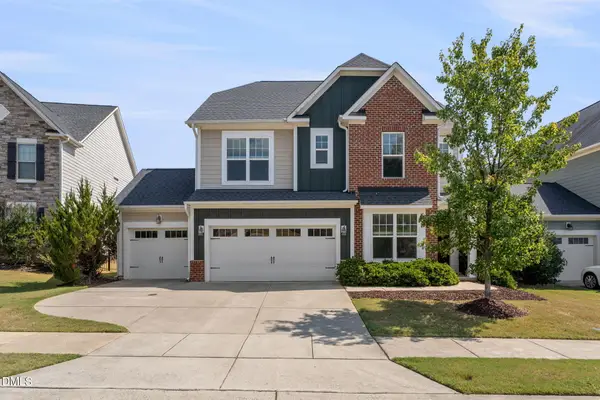 $599,000Active5 beds 5 baths3,604 sq. ft.
309 Price Lake Way, Fuquay Varina, NC 27526
MLS# 10194815Listed by: LEGACY PARTNERS REALTY, LLC 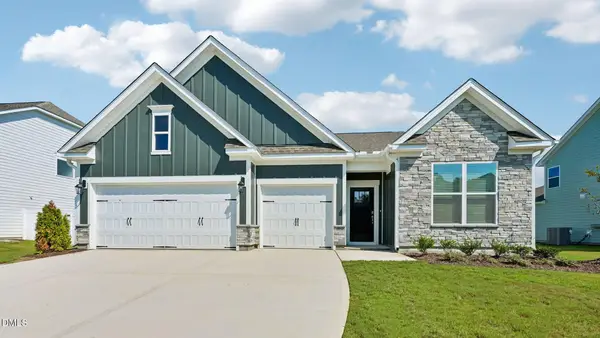 $529,685Pending4 beds 3 baths2,291 sq. ft.
283 Greenwillow Drive, Fuquay Varina, NC 27526
MLS# 10194667Listed by: D.R. HORTON, INC.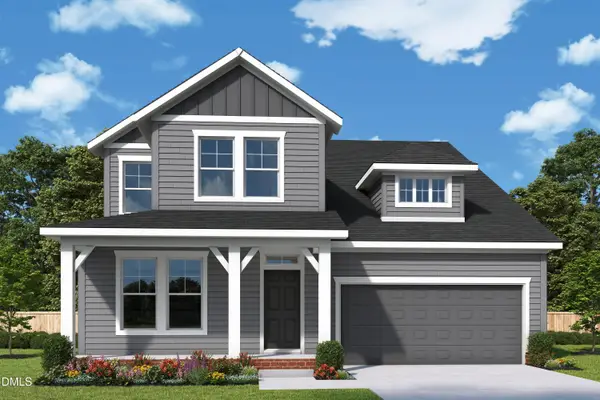 $625,390Pending4 beds 4 baths2,725 sq. ft.
133 Cozy Haven, Fuquay Varina, NC 27526
MLS# 10194686Listed by: WEEKLEY HOMES, LLC- New
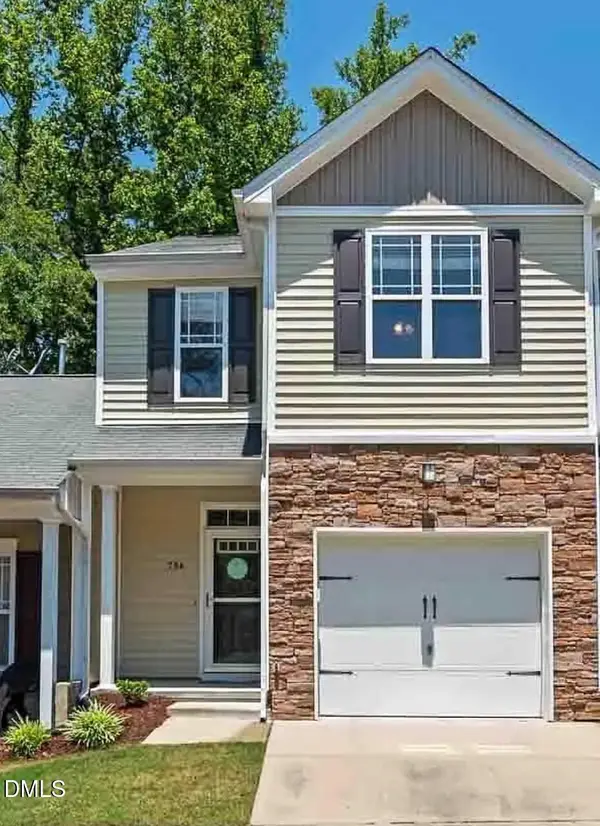 $320,000Active3 beds 3 baths1,488 sq. ft.
734 Whitetail Creek Way, Fuquay Varina, NC 27526
MLS# 10194753Listed by: TEAM JOEL SULLIVAN REALTY


Protect your home and budget from life's surprises with an Assurant Home Warranty, backed by a partner that supports you through every step of homeownership. Explore Plans.
© 2023 - 2026 ERA Franchise Systems LLC. All rights reserved. ERA Franchise Systems LLC fully supports the principles of the Fair Housing Act and the Equal Opportunity Act. ERA, ERA Real Estate powered, and their respective logos are registered service marks of ERA Franchise Systems LLC. Each office is independently owned and operated.