
5662 Cokesbury Road, Fuquay Varina, NC 27526
Local realty services provided by:ERA Live Moore
5662 Cokesbury Road,Fuquay Varina, NC 27526
$340,000
- 4 Beds
- 2 Baths
- 1,515 sq. ft.
- Multi-family
- Pending
Listed by: jenny dean
Office: exp realty, llc. - c
MLS#:10177930
Source:RD
Price summary
- Price:$340,000
- Price per sq. ft.:$224.42
About this home
Welcome to peaceful country living just minutes from the conveniences of Fuquay-Varina! Nestled on 1.54 private acres, this well-maintained 4-bedroom, 2-bath home offers the perfect blend of space, comfort, and serenity. Inside, you'll find a bright, traditional style floor plan with a spacious living area, a galley style kitchen with ample cabinetry and large adjacent pantry and laundry room, and a split-bedroom layout that provides added privacy for the primary suite. The generous primary bedroom features an en-suite bath, while three additional bedrooms offer flexibility for family, guests, or a home office. Step outside to enjoy the expansive yard with endless possibilities for gardening, recreation, pets, or simply relaxing in a peaceful setting. With no HOA, there's plenty of room to park your RV, boat, or work vehicles. There is a single wide trailer on the property that could be fixed up to provide additional living space or possible rental income. Conveniently located with easy access to Fuquay-Varina, Angier, Lillington, and major commuter routes, this property offers the tranquility of country living without sacrificing convenience. Don't miss this fantastic opportunity to own over an acre of land at an exceptional value!...
Contact an agent
Home facts
- Year built:1995
- Subdivision & Development:Not in a Subdivision
- Listing ID #:10177930
- Added:56 day(s) ago
- Updated:August 28, 2026 at 10:53 AM
Rooms and interior
- Bedrooms:4
- Total bathrooms:2
- Full bathrooms:2
- Rooms Total:1
- Flooring:Carpet, Luxury Vinyl, Wood
- Living area:1,515 sq. ft.
Heating and cooling
- Cooling:Central Air
- Central air:Yes
Structure and exterior
- Roof:Shingle
- Year built:1995
- Building area:1,515 sq. ft.
- Lot area:1.54 Acres
- Architectural Style:Traditional
- Construction Materials:Wood Siding
- Levels:One
Schools
- High school:Harnett - Harnett Central High
- Middle school:Harnett - Harnett Central Middle
- Elementary school:Harnett - Northwest Harnett Elementary
Utilities
- Water:Private, Well
- Sewer:Septic Tank
Finances and disclosures
- Price:$340,000
- Price per sq. ft.:$224.42
- Tax amount:$874
 Listings marked with a Doorify MLS icon are provided courtesy of the Doorify MLS, of North Carolina, Internet Data Exchange Database. Brokers make an effort to deliver accurate information, but buyers should independently verify any information on which they will rely in a transaction. The listing broker shall not be responsible for any typographical errors, misinformation, or misprints, and they shall be held totally harmless from any damages arising from reliance upon this data. This data is provided exclusively for consumers’ personal, non-commercial use. Copyright 2026 Doorify MLS of North Carolina. All rights reserved.
New listings near 5662 Cokesbury Road
- Coming Soon
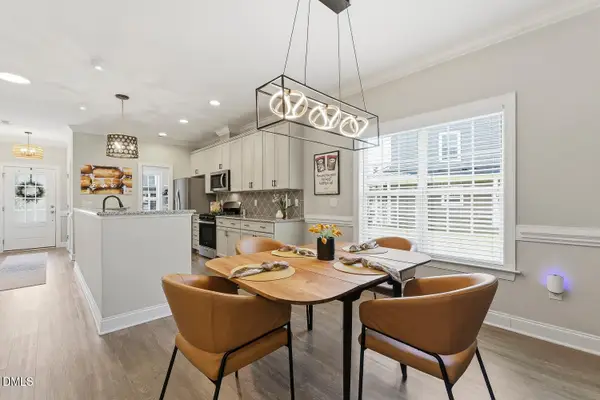 $374,900Coming Soon4 beds 3 baths1,985 sq. ft.
529 Barneswyck Drive, Fuquay Varina, NC 27526
MLS# 10188929Listed by: COMPASS -- CARY - Coming Soon
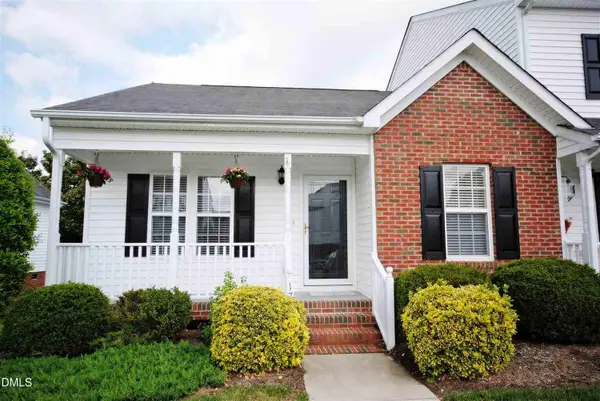 $247,000Coming Soon2 beds 2 baths939 sq. ft.
1716 Stroll Circle, Fuquay Varina, NC 27526
MLS# 10188688Listed by: BETTER HOMES & GARDENS REAL ES - Coming Soon
 $525,000Coming Soon3 beds 4 baths2,140 sq. ft.
300 Powhatan Drive, Fuquay Varina, NC 27526
MLS# 10184299Listed by: GREEN STAR REALTY INC. - Open Sun, 12 to 2pmNew
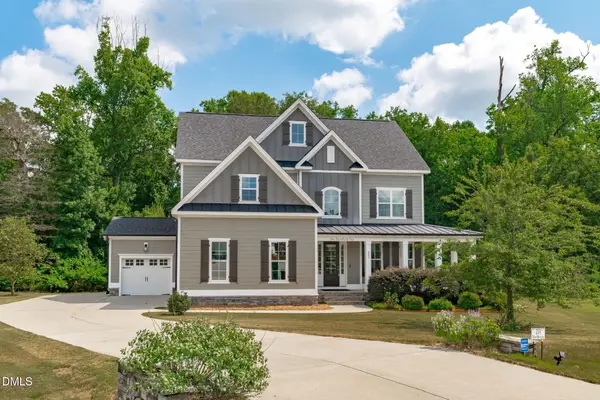 $550,000Active4 beds 3 baths2,802 sq. ft.
201 Misty Moonlight Drive, Willow Springs, NC 27592
MLS# 10189068Listed by: COMPASS -- RALEIGH - New
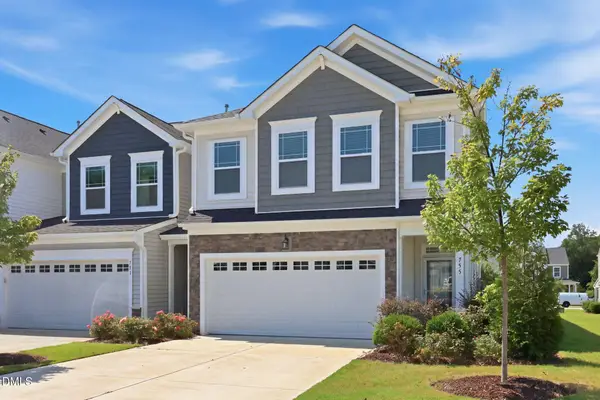 $362,000Active3 beds 3 baths1,988 sq. ft.
755 Creekway Drive, Fuquay Varina, NC 27526
MLS# 10189078Listed by: LPT REALTY LLC - Open Sat, 1 to 3pmNew
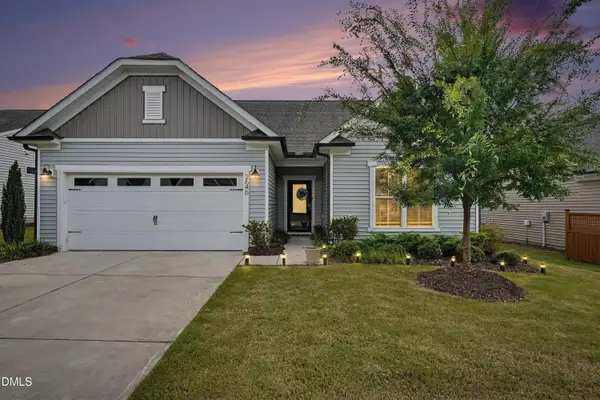 $535,000Active3 beds 3 baths2,966 sq. ft.
2646 Nassau Trace, Fuquay Varina, NC 27526
MLS# 10188968Listed by: CENTURY 21 TRIANGLE GROUP - New
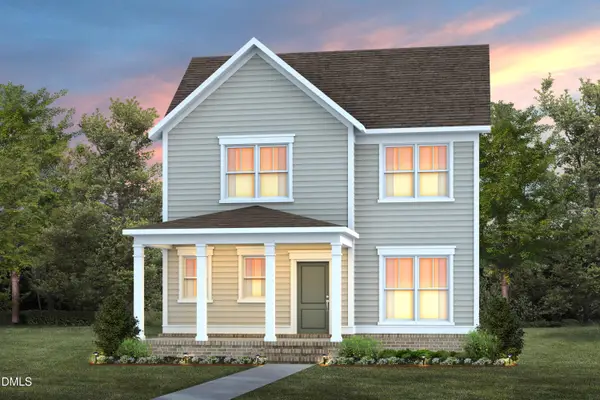 $459,990Active3 beds 3 baths2,351 sq. ft.
3004 Denson Road, Willow Springs, NC 27592
MLS# 10188975Listed by: PULTE HOME COMPANY LLC - New
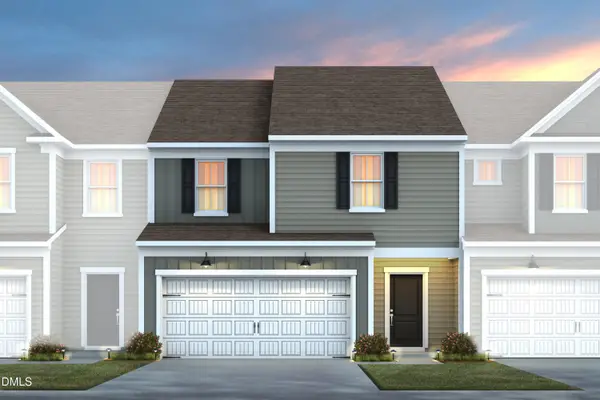 $369,990Active3 beds 3 baths1,872 sq. ft.
2857 Rodeo Court, Willow Springs, NC 27592
MLS# 10188983Listed by: PULTE HOME COMPANY LLC - Open Sat, 2 to 4pmNew
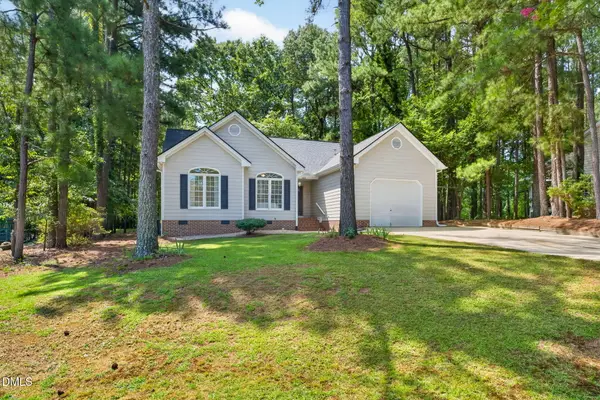 $300,000Active3 beds 2 baths1,467 sq. ft.
389 Burton Street, Fuquay Varina, NC 27526
MLS# 10188879Listed by: EXP REALTY LLC - New
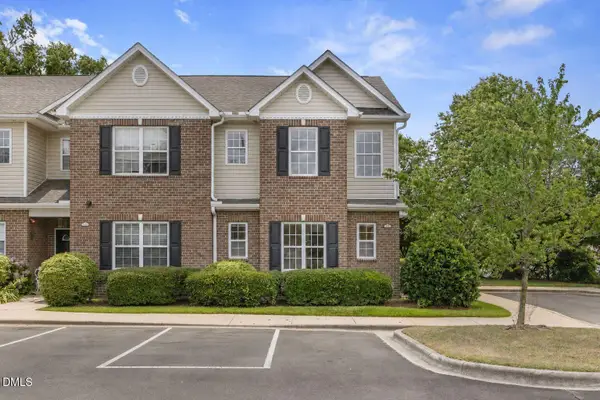 $275,000Active3 beds 3 baths1,553 sq. ft.
352 E Willhaven Drive, Fuquay Varina, NC 27526
MLS# 10188898Listed by: COLDWELL BANKER ADVANTAGE


Protect your home and budget from life's surprises with an Assurant Home Warranty, backed by a partner that supports you through every step of homeownership. Explore Plans.
© 2023 - 2026 ERA Franchise Systems LLC. All rights reserved. ERA Franchise Systems LLC fully supports the principles of the Fair Housing Act and the Equal Opportunity Act. ERA, ERA Real Estate powered, and their respective logos are registered service marks of ERA Franchise Systems LLC. Each office is independently owned and operated.