
6625 River Road, Fuquay Varina, NC 27526
Local realty services provided by:ERA Strother Real Estate
6625 River Road,Fuquay Varina, NC 27526
$644,000
- 3 Beds
- 3 Baths
- 2,662 sq. ft.
- Single family
- Active
Listed by: rebekah edens
Office: rbr realty llc.
MLS#:LP763773
Source:RD
Price summary
- Price:$644,000
- Price per sq. ft.:$241.92
About this home
This new construction home offers modern comfort and peaceful country charm! With 3 spacious bedrooms, 2 modern bathrooms, and a flexible bonus room ideal for a home office, fourth bedroom, or cozy media space—you'll have room to live, work, and relax with ease. Nestled on a generous1.29 -acre lot, this home gives you room to breathe and grow with NO HOA! Step inside to find a thoughtfully designed floor plan featuring elegant crown molding, durable hard surface flooring, and luxurious quartz countertops that elevate everyday living. The stylish kitchen is a true gathering space—complete with stainless steel appliances, ample cabinetry, and an expansive prep area that's perfect for entertaining or enjoying quiet meals at home. Start your mornings on the screened-in, covered back porch with a cup of coffee and end your evenings watching the sun set over your private backyard—offering serene views and plenty of space to roam, play, or simply unwind. Crafted with lasting quality in mind, the home features low-maintenance fiber cement siding and timeless curb appeal. The peaceful, countryside setting provides a welcome escape, yet you're just minutes from shopping, dining, schools, and places of worship—with quick access to Holly Springs, RDU Airport, RTP, and just under an hour to Fort Bragg. If you've been searching for a place that feels like home the moment you step inside, this is it. Come experience the lifestyle you've been dreaming of. 1% closing credit when using our preferred lender! Schedule your private tour today!...
Contact an agent
Home facts
- Year built:2026
- Listing ID #:LP763773
- Added:126 day(s) ago
- Updated:October 10, 2026 at 02:54 PM
Rooms and interior
- Bedrooms:3
- Total bathrooms:3
- Full bathrooms:2
- Rooms Total:11
- Flooring:Laminate
- Dining Description:Eat-in Kitchen
- Bathrooms Description:Double Vanity, Separate Shower, Walk-In Shower
- Kitchen Description:Dishwasher, Range Hood
- Living area:2,662 sq. ft.
Structure and exterior
- Year built:2026
- Building area:2,662 sq. ft.
- Lot area:1.29 Acres
- Lot Features:Cleared, Level
- Architectural Style:Craftsman
- Exterior Features:Front Porch, Porch, Rain Gutters, Screened
Schools
- High school:Harnett - Harnett Central High
- Middle school:Harnett - Harnett Central Middle
Utilities
- Sewer:Septic Tank
Finances and disclosures
- Price:$644,000
- Price per sq. ft.:$241.92
Features and amenities
- Laundry features:Main Level
Parking
- Parking description:Attached
- Garage:Yes
- Garage spaces:2
 Listings marked with a Doorify MLS icon are provided courtesy of the Doorify MLS, of North Carolina, Internet Data Exchange Database. Brokers make an effort to deliver accurate information, but buyers should independently verify any information on which they will rely in a transaction. The listing broker shall not be responsible for any typographical errors, misinformation, or misprints, and they shall be held totally harmless from any damages arising from reliance upon this data. This data is provided exclusively for consumers’ personal, non-commercial use. Copyright 2026 Doorify MLS of North Carolina. All rights reserved.
New listings near 6625 River Road
- New
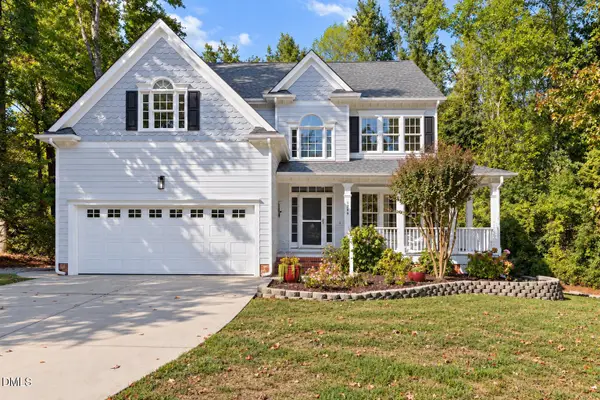 $585,000Active4 beds 3 baths2,777 sq. ft.
1359 Stone Lion Drive, Fuquay Varina, NC 27526
MLS# 10197652Listed by: CHOICE RESIDENTIAL REAL ESTATE - Open Sat, 10am to 12pmNew
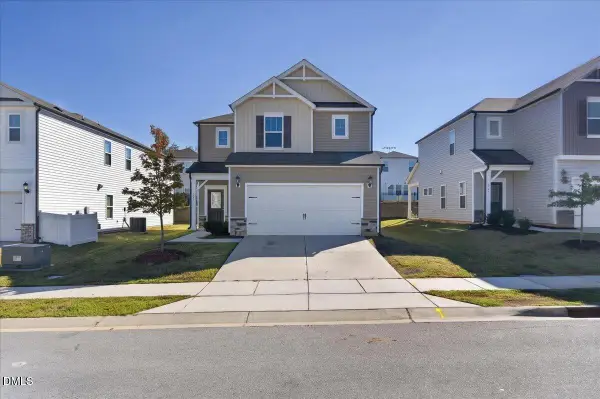 $420,000Active4 beds 3 baths2,621 sq. ft.
109 Boone Lake Way, Fuquay Varina, NC 27526
MLS# 10197516Listed by: COLDWELL BANKER HPW - New
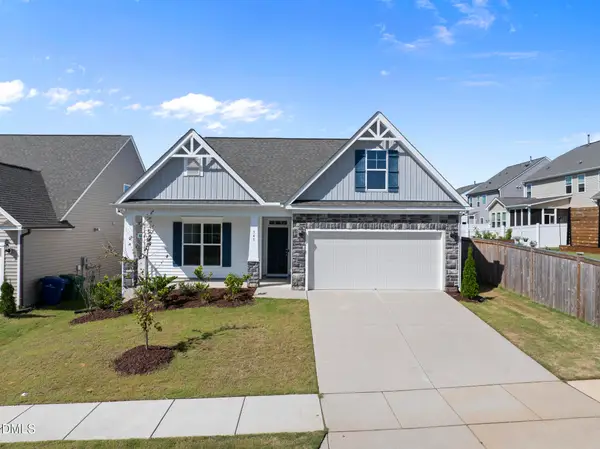 $449,630Active3 beds 3 baths2,212 sq. ft.
545 Glenwyck Court, Fuquay Varina, NC 27526
MLS# 10197346Listed by: COLDWELL BANKER HPW - Open Sat, 11am to 1pmNew
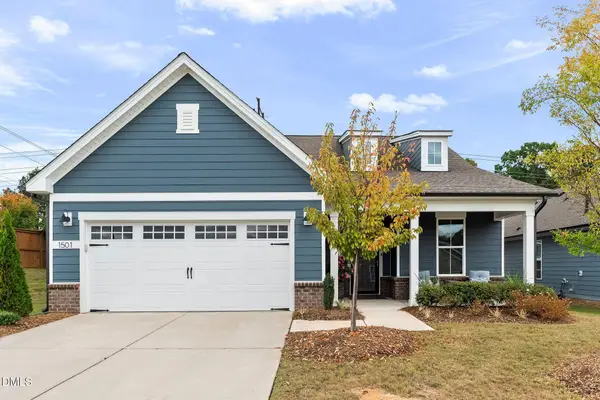 $615,000Active2 beds 2 baths2,026 sq. ft.
1501 Marled White Street, Fuquay Varina, NC 27526
MLS# 10197242Listed by: SOCIETY REAL ESTATE, LLC - Open Sat, 12 to 2pmNew
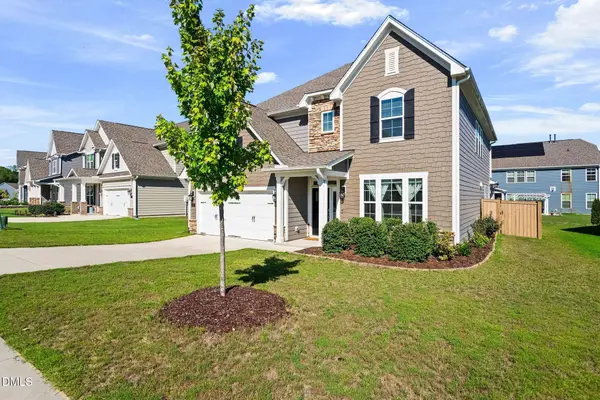 $595,000Active4 beds 3 baths3,203 sq. ft.
4916 Chase Hill Way, Raleigh, NC 27603
MLS# 10197245Listed by: KELLER WILLIAMS LEGACY - Open Sat, 1 to 3pmNew
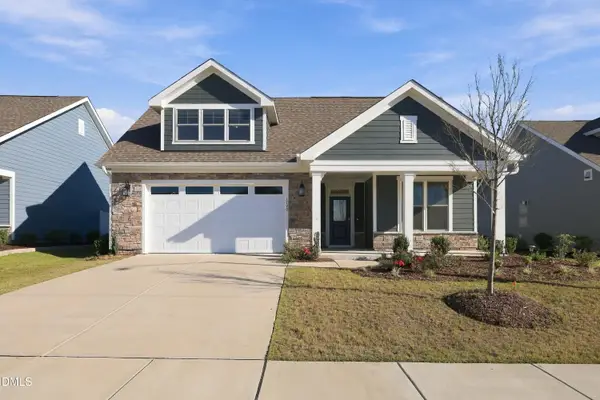 $549,000Active3 beds 3 baths2,853 sq. ft.
1720 Pinecliff Court, Fuquay Varina, NC 27526
MLS# 10197199Listed by: COLDWELL BANKER ADVANTAGE - New
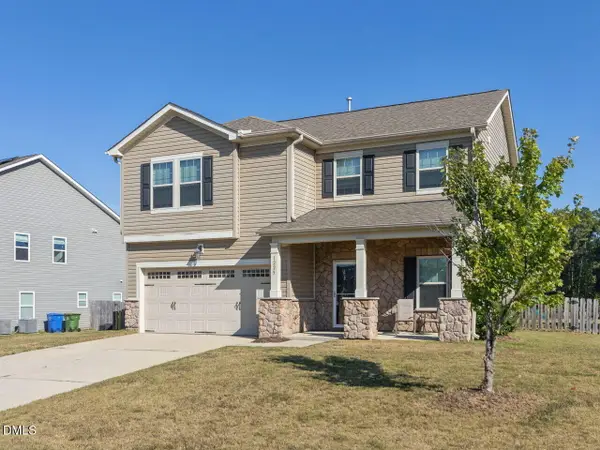 $399,000Active3 beds 3 baths2,024 sq. ft.
1225 Chimney Ridge Drive, Fuquay Varina, NC 27526
MLS# 10197219Listed by: RE/MAX UNITED 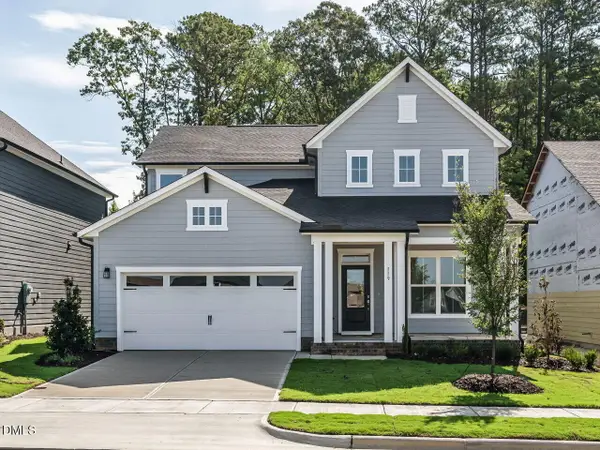 $489,670Pending5 beds 3 baths2,442 sq. ft.
119 Cozy Haven, Fuquay Varina, NC 27526
MLS# 10179613Listed by: WEEKLEY HOMES, LLC- New
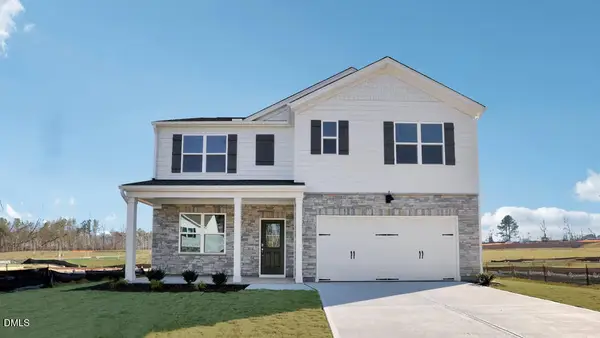 $450,040Active5 beds 3 baths2,511 sq. ft.
5208 Seckel Street, Willow Springs, NC 27592
MLS# 10196989Listed by: D.R. HORTON, INC. - Open Sun, 1 to 3pmNew
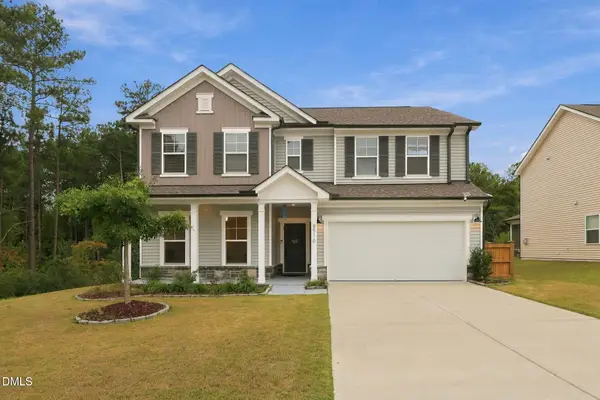 $539,950Active5 beds 3 baths3,330 sq. ft.
8516 Jordan Meadow Drive, Fuquay Varina, NC 27526
MLS# 10196983Listed by: CHOICE RESIDENTIAL REAL ESTATE


Protect your home and budget from life's surprises with an Assurant Home Warranty, backed by a partner that supports you through every step of homeownership. Explore Plans.
© 2023 - 2026 ERA Franchise Systems LLC. All rights reserved. ERA Franchise Systems LLC fully supports the principles of the Fair Housing Act and the Equal Opportunity Act. ERA, ERA Real Estate powered, and their respective logos are registered service marks of ERA Franchise Systems LLC. Each office is independently owned and operated.