
6709 Bentwinds Lane, Fuquay Varina, NC 27526
Local realty services provided by:ERA Live Moore
6709 Bentwinds Lane,Fuquay Varina, NC 27526
$799,000
- 3 Beds
- 3 Baths
- 2,690 sq. ft.
- Single family
- Active
Upcoming open houses
- Sat, Nov 2101:00 pm - 03:00 pm
- Sun, Nov 2212:00 pm - 02:00 pm
Listed by: anna powell, brittanie o'shea
Office: exp realty llc.
MLS#:10204260
Source:RD
Price summary
- Price:$799,000
- Price per sq. ft.:$297.03
About this home
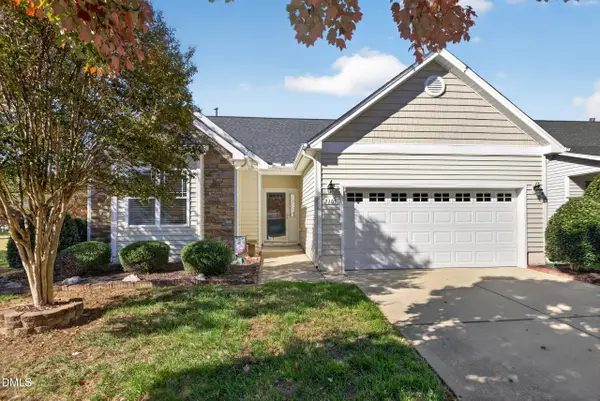
Set along the 5th fairway in the coveted Bentwinds community, 6709 Bentwinds Lane pairs timeless elegance with golf course living. Step inside to a stunning vaulted living room anchored by a fireplace and custom built-ins. A gracious formal dining room and a bright kitchen make it easy to gather and entertain. The main-level primary suite is a true retreat, with a beautifully updated bath and new carpet. Two additional bedrooms and a second full bath are also on the main level. Upstairs, two flexible bonus spaces and a third full bath are ready for whatever you have in mind: a private guest suite, a quiet home office, or the ultimate movie and game-night retreat.
Meticulously maintained and thoughtfully updated, the home features new windows, plantation shutters, siding repairs, fresh exterior paint, an encapsulated crawlspace, and seamless gutters. Outdoors, the covered back porch and brick patio with fire pit overlook the fairway, a stunning setting in every season. Picture crisp winter evenings gathered around the fire, quiet mornings with coffee, and summer nights under the fireworks. A rare attached side-load two-car garage plus a detached two-car garage complete this exceptional property.
With the clubhouse practically next door, the optional Bentwinds Country Club membership puts the full club lifestyle right at your fingertips: tee times on the 18-hole course, dinners at the clubhouse, poolside summer days, and friendly matches on the tennis and pickleball courts....
Contact an agent
Home facts
- Year built:1999
- Subdivision & Development:Bentwinds
- Listing ID #:10204260
- Added:1 day(s) ago
- Updated:November 20, 2026 at 07:05 PM
Rooms and interior
- Bedrooms:3
- Total bathrooms:3
- Full bathrooms:3
- Rooms Total:1
- Flooring:Carpet, Hardwood, Tile, Wood
- Dining Description:Eat-in Kitchen
- Bathrooms Description:Double Vanity
- Kitchen Description:Dishwasher, Dryer, Electric Range, Free-Standing Electric Range, Free-Standing Range, Free-Standing Refrigerator, Microwave, Range, Refrigerator, Stainless Steel Appliance(s), Washer
- Living area:2,690 sq. ft.
Heating and cooling
- Cooling:Ceiling Fan(s), Central Air
- Heating:Forced Air, Heat Pump
- Central air:Yes
Structure and exterior
- Roof:Shingle
- Year built:1999
- Building area:2,690 sq. ft.
- Lot area:0.79 Acres
- Lot Features:Back Yard, Close to Clubhouse
- Architectural Style:Ranch
- Construction Materials:Brick, HardiPlank Type
- Exterior Features:Covered, Deck, Fenced Yard, Fire Pit, Front Porch, Patio, Porch, Private Yard, Rain Gutters, Rear Porch, Smart Camera(s)/Recording
- Foundation Description:Raised
- Levels:One and One Half
Schools
- High school:Wake County Schools
- Middle school:Wake County Schools
- Elementary school:Wake County Schools
Utilities
- Water:Private, Well
- Sewer:Septic Tank
Finances and disclosures
- Price:$799,000
- Price per sq. ft.:$297.03
- Tax amount:$3,992
Features and amenities
- Laundry features:Laundry Room
Parking
- Parking description:Attached, Concrete, Detached, Driveway, Garage, Garage Door Opener
- Garage:Yes
- Garage spaces:4
 Listings marked with a Doorify MLS icon are provided courtesy of the Doorify MLS, of North Carolina, Internet Data Exchange Database. Brokers make an effort to deliver accurate information, but buyers should independently verify any information on which they will rely in a transaction. The listing broker shall not be responsible for any typographical errors, misinformation, or misprints, and they shall be held totally harmless from any damages arising from reliance upon this data. This data is provided exclusively for consumers’ personal, non-commercial use. Copyright 2026 Doorify MLS of North Carolina. All rights reserved.
New listings near 6709 Bentwinds Lane
- Coming Soon
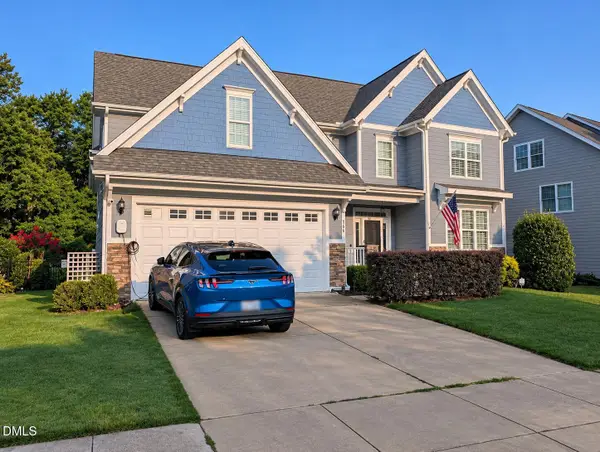 $545,000Coming Soon4 beds 3 baths2,881 sq. ft.
866 Bluffcreek Drive, Fuquay Varina, NC 27526
MLS# 10204293Listed by: COLDWELL BANKER ADVANTAGE - New
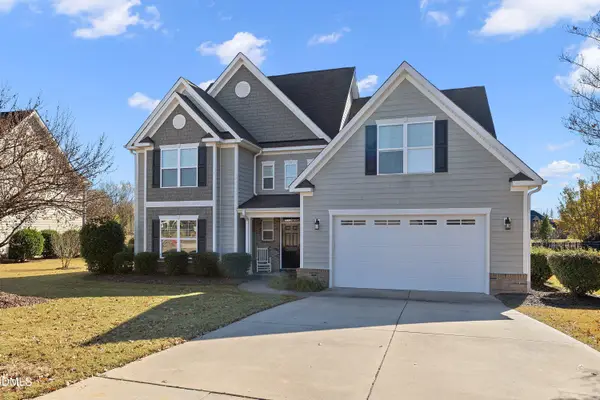 $760,000Active5 beds 4 baths3,487 sq. ft.
121 Stone Nut Trail, Fuquay Varina, NC 27526
MLS# 10204283Listed by: REDFIN CORPORATION 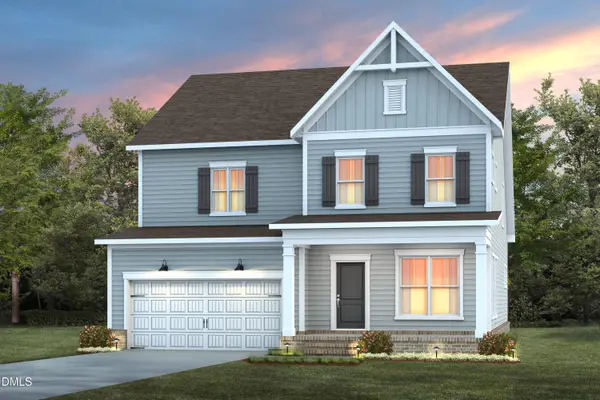 $643,380Pending5 beds 4 baths3,163 sq. ft.
2210 Saunders Farm Drive, Willow Springs, NC 27592
MLS# 10204334Listed by: PULTE HOME COMPANY LLC- $643,380Pending5 beds 4 baths3,163 sq. ft.
2210 Saunders Farm Drive, Willow Springs, NC 27592
MLS# 10204334Listed by: PULTE HOME COMPANY LLC - Open Sat, 11am to 1pmNew
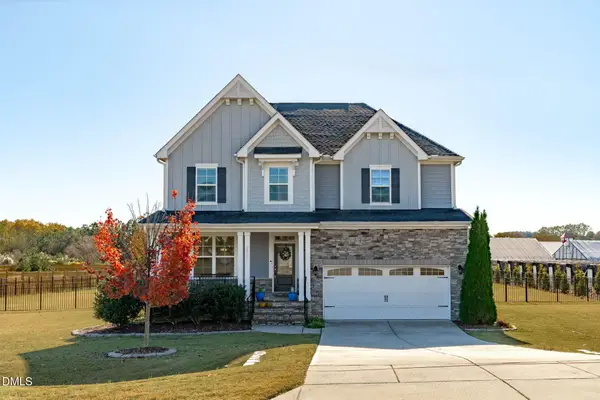 $625,000Active4 beds 3 baths3,015 sq. ft.
4900 Sunset Stream Drive, Fuquay Varina, NC 27526
MLS# 10204254Listed by: TEAM ANDERSON REALTY - New
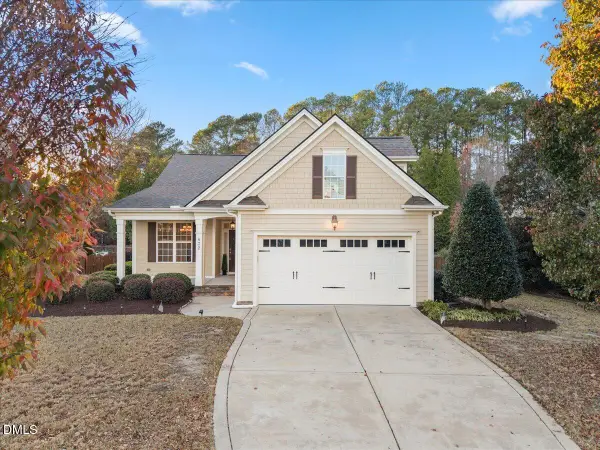 $465,000Active3 beds 2 baths2,220 sq. ft.
832 Minerva Dale Drive, Fuquay Varina, NC 27526
MLS# 10204272Listed by: CHOICE RESIDENTIAL REAL ESTATE - Open Sat, 1 to 3pmNew
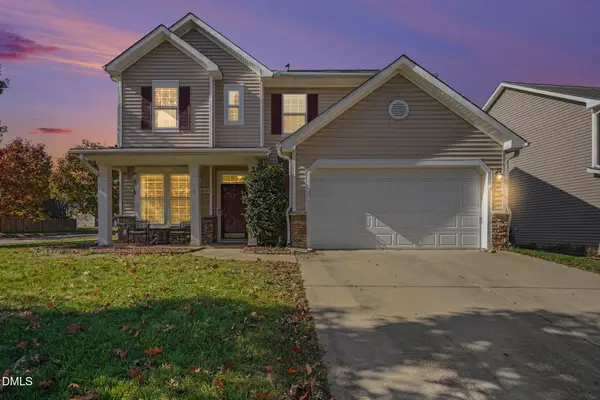 $399,995Active4 beds 3 baths2,020 sq. ft.
2135 Trefoil Lane, Fuquay Varina, NC 27526
MLS# 10204174Listed by: TEAM ANDERSON REALTY - Open Sat, 12 to 4pmNew
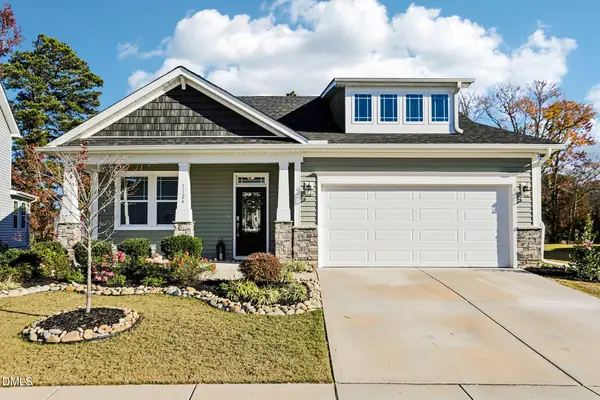 $485,000Active3 beds 2 baths1,800 sq. ft.
1124 Quindell Drive, Holly Springs, NC 27540
MLS# 10204140Listed by: FLEX REALTY - New
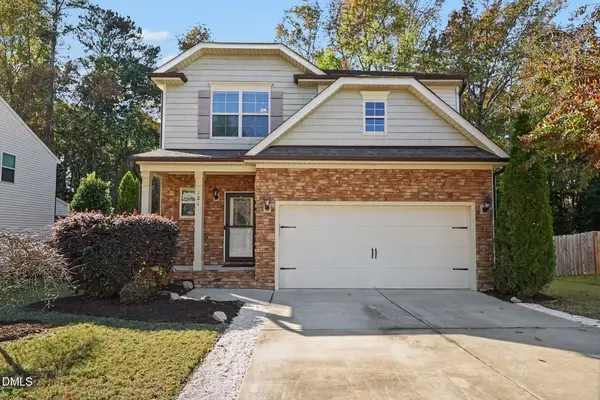 $385,000Active4 beds 3 baths1,817 sq. ft.
121 Willow Weald Court, Fuquay Varina, NC 27526
MLS# 10204152Listed by: COLDWELL BANKER HPW - New
 $410,000Active3 beds 2 baths1,669 sq. ft.
2105 Crockett Ridge Road, Fuquay Varina, NC 27526
MLS# 10204135Listed by: COMPASS -- CARY


Protect your home and budget from life's surprises with an Assurant Home Warranty, backed by a partner that supports you through every step of homeownership. Explore Plans.
© 2023 - 2026 ERA Franchise Systems LLC. All rights reserved. ERA Franchise Systems LLC fully supports the principles of the Fair Housing Act and the Equal Opportunity Act. ERA, ERA Real Estate powered, and their respective logos are registered service marks of ERA Franchise Systems LLC. Each office is independently owned and operated.