
718 Grafton Forest Lane, Fuquay Varina, NC 27526
Local realty services provided by:ERA Parrish Realty Legacy Group
718 Grafton Forest Lane,Fuquay Varina, NC 27526
$359,490
- 4 Beds
- 4 Baths
- 2,283 sq. ft.
- Single family
- Pending
Listed by: kenneth ward
Office: d.r. horton, inc.
MLS#:10174186
Source:RD
Price summary
- Price:$359,490
- Price per sq. ft.:$157.46
- Monthly HOA dues:$200
About this home
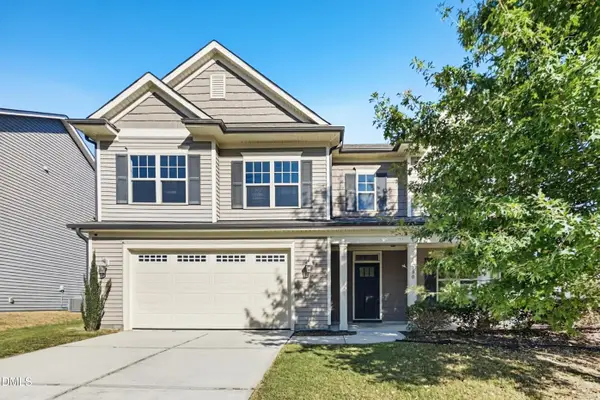
Welcome to 718 Grafton Forest Lane at The Townes at Madden West in Fuquay-Varina, NC! Introducing the Hadleigh floorplan, our new 3-story townhome in the heart of Fuquay Varina. This End Unit townhome features 2,286sq. ft. of thoughtfully designed living space, 4 bedrooms, 3.5 bathrooms, an alley-load two-car garage, and an exterior deck on the second floor perfect for relaxation and entertainment! Upon entering the home, you're greeted by the spacious full bedroom and bathroom. As you walk to the back of your home, you will see included two car garage. As you make your way to the second floor, you are greeted by an open living room and kitchen with glass doors opening up to the exterior balcony. The kitchen features stainless steel appliances, quartz countertops, Revwood flooring throughout, plenty of cabinet storage, and overlooking the breakfast area and family room. You will also have a powder room on the second floor, L-shaped countertops for extra bar seating and an island making it the perfect place to cook and entertain! Moving to the third floor, you have three spacious bedrooms with plenty of closet space. The owner's suite is located at the front of your home while the two secondary bedrooms are located at the back of the home for extra privacy. The primary bedroom boasts a walk-in closet, walk-in shower, and dual vanities. The two secondary bedrooms share a full bathroom and additional storage space. Your laundry closet will also be located on the third floor for extra convenience. With its thoughtful design, spacious layout, and modern conveniences, the Hadleigh floorplan is the ideal place to call home at Madden West, conveniently located 1 mile from downtown Fuquay Varina! Every new home includes our Smart Home package and New Home Warranty. Madden West also features two playgrounds, a dog park and an exercise park. Madden West is currently open to investors! Make the Hadleigh your new home at The Townes at Madden West today! *Photos are not of the actual home or interior features and are representative of floor plan only*...
Contact an agent
Home facts
- Year built:2026
- Subdivision & Development:Madden West
- Listing ID #:10174186
- Added:134 day(s) ago
- Updated:October 28, 2026 at 07:25 AM
Rooms and interior
- Bedrooms:4
- Total bathrooms:4
- Full bathrooms:3
- Rooms Total:6
- Flooring:Carpet, Laminate
- Dining Description:Eat-in Kitchen, Kitchen/Dining Room Combination
- Bathrooms Description:Bathtub/Shower Combination, Double Vanity, Separate Shower, Walk-In Shower, Water Closet
- Kitchen Description:Dishwasher, Electric Water Heater, Free-Standing Electric Range, Microwave, Stainless Steel Appliance(s)
- Living area:2,283 sq. ft.
Heating and cooling
- Cooling:Central Air, Electric, Zoned
- Heating:Electric, Zoned
- Central air:Yes
Structure and exterior
- Roof:Architectural Shingle, Metal
- Year built:2026
- Building area:2,283 sq. ft.
- Lot area:0.06 Acres
- Lot Features:Landscaped
- Architectural Style:Traditional
- Construction Materials:Board & Batten Siding, Brick Veneer, HardiPlank Type, Stone Veneer
- Exterior Features:Deck, Lighting, Private Entrance, Rain Gutters, Smart Light(s), Smart Lock(s)
- Foundation Description:Slab
- Levels:Three Or More
Schools
- High school:Wake - Fuquay Varina High
- Middle school:Wake - Fuquay Varina Middle
- Elementary school:Wake - Lincoln Heights Elementary
Utilities
- Water:Public
- Sewer:Public Sewer
Finances and disclosures
- Price:$359,490
- Price per sq. ft.:$157.46
Features and amenities
- Laundry features:Electric Dryer Hookup, Inside, Laundry Closet, Upper Level, Washer Hookup
- Amenities:Screens
- Smart home:Yes
Parking
- Total parking spaces:4
- Parking description:Attached, Concrete, Driveway, Garage, Garage Door Opener, Garage Faces Rear
- Garage:Yes
- Garage spaces:2
 Listings marked with a Doorify MLS icon are provided courtesy of the Doorify MLS, of North Carolina, Internet Data Exchange Database. Brokers make an effort to deliver accurate information, but buyers should independently verify any information on which they will rely in a transaction. The listing broker shall not be responsible for any typographical errors, misinformation, or misprints, and they shall be held totally harmless from any damages arising from reliance upon this data. This data is provided exclusively for consumers’ personal, non-commercial use. Copyright 2026 Doorify MLS of North Carolina. All rights reserved.
New listings near 718 Grafton Forest Lane
- New
 $385,000Active4 beds 3 baths2,165 sq. ft.
157 Wilbur Lake Drive, Fuquay Varina, NC 27526
MLS# 10200483Listed by: BLUE ORCHID REALTY LLC - New
 $547,082Active3 beds 2 baths1,982 sq. ft.
401 Brindle Drive, Fuquay Varina, NC 27526
MLS# 10200380Listed by: FONVILLE MORISEY & BAREFOOT - New
 $200,000Active0.34 Acres
517 N Main Street, Fuquay Varina, NC 27526
MLS# 10200313Listed by: LEGACY PARTNERS REALTY, LLC - New
 $549,900Active4 beds 3 baths3,535 sq. ft.
2100 Temple Hills Way, Fuquay Varina, NC 27526
MLS# 10200293Listed by: OFFERPAD BROKERAGE LLC - New
 $500,000Active5 beds 3 baths3,094 sq. ft.
2428 Nassau Trace, Fuquay Varina, NC 27526
MLS# 10200217Listed by: MARK SPAIN REAL ESTATE - New
 $395,000Active4 beds 4 baths2,164 sq. ft.
3152 James Slaughter Road, Fuquay Varina, NC 27526
MLS# 10200247Listed by: BAKER RESIDENTIAL - New
 $387,000Active3 beds 3 baths2,164 sq. ft.
3148 James Slaughter Road, Fuquay Varina, NC 27526
MLS# 10200249Listed by: BAKER RESIDENTIAL - New
 $414,000Active4 beds 4 baths2,164 sq. ft.
3140 James Slaughter Road, Fuquay Varina, NC 27526
MLS# 10200252Listed by: BAKER RESIDENTIAL - New
 $407,000Active4 beds 4 baths2,145 sq. ft.
3142 James Slaughter Road, Fuquay Varina, NC 27526
MLS# 10200253Listed by: BAKER RESIDENTIAL - New
 $420,000Active4 beds 4 baths2,164 sq. ft.
3144 James Slaughter Road, Fuquay Varina, NC 27526
MLS# 10200254Listed by: BAKER RESIDENTIAL


Protect your home and budget from life's surprises with an Assurant Home Warranty, backed by a partner that supports you through every step of homeownership. Explore Plans.
© 2023 - 2026 ERA Franchise Systems LLC. All rights reserved. ERA Franchise Systems LLC fully supports the principles of the Fair Housing Act and the Equal Opportunity Act. ERA, ERA Real Estate powered, and their respective logos are registered service marks of ERA Franchise Systems LLC. Each office is independently owned and operated.