
754 Andrade Drive, Fuquay Varina, NC 27526
Local realty services provided by:ERA Parrish Realty Legacy Group
754 Andrade Drive,Fuquay Varina, NC 27526
$457,500
- 4 Beds
- 3 Baths
- - sq. ft.
- Multi-family
- Sold
Listed by: angie howe
Office: choice residential real estate
MLS#:10146907
Source:RD
Sorry, we are unable to map this address
Price summary
- Price:$457,500
- Monthly HOA dues:$140
About this home
Welcome to ** 754 Andrade Drive** in the highly desirable **Varina Gateway** community of Fuquay-Varina, NC -- a south-facing, end-unit townhome perfectly positioned in one of the best locations in the subdivision.
Only 2 years old and meticulously maintained, this home truly shows like new.
From the moment you step inside, you're greeted by a wide, welcoming entry and convenient drop zone with hooks -- perfect for keeping life organized. The open-concept main living area is filled with natural light and designed for easy everyday living and entertaining.
The kitchen is a standout feature with:
* 42'' soft-close cabinetry
* Quartz countertops
* Stainless steel appliances with gas range
* Large center island
* Spacious walk-in pantry
The kitchen flows seamlessly into the dining and living areas, creating an inviting space to gather.
Also on the main floor is a private guest bedroom with a full bath (walk-in shower) -- ideal for visitors, multigenerational living, or a home office.
Upstairs, the layout continues to impress. A spacious loft offers flexible living space for a media room, playroom, or home gym. Two generously sized secondary bedrooms share a full bath with tub/shower combo.
Tucked privately at the rear of the home, the oversized primary suite is filled with natural light and offers a true retreat. The luxury primary bath includes:
* Soaking tub
* Tiled walk-in shower with bench
* Dual undermount vanities
* Private water closet
* Direct access to a massive walk-in closet
The laundry room is thoughtfully placed between the bedrooms for maximum convenience.
Additional highlights:
* Freshly cleaned carpets
* Dual-zone HVAC (recently serviced)
* Cordless blinds throughout
* 2-car garage
* Private rear patio
* Deako plug-n-play lighting system
With 2,558 square feet, 4 bedrooms, 3 full baths, and one of the best placements in the neighborhood, this home offers both space and sophistication.
Fuquay-Varina continues to be one of the most sought-after communities in the Triangle -- and opportunities like this, in this condition and location, do not last....
Contact an agent
Home facts
- Year built:2024
- Listing ID #:10146907
- Added:153 day(s) ago
- Updated:July 21, 2026 at 06:43 AM
Rooms and interior
- Bedrooms:4
- Total bathrooms:3
- Full bathrooms:3
- Rooms Total:1
- Flooring:Carpet, Luxury Vinyl
- Bathrooms Description:Soaking Tub, Walk-In Shower
- Kitchen Description:Dishwasher, Free-Standing Gas Range, Refrigerator, Stainless Steel Appliance(s), Washer/Dryer
Heating and cooling
- Cooling:Central Air
- Heating:Central
- Central air:Yes
Structure and exterior
- Roof:Shingle
- Year built:2024
- Lot Features:Corner
- Architectural Style:Traditional
- Construction Materials:Vinyl Siding
- Foundation Description:Slab
- Levels:Two
Schools
- High school:Wake - Fuquay Varina High
- Middle school:Wake - Herbert Akins Road Middle
- Elementary school:Wake - Herbert Akins Road Elementary
Utilities
- Water:Public
- Sewer:Public Sewer
Finances and disclosures
- Price:$457,500
- Tax amount:$3,760
Features and amenities
- Laundry features:Laundry Room, Upper Level
Parking
- Total parking spaces:2
- Garage:Yes
- Garage spaces:2
 Listings marked with a Doorify MLS icon are provided courtesy of the Doorify MLS, of North Carolina, Internet Data Exchange Database. Brokers make an effort to deliver accurate information, but buyers should independently verify any information on which they will rely in a transaction. The listing broker shall not be responsible for any typographical errors, misinformation, or misprints, and they shall be held totally harmless from any damages arising from reliance upon this data. This data is provided exclusively for consumers’ personal, non-commercial use. Copyright 2026 Doorify MLS of North Carolina. All rights reserved.
New listings near 754 Andrade Drive
- New
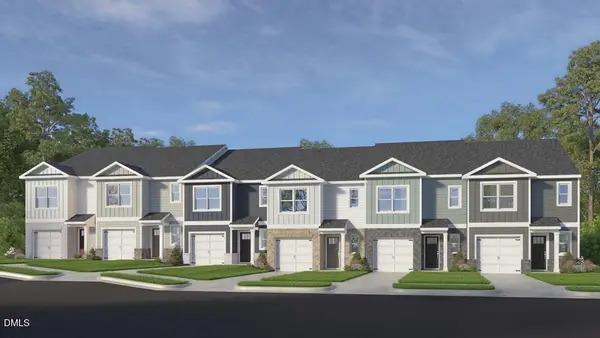 $308,990Active3 beds 3 baths1,614 sq. ft.
901 Purple Pear Trail, Willow Springs, NC 27592
MLS# 10181301Listed by: D.R. HORTON, INC. - Coming Soon
 $779,000Coming Soon3 beds 3 baths
1004 Cryptic Wood Avenue, Fuquay Varina, NC 27526
MLS# 10181220Listed by: CHOICE RESIDENTIAL REAL ESTATE  $275,750Pending3 beds 3 baths1,713 sq. ft.
3805 Well Fleet Drive, Willow Springs, NC 27592
MLS# 10181102Listed by: DAVIDSON HOMES REALTY, LLC- New
 $279,990Active3 beds 3 baths1,558 sq. ft.
2816 Rodeo Court, Willow Springs, NC 27592
MLS# 10181045Listed by: PULTE HOME COMPANY LLC - New
 $599,999Active5 beds 3 baths3,022 sq. ft.
709 Harvest Point Drive, Fuquay Varina, NC 27526
MLS# 10180888Listed by: 19 EAST REALTY - New
 $329,900Active3 beds 3 baths1,511 sq. ft.
105 N Honey Springs, Fuquay Varina, NC 27526
MLS# 10180804Listed by: DASH CAROLINA - New
 $500,000Active4 beds 3 baths2,748 sq. ft.
1352 Old Bramble Lane, Fuquay Varina, NC 27526
MLS# 10180743Listed by: CHOICE RESIDENTIAL REAL ESTATE - New
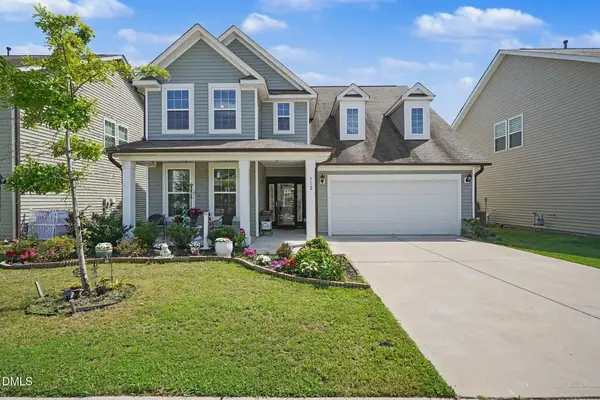 $480,000Active3 beds 3 baths2,917 sq. ft.
312 Avery Glenn Way, Fuquay Varina, NC 27526
MLS# 10180744Listed by: EXP REALTY LLC - New
 $498,700Active3 beds 3 baths2,755 sq. ft.
209 S Harrison Place Lane, Fuquay Varina, NC 27526
MLS# 10180745Listed by: CENTURY 21 TRIANGLE GROUP - New
 $565,000Active5 beds 4 baths3,470 sq. ft.
732 Lone Pine Loop, Fuquay Varina, NC 27526
MLS# 10180737Listed by: CHOICE RESIDENTIAL REAL ESTATE


Protect your home and budget from life's surprises with an Assurant Home Warranty, backed by a partner that supports you through every step of homeownership. Explore Plans.
© 2023 - 2026 ERA Franchise Systems LLC. All rights reserved. ERA Franchise Systems LLC fully supports the principles of the Fair Housing Act and the Equal Opportunity Act. ERA, ERA Real Estate powered, and their respective logos are registered service marks of ERA Franchise Systems LLC. Each office is independently owned and operated.