
82 Coble Farms Place, Fuquay Varina, NC 27526
Local realty services provided by:ERA Live Moore
82 Coble Farms Place,Fuquay Varina, NC 27526
$365,000
- 3 Beds
- 2 Baths
- 1,702 sq. ft.
- Multi-family
- Active
Listed by: angie howe
Office: choice residential real estate
MLS#:10175484
Source:RD
Price summary
- Price:$365,000
- Price per sq. ft.:$214.45
- Monthly HOA dues:$115
About this home
Welcome to this 3-bedroom, 2-bathroom single residence located in Coble Farms, Fuquay Varina, NC. Situated on a generous 8,276 square-foot lot, this home offers comfortable living space with the convenience of a 2-car garage. The thoughtful layout provides practical functionality for everyday living, with ample room both inside and out. This property presents an excellent opportunity for those seeking a solid residential foundation in an established community.
Contact an agent
Home facts
- Year built:2022
- Subdivision & Development:Coble Farms
- Listing ID #:10175484
- Added:52 day(s) ago
- Updated:August 11, 2026 at 10:02 PM
Rooms and interior
- Bedrooms:3
- Total bathrooms:2
- Full bathrooms:2
- Rooms Total:1
- Flooring:Luxury Vinyl, Tile
- Bathrooms Description:Walk-In Shower
- Kitchen Description:Dishwasher, Disposal, Free-Standing Gas Range, Refrigerator, Stainless Steel Appliance(s)
- Living area:1,702 sq. ft.
Heating and cooling
- Cooling:Central Air
- Heating:Central
- Central air:Yes
Structure and exterior
- Roof:Shingle
- Year built:2022
- Building area:1,702 sq. ft.
- Lot area:0.19 Acres
- Lot Features:Corner
- Architectural Style:Traditional
- Construction Materials:Vinyl Siding
- Exterior Features:Rain Gutters
- Foundation Description:Slab
- Levels:One
Schools
- High school:Harnett - Harnett Central High
- Middle school:Harnett - Harnett Central Middle
- Elementary school:Harnett - Angier Elementary
Utilities
- Water:Public
- Sewer:Public Sewer
Finances and disclosures
- Price:$365,000
- Price per sq. ft.:$214.45
- Tax amount:$4,470
Features and amenities
- Laundry features:Laundry Room
- Amenities:Drapes, Window Coverings
Parking
- Parking description:Driveway, Garage
- Garage:Yes
- Garage spaces:2
 Listings marked with a Doorify MLS icon are provided courtesy of the Doorify MLS, of North Carolina, Internet Data Exchange Database. Brokers make an effort to deliver accurate information, but buyers should independently verify any information on which they will rely in a transaction. The listing broker shall not be responsible for any typographical errors, misinformation, or misprints, and they shall be held totally harmless from any damages arising from reliance upon this data. This data is provided exclusively for consumers’ personal, non-commercial use. Copyright 2026 Doorify MLS of North Carolina. All rights reserved.
New listings near 82 Coble Farms Place
- New
 $249,000Active0.5 Acres
751 Holland Road, Fuquay Varina, NC 27526
MLS# 10185767Listed by: PINE STATE SIGNATURE HOMES, LLC - New
 $1,250,000Active5 beds 5 baths4,225 sq. ft.
97 Wilcrest Drive, Fuquay Varina, NC 27526
MLS# 10185782Listed by: PINE STATE SIGNATURE HOMES, LLC - Coming Soon
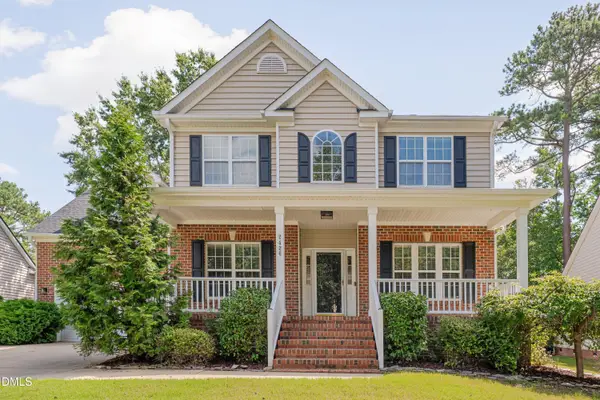 $550,000Coming Soon4 beds 3 baths
2420 Hidden Meadow Drive, Fuquay Varina, NC 27526
MLS# 10185665Listed by: RELEVATE REAL ESTATE INC. - Coming Soon
 $525,000Coming Soon3 beds 4 baths
300 Powhatan Drive, Fuquay Varina, NC 27526
MLS# 10184299Listed by: GREEN STAR REALTY INC. - New
 $309,990Active3 beds 3 baths1,614 sq. ft.
911 Purple Pear Trail, Willow Springs, NC 27592
MLS# 10185406Listed by: D.R. HORTON, INC. - New
 $454,040Active5 beds 3 baths2,511 sq. ft.
713 Sparkling Pear Drive, Willow Springs, NC 27592
MLS# 10185362Listed by: D.R. HORTON, INC. - New
 $299,990Active3 beds 3 baths1,614 sq. ft.
903 Purple Pear Trail, Willow Springs, NC 27592
MLS# 10185394Listed by: D.R. HORTON, INC. - New
 $299,990Active3 beds 3 baths1,614 sq. ft.
907 Purple Pear Trail, Willow Springs, NC 27592
MLS# 10185400Listed by: D.R. HORTON, INC. - Open Sat, 11am to 1pmNew
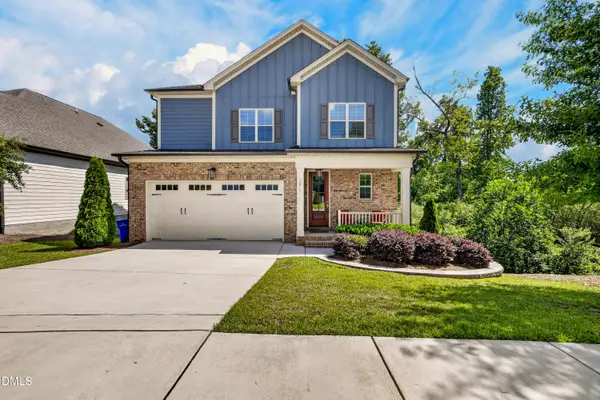 $625,000Active4 beds 3 baths2,688 sq. ft.
2812 Meadow Bluffs Way, Fuquay Varina, NC 27526
MLS# 10185298Listed by: COMPASS -- CARY - New
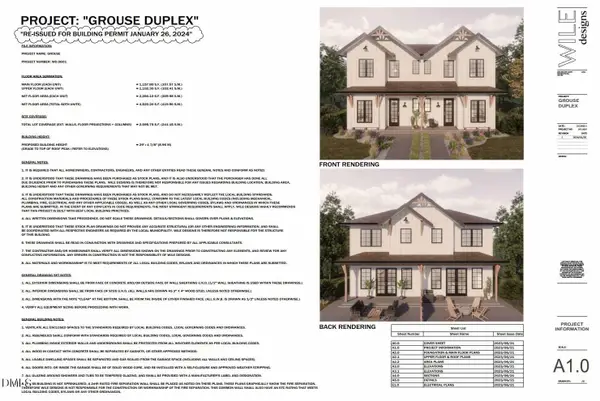 $200,000Active0.17 Acres
498 Longfellow Street, Fuquay Varina, NC 27526
MLS# 10185281Listed by: SOUTHERN PROPERTIES GROUP INC.


Protect your home and budget from life's surprises with an Assurant Home Warranty, backed by a partner that supports you through every step of homeownership. Explore Plans.
© 2023 - 2026 ERA Franchise Systems LLC. All rights reserved. ERA Franchise Systems LLC fully supports the principles of the Fair Housing Act and the Equal Opportunity Act. ERA, ERA Real Estate powered, and their respective logos are registered service marks of ERA Franchise Systems LLC. Each office is independently owned and operated.