
820 E Cardinal Drive, Fuquay Varina, NC 27526
Local realty services provided by:ERA Live Moore
Upcoming open houses
- Sat, Aug 2912:00 pm - 02:00 pm
- Sun, Aug 3012:00 pm - 02:00 pm
Listed by: kathryn michelle mackinnon
Office: better homes & gardens real es
MLS#:10179868
Source:RD
Price summary
- Price:$450,000
- Price per sq. ft.:$278.81
About this home
Tired of cookie-cutter neighborhoods? Welcome to the kind of property buyers are searching for but rarely find. Nestled at the end of the cul-de-sac, this move-in ready, newly built 3 bedroom, 2 bathroom ranch home with a 2 car garage offers the perfect blend of modern luxury, privacy, and freedom—with NO HOA surrounded by lush forest and a peaceful creek behind the property. Designed for today's lifestyle, the open-concept floor plan is filled with natural light, vaulted ceilings and features ceiling fans throughout for year-round comfort. At the heart of the home is a dream kitchen built for entertaining, complete with a massive center island with sink, built-in wine cooler, and a premium Samsung Smart appliance package, including the Family Hub touchscreen refrigerator, smart range, and smart dishwasher. Washer and dryer are also included! The spacious first-floor primary suite is your own private retreat, featuring a spa-inspired bathroom with both a walk-in shower and a separate shower/tub combo plus a large walk-in closet. Step outside and discover one of this home's unique features: a beautiful deck with custom stairs overlooking a fully fenced backyard and serene wooded views. Whether you're grilling with friends, letting pets play, or enjoying your morning coffee while listening to the creek, this outdoor living space is designed to be enjoyed. Exterior security lighting and smart home controls, including a Wi-Fi-enabled thermostat and garage doors, provide convenience and peace of mind. Additional highlights include a large crawlspace offering exceptional storage, one-level living, energy-efficient new construction, modern finishes, and smart-home technology throughout. Location is everything, and this home delivers. Just minutes from Downtown Fuquay-Varina, you'll enjoy award-winning local restaurants, breweries, coffee shops, boutiques, parks, and year-round community events. You're also conveniently close to the new Target shopping area, grocery stores, medical facilities, and a growing collection of shopping and dining destinations, with quick access to Raleigh, Holly Springs, and the rest of the Triangle. If you've been searching for a new construction home with no HOA, a private lot, fenced yard, wooded views, smart-home features, first-floor primary suite, and a location close to everything, you've found it. Opportunities like this don't come along often—schedule your private showing before it's gone....
Contact an agent
Home facts
- Year built:2025
- Subdivision & Development:Cheek Park
- Listing ID #:10179868
- Added:46 day(s) ago
- Updated:August 29, 2026 at 03:39 PM
Rooms and interior
- Bedrooms:3
- Total bathrooms:2
- Full bathrooms:2
- Rooms Total:5
- Flooring:Carpet, Luxury Vinyl
- Bathrooms Description:Bathtub/Shower Combination, Walk-In Shower
- Kitchen Description:Dishwasher, Disposal, Dryer, Electric Oven, Microwave, Refrigerator, Smart Appliance(s), Stainless Steel Appliance(s), Vented Exhaust Fan, Washer, Wine Refrigerator
- Living area:1,614 sq. ft.
Heating and cooling
- Cooling:Ceiling Fan(s), Central Air, Electric
- Central air:Yes
Structure and exterior
- Roof:Architectural Shingle, Shingle
- Year built:2025
- Building area:1,614 sq. ft.
- Lot area:0.26 Acres
- Lot Features:Back Yard, Hardwood Trees, Wooded
- Architectural Style:Cape Cod, Ranch, Traditional, Transitional
- Construction Materials:Vinyl Siding
- Exterior Features:Covered, Deck, Fenced Yard, Front Porch, Porch, Private Yard
- Foundation Description:Concrete Perimeter, Raised
- Levels:One, One and One Half
Schools
- High school:Wake - Fuquay Varina High
- Middle school:Wake - Herbert Akins Road Middle
- Elementary school:Wake - Herbert Akins Road Elementary
Utilities
- Water:Public
- Sewer:Public Sewer
Finances and disclosures
- Price:$450,000
- Price per sq. ft.:$278.81
- Tax amount:$635
Features and amenities
- Laundry features:Laundry Room, Main Level, Sink
- Amenities:Blinds
- Smart home:Yes
Parking
- Parking description:Attached, Concrete, Driveway, Garage, Garage Door Opener, Garage Faces Front
- Garage:Yes
- Garage spaces:2
 Listings marked with a Doorify MLS icon are provided courtesy of the Doorify MLS, of North Carolina, Internet Data Exchange Database. Brokers make an effort to deliver accurate information, but buyers should independently verify any information on which they will rely in a transaction. The listing broker shall not be responsible for any typographical errors, misinformation, or misprints, and they shall be held totally harmless from any damages arising from reliance upon this data. This data is provided exclusively for consumers’ personal, non-commercial use. Copyright 2026 Doorify MLS of North Carolina. All rights reserved.
New listings near 820 E Cardinal Drive
- Coming Soon
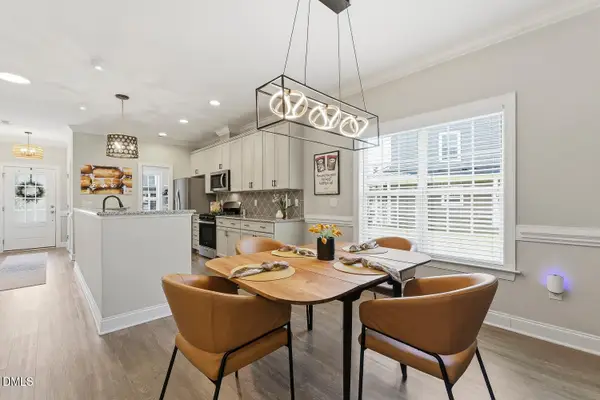 $374,900Coming Soon4 beds 3 baths1,985 sq. ft.
529 Barneswyck Drive, Fuquay Varina, NC 27526
MLS# 10188929Listed by: COMPASS -- CARY - Coming Soon
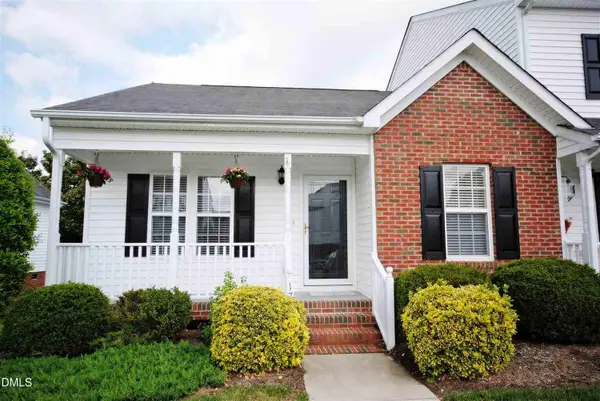 $247,000Coming Soon2 beds 2 baths939 sq. ft.
1716 Stroll Circle, Fuquay Varina, NC 27526
MLS# 10188688Listed by: BETTER HOMES & GARDENS REAL ES - New
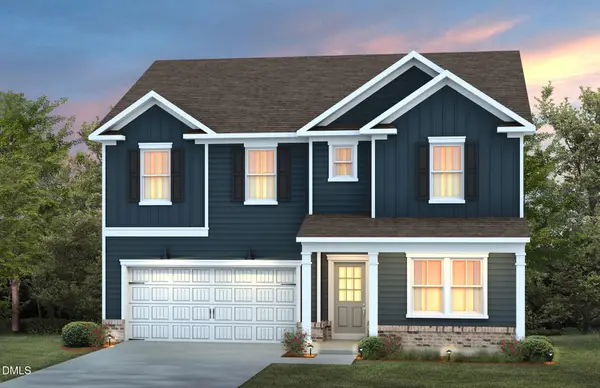 $474,990Active5 beds 3 baths2,650 sq. ft.
337 Providence Springs Lane, Fuquay Varina, NC 27526
MLS# 10189540Listed by: PULTE HOME COMPANY LLC - New
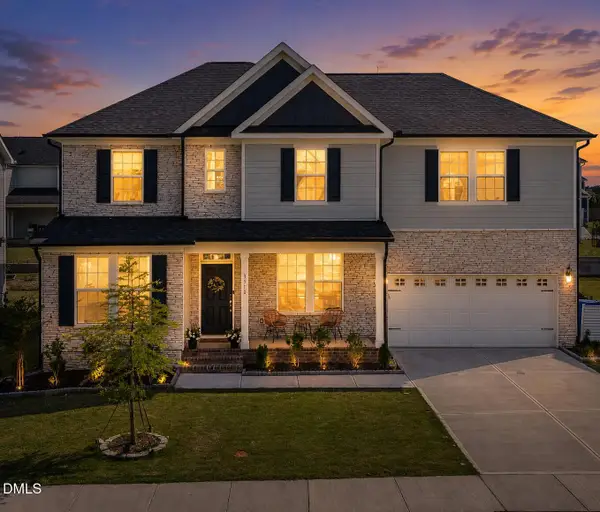 $575,000Active5 beds 3 baths3,088 sq. ft.
3510 Arran Lake Drive, Fuquay Varina, NC 27526
MLS# 10189497Listed by: EXP REALTY LLC - Open Sat, 1 to 4pmNew
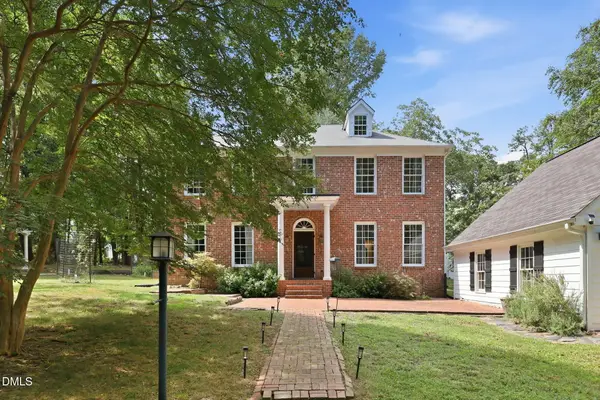 $699,900Active6 beds 3 baths2,825 sq. ft.
304 Kite Drive, Fuquay Varina, NC 27526
MLS# 10189309Listed by: EXP REALTY LLC - Open Sun, 12 to 2pmNew
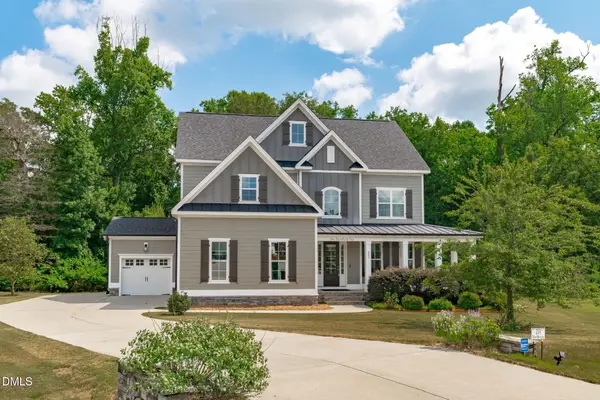 $550,000Active4 beds 3 baths2,802 sq. ft.
201 Misty Moonlight Drive, Willow Springs, NC 27592
MLS# 10189068Listed by: COMPASS -- RALEIGH - New
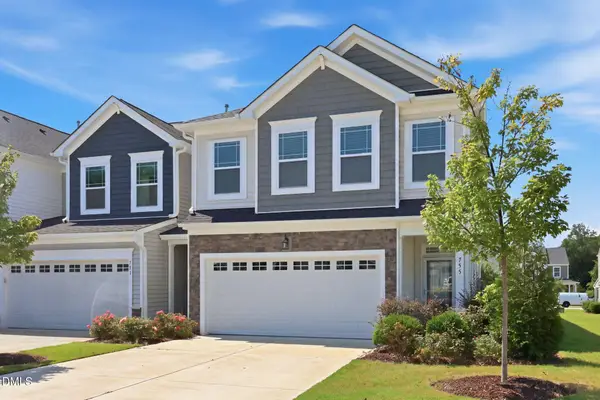 $362,000Active3 beds 3 baths1,988 sq. ft.
755 Creekway Drive, Fuquay Varina, NC 27526
MLS# 10189078Listed by: LPT REALTY LLC - Open Sat, 1 to 3pmNew
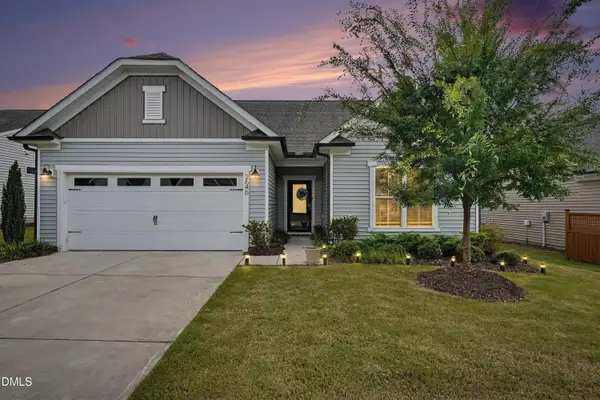 $535,000Active3 beds 3 baths2,966 sq. ft.
2646 Nassau Trace, Fuquay Varina, NC 27526
MLS# 10188968Listed by: CENTURY 21 TRIANGLE GROUP - New
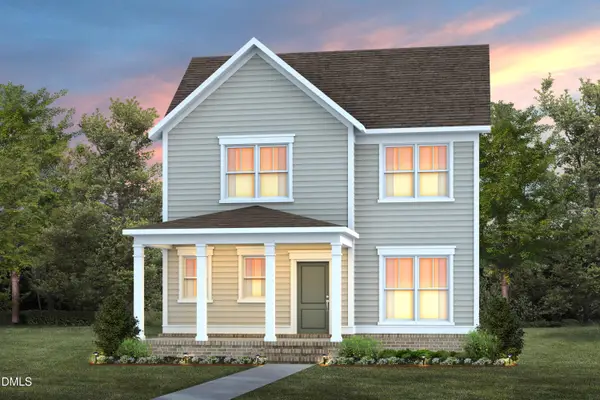 $459,990Active3 beds 3 baths2,351 sq. ft.
3004 Denson Road, Willow Springs, NC 27592
MLS# 10188975Listed by: PULTE HOME COMPANY LLC - New
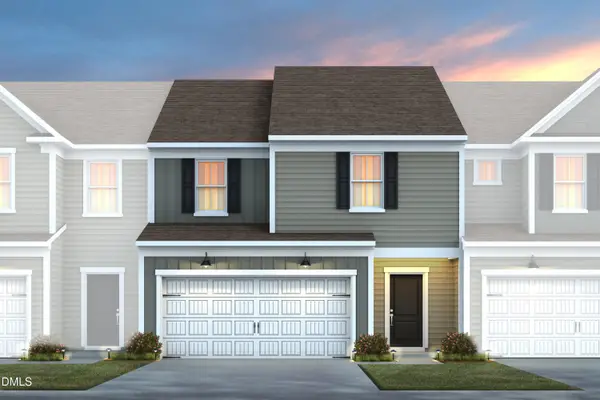 $369,990Active3 beds 3 baths1,872 sq. ft.
2857 Rodeo Court, Willow Springs, NC 27592
MLS# 10188983Listed by: PULTE HOME COMPANY LLC


Protect your home and budget from life's surprises with an Assurant Home Warranty, backed by a partner that supports you through every step of homeownership. Explore Plans.
© 2023 - 2026 ERA Franchise Systems LLC. All rights reserved. ERA Franchise Systems LLC fully supports the principles of the Fair Housing Act and the Equal Opportunity Act. ERA, ERA Real Estate powered, and their respective logos are registered service marks of ERA Franchise Systems LLC. Each office is independently owned and operated.