
83 Cottonseed Lane, Fuquay Varina, NC 27526
Local realty services provided by:ERA Parrish Realty Legacy Group
83 Cottonseed Lane,Fuquay Varina, NC 27526
$375,000
- 3 Beds
- 2 Baths
- 2,023 sq. ft.
- Single family
- Pending
Listed by: heidi harris, kelli cox
Office: real broker llc. - home sweet heidi realty
MLS#:10183236
Source:RD
Price summary
- Price:$375,000
- Price per sq. ft.:$185.37
- Monthly HOA dues:$83.33
About this home
Some houses are brand new. This one is already complete. At just two years old, this beautifully maintained, one-owner ranch gives you everything buyers love about new construction, without the projects waiting after closing. The fence is already installed. The irrigation system is already in place. The screened porch is already built. Even the home office has been upgraded with a full wall of custom cabinetry, creating a workspace that's as functional as it is beautiful. Inside, the popular Glades floor plan offers over 2,000 square feet of thoughtfully designed one-level living. The open-concept kitchen, dining area, and family room create a space that feels bright, open, and connected, making it perfect for everything from quiet evenings at home to gathering with friends and family. The private owner's suite is tucked away from the secondary bedrooms, giving everyone their own space, while two additional bedrooms and a dedicated office provide the flexibility today's buyers are looking for. The walk-in closet has also been enhanced with additional wire shelving to maximize storage and organization. The real surprise is out back. Situated on a desirable corner lot, this backyard offers something that's becoming increasingly hard to find in newer communities: an open view instead of another row of houses. Enjoy that view from the screened porch while sipping your morning coffee or winding down after a long day. The community pool and playground are just a short walk away, making it easy to enjoy the neighborhood amenities while still coming home to your own private retreat. Even the professionally finished garage reflects the care this house has received, with painted walls and thoughtfully added wall-mounted storage organizers to keep tools, lawn equipment, and seasonal items neatly organized. The best part? Someone else already checked off the to-do list. All that's left for you to do is move in. Why wait months for new construction when this one is ready today and everything is already done?...
Contact an agent
Home facts
- Year built:2024
- Subdivision & Development:Providence Creek
- Listing ID #:10183236
- Added:46 day(s) ago
- Updated:September 14, 2026 at 03:59 PM
Rooms and interior
- Bedrooms:3
- Total bathrooms:2
- Full bathrooms:2
- Rooms Total:14
- Flooring:Carpet, Luxury Vinyl, Tile
- Dining Description:Eat-in Kitchen, Kitchen/Dining Room Combination, Living/Dining Room Combination
- Bathrooms Description:Double Vanity, Shower Only, Walk-In Shower, Water Closet
- Kitchen Description:Built-In Electric Range, Dishwasher, Disposal, Microwave, Plumbed For Ice Maker, Self Cleaning Oven, Stainless Steel Appliance(s)
- Living area:2,023 sq. ft.
Heating and cooling
- Cooling:Ceiling Fan(s), Central Air, ENERGY STAR Qualified Equipment, Electric, Heat Pump
- Heating:Central, ENERGY STAR Qualified Equipment, Electric, Heat Pump
- Central air:Yes
Structure and exterior
- Roof:Shingle
- Year built:2024
- Building area:2,023 sq. ft.
- Lot area:0.22 Acres
- Lot Features:Back Yard, Corner, Front Yard, Landscaped, Sprinklers In Front, Sprinklers In Rear
- Architectural Style:Ranch, Traditional
- Construction Materials:Concrete, Radiant Barrier, Vinyl Siding
- Exterior Features:Covered, Fenced Yard, Front Porch, Rain Gutters, Rear Porch, Screened
- Foundation Description:Concrete, Slab
- Levels:One
Schools
- High school:Harnett - Harnett Central High
- Middle school:Harnett - Harnett Central Middle
- Elementary school:Harnett - Northwest Harnett Elementary
Utilities
- Water:Public
- Sewer:Public Sewer
Finances and disclosures
- Price:$375,000
- Price per sq. ft.:$185.37
- Tax amount:$2,561
Features and amenities
- Laundry features:Electric Dryer Hookup, Laundry Room, Main Level, Washer Hookup
- Amenities:Blinds, Screens
Parking
- Parking description:Attached, Concrete, Driveway, Garage, Garage Faces Front
- Garage:Yes
- Garage spaces:2
 Listings marked with a Doorify MLS icon are provided courtesy of the Doorify MLS, of North Carolina, Internet Data Exchange Database. Brokers make an effort to deliver accurate information, but buyers should independently verify any information on which they will rely in a transaction. The listing broker shall not be responsible for any typographical errors, misinformation, or misprints, and they shall be held totally harmless from any damages arising from reliance upon this data. This data is provided exclusively for consumers’ personal, non-commercial use. Copyright 2026 Doorify MLS of North Carolina. All rights reserved.
New listings near 83 Cottonseed Lane
- Coming Soon
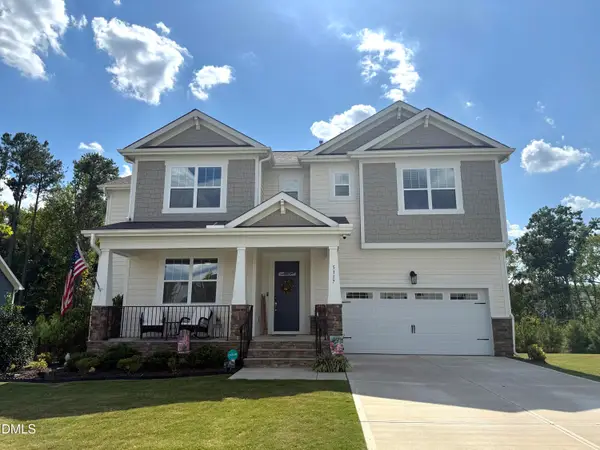 $755,000Coming Soon4 beds 4 baths3,753 sq. ft.
5317 Boylston Drive, Fuquay Varina, NC 27526
MLS# 10192406Listed by: RELEVATE REAL ESTATE INC. 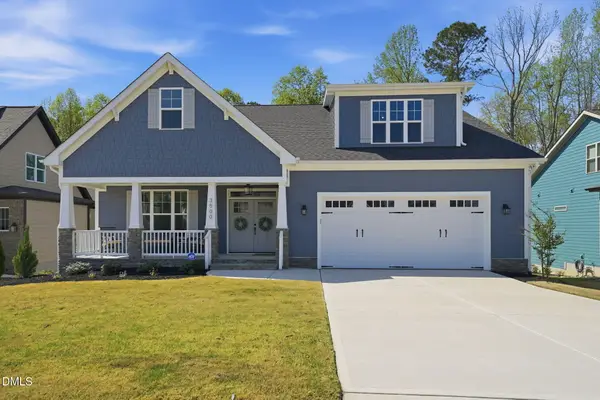 $750,000Pending4 beds 3 baths3,226 sq. ft.
3500 Amelia Grace Drive, Fuquay Varina, NC 27526
MLS# 10192482Listed by: KELLER WILLIAMS LEGACY- New
 $300,000Active1.54 Acres
0 Ten Ten Road, Fuquay Varina, NC 27526
MLS# 10192440Listed by: COLDWELL BANKER HPW - New
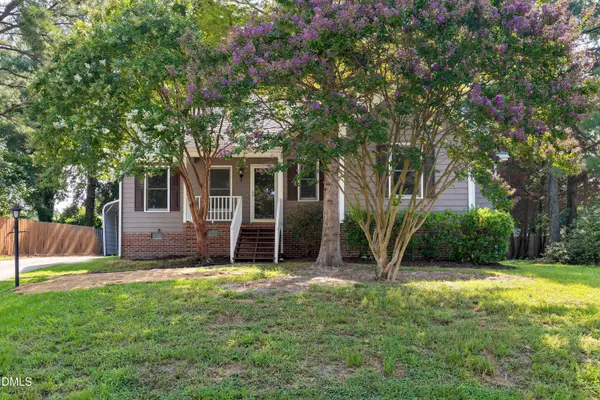 $338,000Active3 beds 2 baths1,232 sq. ft.
828 Alderleaf Drive, Fuquay Varina, NC 27526
MLS# 10192359Listed by: AUG REALTY - New
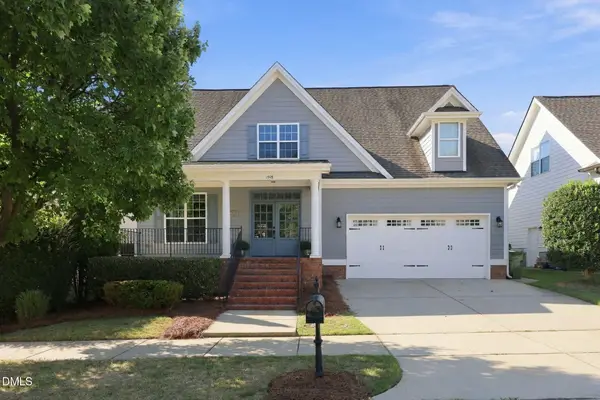 $440,000Active3 beds 3 baths2,110 sq. ft.
1348 Old Bramble Lane, Fuquay Varina, NC 27526
MLS# 10192146Listed by: CHOICE RESIDENTIAL REAL ESTATE - New
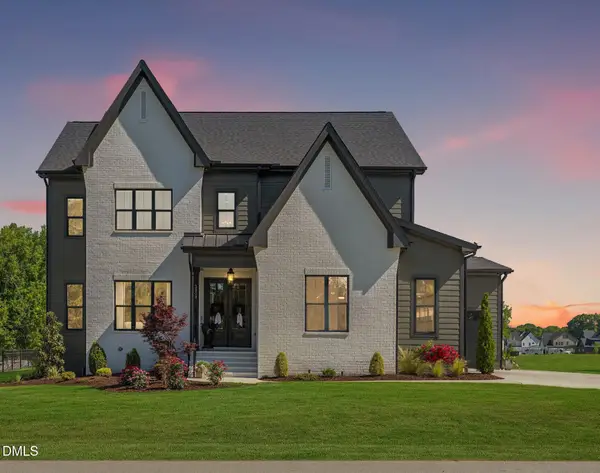 $1,095,000Active4 beds 4 baths3,669 sq. ft.
3808 Cobbler View Way, Fuquay Varina, NC 27526
MLS# 10192158Listed by: EXP REALTY LLC - New
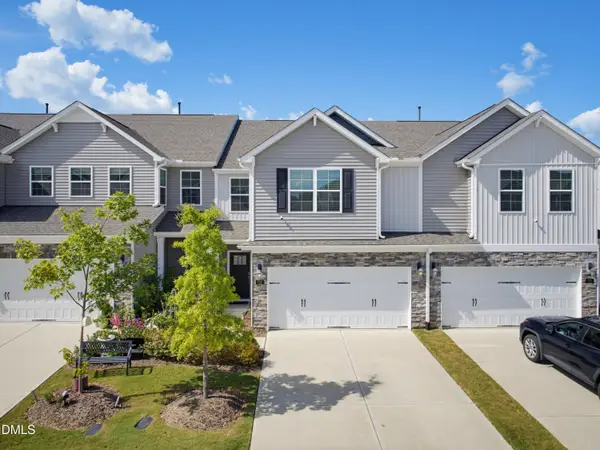 $450,000Active4 beds 3 baths2,561 sq. ft.
722 Andrade Drive, Fuquay Varina, NC 27526
MLS# 10192174Listed by: COLDWELL BANKER ADVANTAGE - New
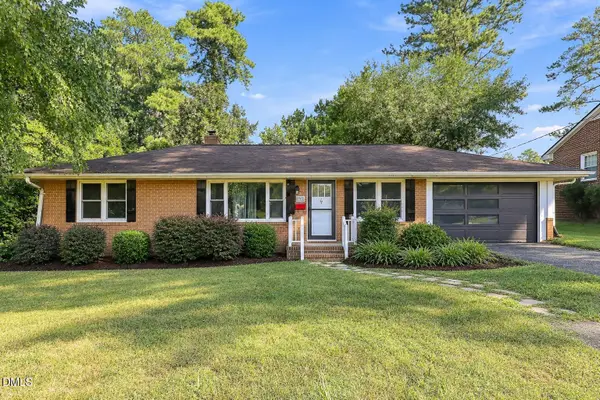 $390,000Active4 beds 3 baths1,700 sq. ft.
123 Powell Drive, Fuquay Varina, NC 27526
MLS# 10192081Listed by: EXP REALTY LLC - New
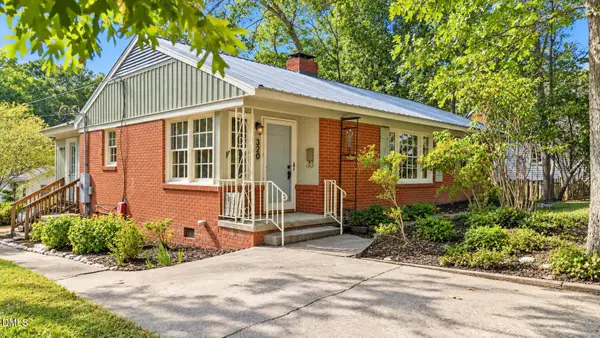 $290,000Active3 beds 1 baths1,144 sq. ft.
320 S Ennis Street, Fuquay Varina, NC 27526
MLS# 10192053Listed by: KELLER WILLIAMS REALTY - New
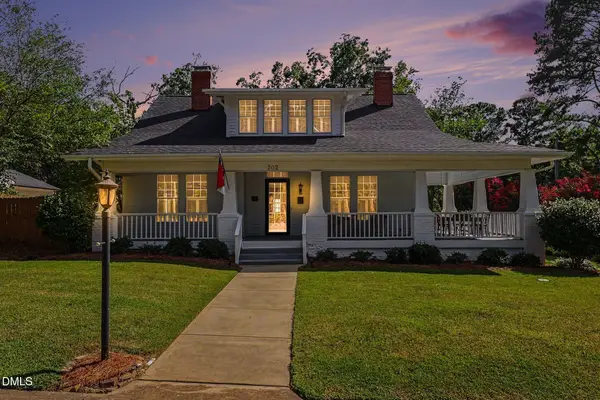 $630,000Active4 beds 3 baths2,737 sq. ft.
202 E Spring Street, Fuquay Varina, NC 27526
MLS# 10192067Listed by: BETTER HOMES & GARDENS REAL ES


Protect your home and budget from life's surprises with an Assurant Home Warranty, backed by a partner that supports you through every step of homeownership. Explore Plans.
© 2023 - 2026 ERA Franchise Systems LLC. All rights reserved. ERA Franchise Systems LLC fully supports the principles of the Fair Housing Act and the Equal Opportunity Act. ERA, ERA Real Estate powered, and their respective logos are registered service marks of ERA Franchise Systems LLC. Each office is independently owned and operated.