
934 Ribbonleaf Lane, Fuquay Varina, NC 27526
Local realty services provided by:ERA Parrish Realty Legacy Group
934 Ribbonleaf Lane,Fuquay Varina, NC 27526
$320,000
- 4 Beds
- 3 Baths
- 1,631 sq. ft.
- Single family
- Active
Listed by: angie cole, veronica kearney
Office: lpt realty llc.
MLS#:10177073
Source:RD
Price summary
- Price:$320,000
- Price per sq. ft.:$196.2
- Monthly HOA dues:$25
About this home
1-0 buy down OR 1% of loan amount in closing costs (up to $5k) w/ use of preferred lender! Carriage Heights home now available! Featuring 4 bedrooms, 2.5 bathrooms, and no carpet throughout, this property offers low-maintenance living with a valuable update—HVAC system replaced in 2024. A great opportunity for buyers looking to update, personalize, or invest, all while enjoying a convenient Fuquay location, close to shopping, dining and parks. The home does need some updates but offers a solid foundation and plenty of potential. Priced to reflect its current condition and being sold as-is, this is a great chance to add value and make it your own. Come take a look!
Contact an agent
Home facts
- Year built:2010
- Subdivision & Development:Carriage Heights
- Listing ID #:10177073
- Added:106 day(s) ago
- Updated:October 13, 2026 at 03:51 PM
Rooms and interior
- Bedrooms:4
- Total bathrooms:3
- Full bathrooms:2
- Rooms Total:6
- Flooring:Luxury Vinyl
- Dining Description:Eat-in Kitchen
- Bathrooms Description:Bathtub/Shower Combination
- Kitchen Description:Dishwasher, Dryer, Electric Oven, Electric Range, Electric Water Heater, Range, Refrigerator, Washer, Washer/Dryer, Water Heater
- Living area:1,631 sq. ft.
Heating and cooling
- Cooling:Central Air
- Heating:Heat Pump
- Central air:Yes
Structure and exterior
- Roof:Architectural Shingle
- Year built:2010
- Building area:1,631 sq. ft.
- Lot area:0.17 Acres
- Lot Features:Back Yard, Cleared, Front Yard, Landscaped
- Architectural Style:Traditional
- Construction Materials:Vinyl Siding
- Foundation Description:Slab
- Levels:Two
Schools
- High school:Wake - Willow Spring High School
- Middle school:Wake - Herbert Akins Road Middle
- Elementary school:Wake - Herbert Akins Road Elementary
Utilities
- Water:Public
- Sewer:Public Sewer
Finances and disclosures
- Price:$320,000
- Price per sq. ft.:$196.2
- Tax amount:$5,342
Features and amenities
- Laundry features:Laundry Room, Main Level
- Amenities:Blinds
Parking
- Total parking spaces:2
- Parking description:Attached, Concrete, Driveway, Garage, Garage Faces Front, On Street, Paved
- Garage:Yes
- Garage spaces:1
 Listings marked with a Doorify MLS icon are provided courtesy of the Doorify MLS, of North Carolina, Internet Data Exchange Database. Brokers make an effort to deliver accurate information, but buyers should independently verify any information on which they will rely in a transaction. The listing broker shall not be responsible for any typographical errors, misinformation, or misprints, and they shall be held totally harmless from any damages arising from reliance upon this data. This data is provided exclusively for consumers’ personal, non-commercial use. Copyright 2026 Doorify MLS of North Carolina. All rights reserved.
New listings near 934 Ribbonleaf Lane
- Coming Soon
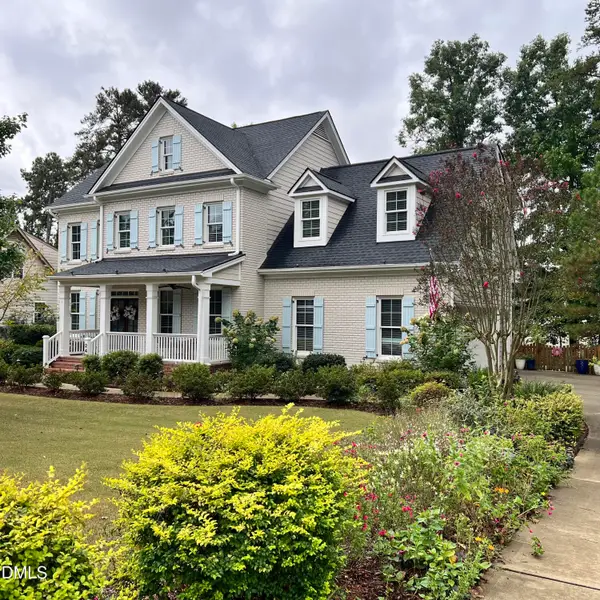 $725,000Coming Soon4 beds 4 baths2,875 sq. ft.
2404 Thurrock Drive, Apex, NC 27539
MLS# 10197825Listed by: CHOICE RESIDENTIAL REAL ESTATE 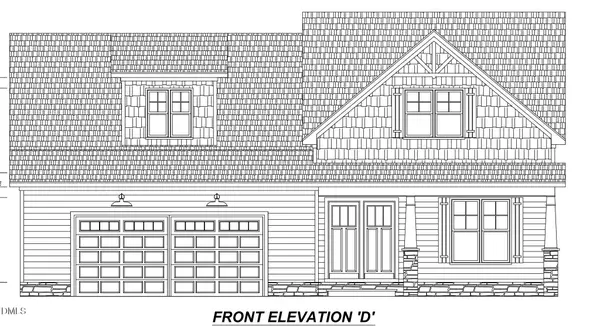 $833,900Pending5 beds 4 baths3,319 sq. ft.
2312 Eagle Shot Court, Fuquay Varina, NC 27526
MLS# 10197937Listed by: DEVINTAGE REALTY- New
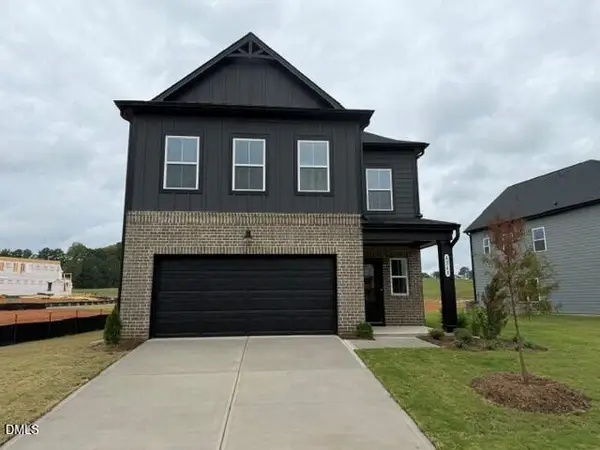 $564,990Active5 beds 4 baths2,669 sq. ft.
4238 Avaruth Lane, Fuquay Varina, NC 27526
MLS# 10197804Listed by: ASHTON WOODS HOMES - New
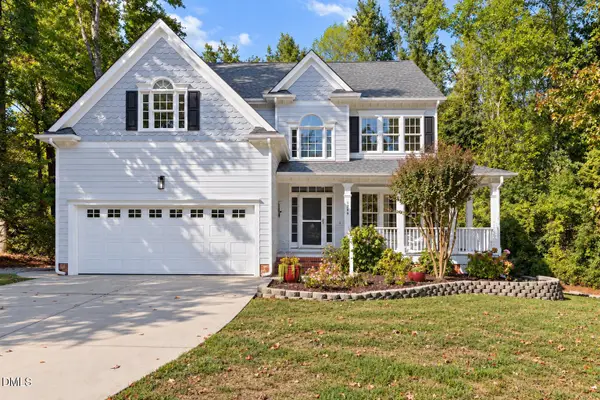 $585,000Active4 beds 3 baths2,777 sq. ft.
1359 Stone Lion Drive, Fuquay Varina, NC 27526
MLS# 10197652Listed by: CHOICE RESIDENTIAL REAL ESTATE - New
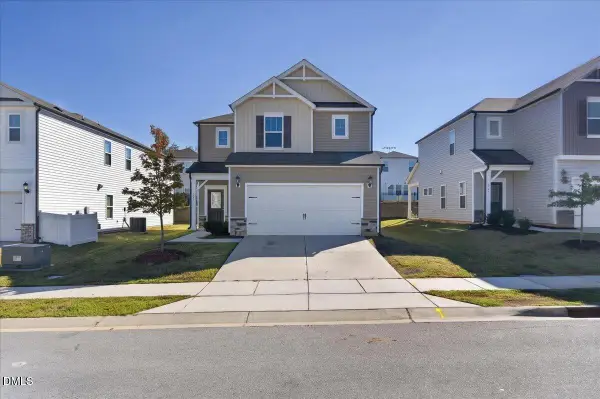 $420,000Active4 beds 3 baths2,621 sq. ft.
109 Boone Lake Way, Fuquay Varina, NC 27526
MLS# 10197516Listed by: COLDWELL BANKER HPW - New
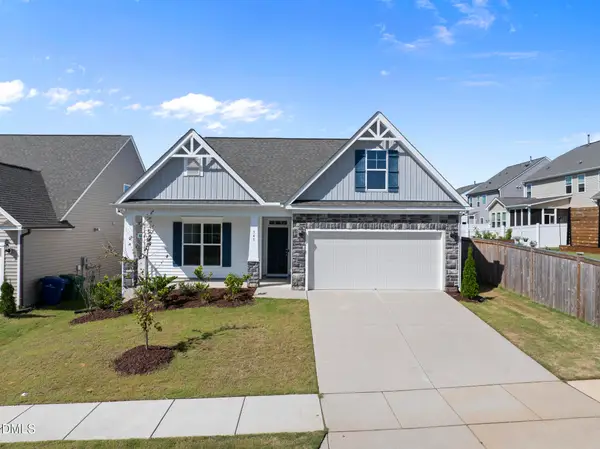 $449,630Active3 beds 3 baths2,212 sq. ft.
545 Glenwyck Court, Fuquay Varina, NC 27526
MLS# 10197346Listed by: COLDWELL BANKER HPW - New
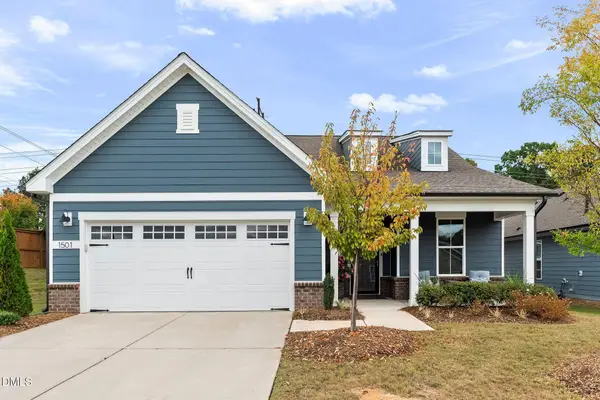 $615,000Active2 beds 2 baths2,026 sq. ft.
1501 Marled White Street, Fuquay Varina, NC 27526
MLS# 10197242Listed by: SOCIETY REAL ESTATE, LLC - New
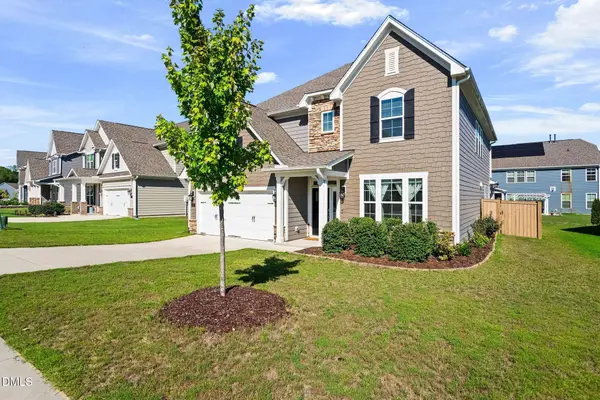 $595,000Active4 beds 3 baths3,203 sq. ft.
4916 Chase Hill Way, Raleigh, NC 27603
MLS# 10197245Listed by: KELLER WILLIAMS LEGACY - New
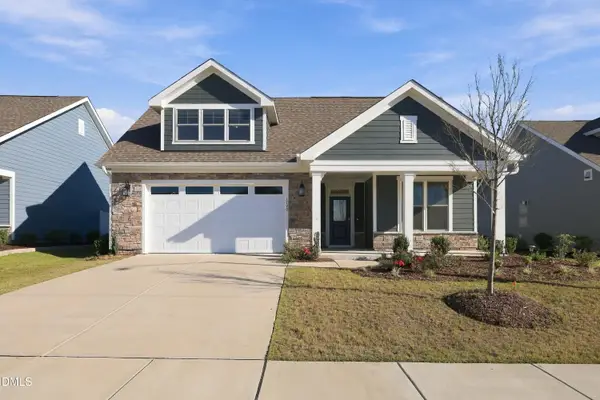 $549,000Active3 beds 3 baths2,853 sq. ft.
1720 Pinecliff Court, Fuquay Varina, NC 27526
MLS# 10197199Listed by: COLDWELL BANKER ADVANTAGE - New
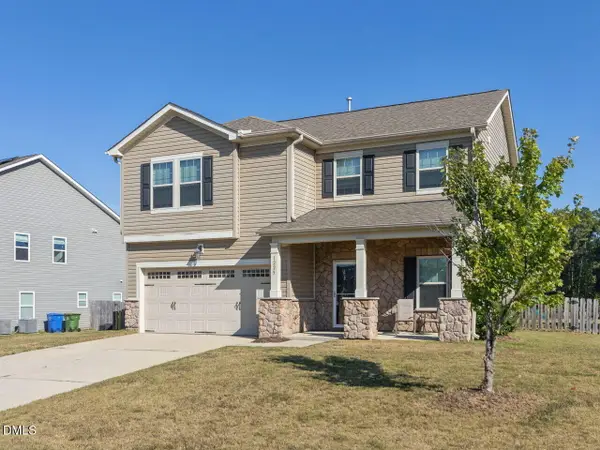 $399,000Active3 beds 3 baths2,024 sq. ft.
1225 Chimney Ridge Drive, Fuquay Varina, NC 27526
MLS# 10197219Listed by: RE/MAX UNITED


Protect your home and budget from life's surprises with an Assurant Home Warranty, backed by a partner that supports you through every step of homeownership. Explore Plans.
© 2023 - 2026 ERA Franchise Systems LLC. All rights reserved. ERA Franchise Systems LLC fully supports the principles of the Fair Housing Act and the Equal Opportunity Act. ERA, ERA Real Estate powered, and their respective logos are registered service marks of ERA Franchise Systems LLC. Each office is independently owned and operated.