
102 S Shetland Court, Garner, NC 27529
Local realty services provided by:ERA Parrish Realty Legacy Group
102 S Shetland Court,Garner, NC 27529
$335,000
- 3 Beds
- 2 Baths
- 1,498 sq. ft.
- Single family
- Active
Listed by: kristie honeycutt
Office: grow local realty, llc.
MLS#:10202319
Source:RD
Price summary
- Price:$335,000
- Price per sq. ft.:$223.63
About this home
Welcome home to this beautiful brick ranch in the heart of Garner's desirable Heather Hills community! This 3-bedroom, 2-bath home offers classic brick charm, major recent updates, and a fantastic location! Enjoy fresh paint, new carpet, a NEW HVAC system (2026), water heater (2025), and roof (2020). The beautifully renovated bathroom (2025) features a spacious walk-in tile shower. Step outside to a large deck overlooking the .33-acre lot, perfect for grilling, entertaining, or simply relaxing. Located just minutes from Garner's parks, shopping, and dining, this home offers the perfect blend of comfort and convenience. With so many updates already completed, this Heather Hills gem is ready for its next chapter! Schedule your private showing today and start making memories of your own!
Agent Disclosure: Listing agent is an heir and part-owner of the property and is a licensed real estate broker in North Carolina.
Contact an agent
Home facts
- Year built:1968
- Subdivision & Development:Heather Hills
- Listing ID #:10202319
- Added:4 day(s) ago
- Updated:November 09, 2026 at 03:22 PM
Rooms and interior
- Bedrooms:3
- Total bathrooms:2
- Full bathrooms:2
- Rooms Total:7
- Flooring:Carpet, Luxury Vinyl, Tile, Vinyl
- Dining Description:Kitchen/Dining Room Combination
- Bathrooms Description:Shower Only, Walk-In Shower
- Kitchen Description:Dishwasher, Electric Range, Free-Standing Refrigerator, Microwave
- Living area:1,498 sq. ft.
Heating and cooling
- Cooling:Ceiling Fan(s), Central Air, Heat Pump
- Heating:Heat Pump, Natural Gas
- Central air:Yes
Structure and exterior
- Roof:Architectural Shingle
- Year built:1968
- Building area:1,498 sq. ft.
- Lot area:0.33 Acres
- Lot Features:Back Yard, Cul-de-sac, Front Yard, Hardwood Trees, Partially Cleared
- Architectural Style:Ranch
- Construction Materials:Brick
- Exterior Features:Awning(s), Deck, Front Porch, Rain Gutters, Storage
- Levels:One
Schools
- High school:Wake - Garner High
- Middle school:Wake - East Garner Middle
- Elementary school:Wake - Aversboro Elementary
Utilities
- Water:Public
- Sewer:Public Sewer
Finances and disclosures
- Price:$335,000
- Price per sq. ft.:$223.63
- Tax amount:$3,246
Features and amenities
- Laundry features:Electric Dryer Hookup, Inside, Laundry Room, Washer Hookup
- Amenities:Blinds
 Listings marked with a Doorify MLS icon are provided courtesy of the Doorify MLS, of North Carolina, Internet Data Exchange Database. Brokers make an effort to deliver accurate information, but buyers should independently verify any information on which they will rely in a transaction. The listing broker shall not be responsible for any typographical errors, misinformation, or misprints, and they shall be held totally harmless from any damages arising from reliance upon this data. This data is provided exclusively for consumers’ personal, non-commercial use. Copyright 2026 Doorify MLS of North Carolina. All rights reserved.
New listings near 102 S Shetland Court
- Coming Soon
 $444,900Coming Soon3 beds 3 baths2,432 sq. ft.
440 Pierce Landing Drive, Garner, NC 27529
MLS# 10202358Listed by: REAL BROKER, LLC - CAROLINA COLLECTIVE REALTY - New
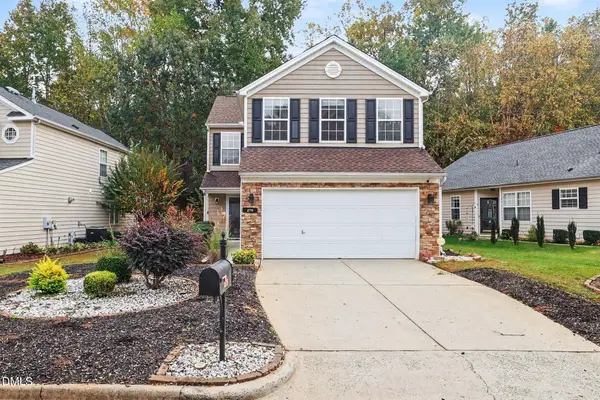 $370,000Active3 beds 3 baths1,746 sq. ft.
279 Inkster Cove, Raleigh, NC 27603
MLS# 10202750Listed by: MARK SPAIN REAL ESTATE - New
 $335,000Active3 beds 3 baths1,929 sq. ft.
131 Bellfare Drive, Garner, NC 27529
MLS# 10202723Listed by: UNIVERSAL REALTY - New
 $419,900Active3 beds 3 baths2,362 sq. ft.
22 Elam Court, Garner, NC 27529
MLS# 10202662Listed by: OFFERPAD BROKERAGE LLC - New
 $595,000Active5 beds 5 baths3,837 sq. ft.
371 N Maple Walk Drive, Garner, NC 27529
MLS# 10202675Listed by: V2 ELITE REALTY LLC - New
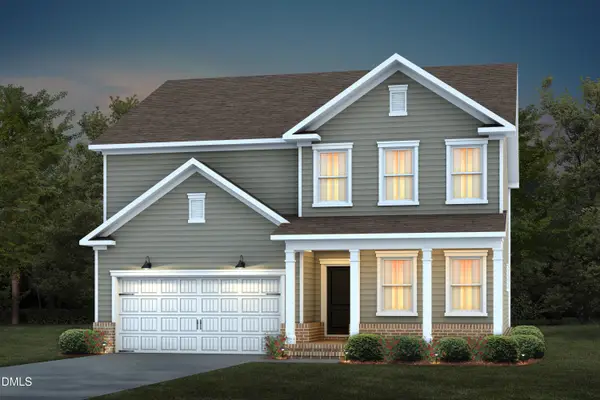 $529,400Active5 beds 3 baths2,650 sq. ft.
657 Fosterton Cottage Way, Raleigh, NC 27603
MLS# 10202556Listed by: PULTE HOME COMPANY LLC - New
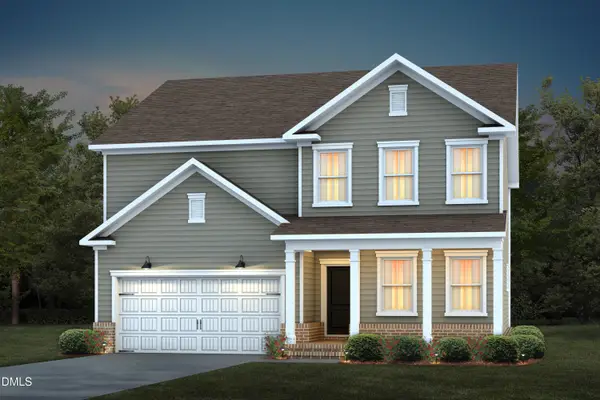 $522,320Active5 beds 3 baths2,650 sq. ft.
649 Fosterton Cottage Way, Raleigh, NC 27603
MLS# 10202562Listed by: PULTE HOME COMPANY LLC - New
 $549,530Active5 beds 3 baths3,020 sq. ft.
596 Fosterton Cottage Way, Raleigh, NC 27603
MLS# 10202573Listed by: PULTE HOME COMPANY LLC - New
 $564,310Active5 beds 3 baths3,020 sq. ft.
653 Fosterton Cottage Way, Raleigh, NC 27603
MLS# 10202576Listed by: PULTE HOME COMPANY LLC - Open Sat, 2 to 4pmNew
 $420,000Active3 beds 3 baths2,139 sq. ft.
137 Skipping Rock Lane, Garner, NC 27529
MLS# 10202369Listed by: NORTHSIDE REALTY INC.


Protect your home and budget from life's surprises with an Assurant Home Warranty, backed by a partner that supports you through every step of homeownership. Explore Plans.
© 2023 - 2026 ERA Franchise Systems LLC. All rights reserved. ERA Franchise Systems LLC fully supports the principles of the Fair Housing Act and the Equal Opportunity Act. ERA, ERA Real Estate powered, and their respective logos are registered service marks of ERA Franchise Systems LLC. Each office is independently owned and operated.