
109 Dandy Flush Court, Garner, NC 27529
Local realty services provided by:ERA Parrish Realty Legacy Group
109 Dandy Flush Court,Garner, NC 27529
$480,000
- 4 Beds
- 3 Baths
- 2,697 sq. ft.
- Single family
- Active
Listed by: anthony bertaux
Office: carolina home partners by exp realty
MLS#:10185985
Source:RD
Price summary
- Price:$480,000
- Price per sq. ft.:$177.98
- Monthly HOA dues:$55
About this home
Well maintained 4bed 3 bath home with a desirable back of cul de sac location and main floor primary bedroom! LVP floors, open space, 2nd and 3rd bedrooms, and first floor laundry make up the rest of the main level. With flex space as bonus room/4th bedroom upstairs. Take a step out back to a screened in porch and fenced in backyard and plenty of trees. Adams Point neighboorhood boasts a community pool and great location for commuting to a few different hot spots like downtown Raleigh, Clayton, less than 2 hours from beach! Garner has been growing and one of the slices of the Raleigh pie that's still affordable!
Contact an agent
Home facts
- Year built:2017
- Subdivision & Development:Adams Point
- Listing ID #:10185985
- Added:44 day(s) ago
- Updated:September 26, 2026 at 03:26 PM
Rooms and interior
- Bedrooms:4
- Total bathrooms:3
- Full bathrooms:3
- Rooms Total:11
- Flooring:Carpet, Hardwood, Tile, Wood
- Bathrooms Description:Double Vanity
- Kitchen Description:Dishwasher, Dryer, Free-Standing Refrigerator, Gas Range, Ice Maker, Microwave, Range, Refrigerator, Stainless Steel Appliance(s), Washer, Washer/Dryer
- Living area:2,697 sq. ft.
Heating and cooling
- Cooling:Ceiling Fan(s)
- Heating:Fireplace(s)
Structure and exterior
- Roof:Shingle
- Year built:2017
- Building area:2,697 sq. ft.
- Lot area:0.32 Acres
- Architectural Style:Traditional
- Construction Materials:Board & Batten Siding, Vertical Siding
- Exterior Features:Covered, Enclosed, Front Porch, Porch
- Foundation Description:Slab
- Levels:Two
Schools
- High school:Johnston - West Johnston High
- Middle school:Johnston - Cleveland Middle
- Elementary school:Johnston - West View Elementary
Utilities
- Water:Public
- Sewer:Public Sewer
Finances and disclosures
- Price:$480,000
- Price per sq. ft.:$177.98
- Tax amount:$3,039
Features and amenities
- Laundry features:Inside, Laundry Room
Parking
- Garage:Yes
- Garage spaces:2
 Listings marked with a Doorify MLS icon are provided courtesy of the Doorify MLS, of North Carolina, Internet Data Exchange Database. Brokers make an effort to deliver accurate information, but buyers should independently verify any information on which they will rely in a transaction. The listing broker shall not be responsible for any typographical errors, misinformation, or misprints, and they shall be held totally harmless from any damages arising from reliance upon this data. This data is provided exclusively for consumers’ personal, non-commercial use. Copyright 2026 Doorify MLS of North Carolina. All rights reserved.
New listings near 109 Dandy Flush Court
- New
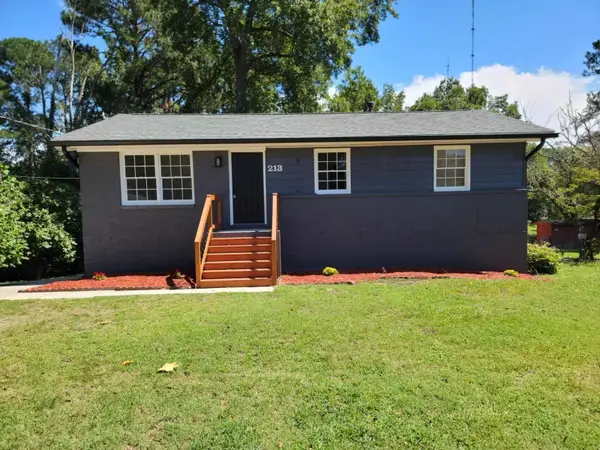 $295,000Active3 beds 2 baths1,793 sq. ft.
213 Lane Of Sir Gallahad, Garner, NC 27529
MLS# 10195094Listed by: BEST INVESTMENT REALTY - New
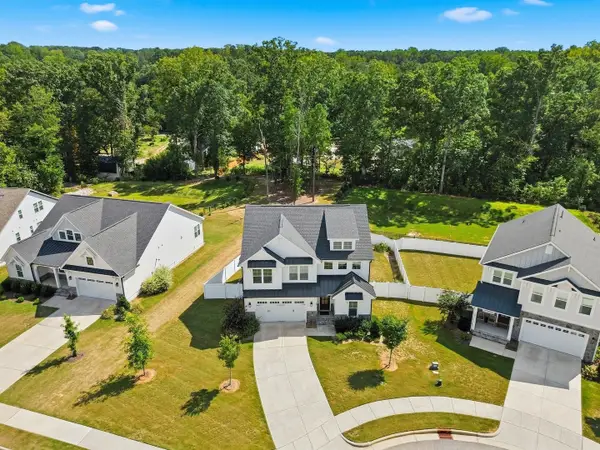 $775,000Active4 beds 3 baths2,689 sq. ft.
151 Dunloe Loop, Raleigh, 27603
MLS# 12769880Listed by: COMPASS - New
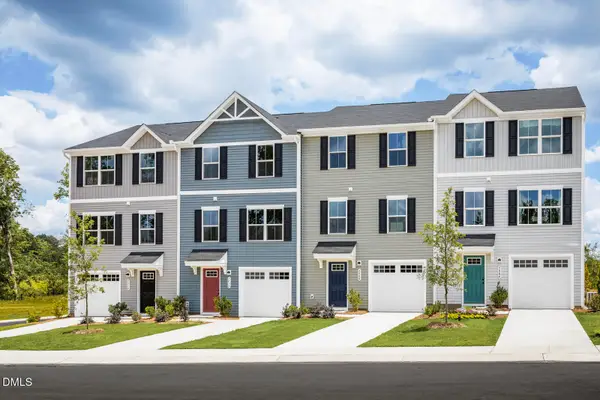 $293,350Active3 beds 3 baths1,564 sq. ft.
505 Wheatland Country Road, Raleigh, NC 27603
MLS# 10194975Listed by: ESTEEM PROPERTIES - New
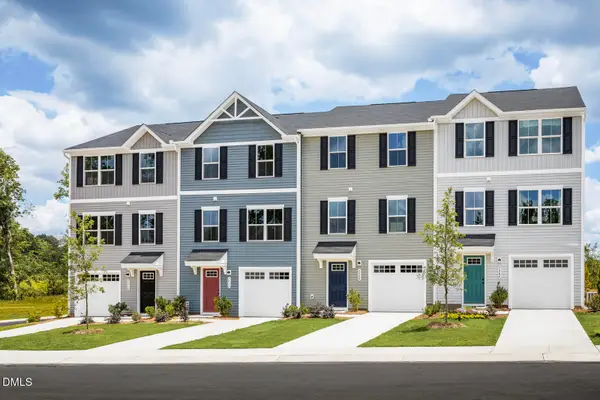 $279,315Active3 beds 3 baths1,564 sq. ft.
509 Wheatland Country Road, Raleigh, NC 27603
MLS# 10194979Listed by: ESTEEM PROPERTIES - New
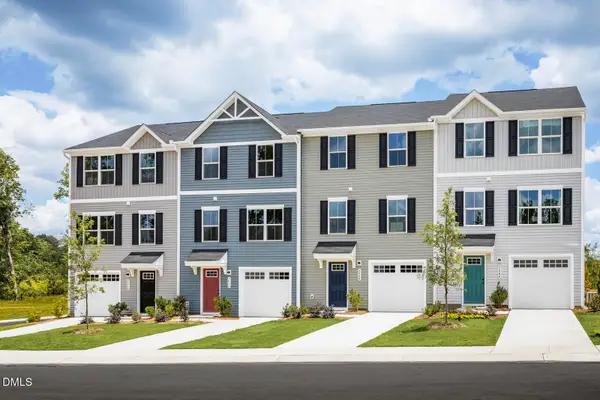 $271,780Active3 beds 3 baths1,564 sq. ft.
513 Wheatland Country Road, Raleigh, NC 27603
MLS# 10194984Listed by: ESTEEM PROPERTIES - New
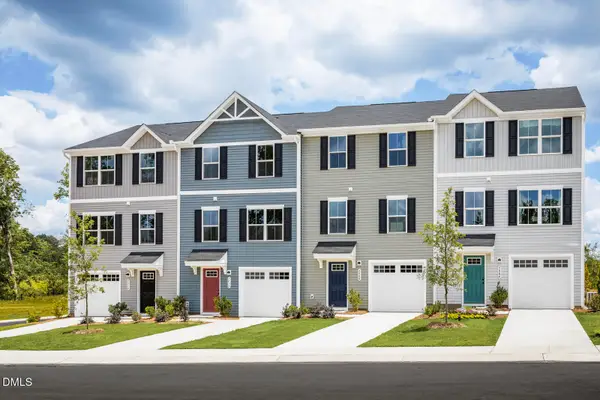 $288,385Active3 beds 3 baths1,564 sq. ft.
517 Wheatland Country Road, Raleigh, NC 27603
MLS# 10194990Listed by: ESTEEM PROPERTIES - New
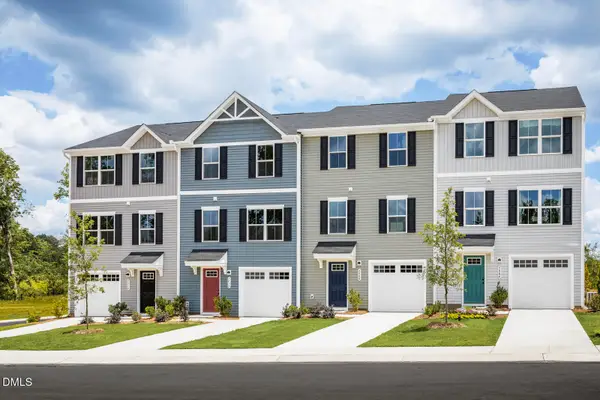 $290,675Active3 beds 3 baths1,564 sq. ft.
521 Wheatland Country Road, Raleigh, NC 27603
MLS# 10194997Listed by: ESTEEM PROPERTIES - Open Sun, 3 to 5pmNew
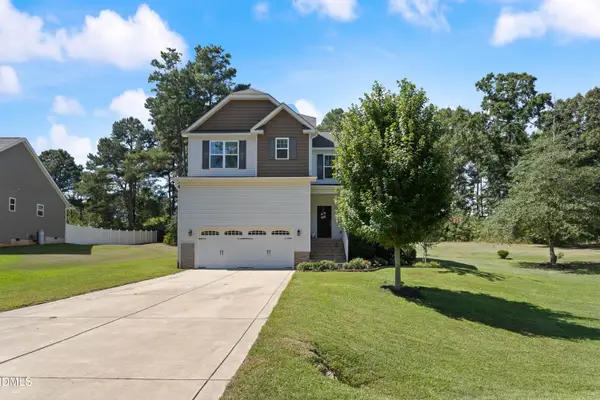 $375,000Active4 beds 3 baths1,866 sq. ft.
58 Trailblazer Lane, Garner, NC 27529
MLS# 10194797Listed by: COMPASS -- RALEIGH - New
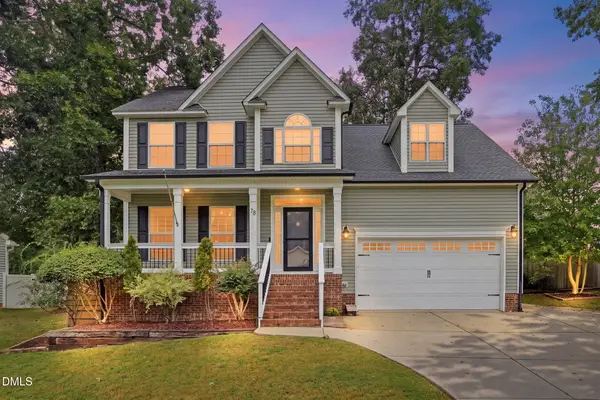 $475,000Active4 beds 3 baths2,489 sq. ft.
78 Carson Drive, Garner, NC 27529
MLS# 10194777Listed by: LPT REALTY, LLC - Open Sun, 1 to 3pmNew
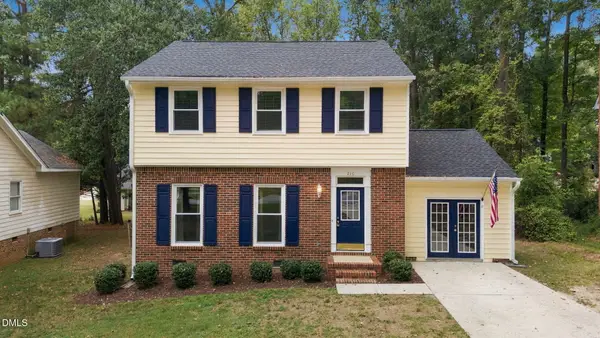 $355,000Active4 beds 3 baths1,913 sq. ft.
210 Eagle Tavern Drive, Garner, NC 27529
MLS# 10194792Listed by: COLDWELL BANKER HPW


Protect your home and budget from life's surprises with an Assurant Home Warranty, backed by a partner that supports you through every step of homeownership. Explore Plans.
© 2023 - 2026 ERA Franchise Systems LLC. All rights reserved. ERA Franchise Systems LLC fully supports the principles of the Fair Housing Act and the Equal Opportunity Act. ERA, ERA Real Estate powered, and their respective logos are registered service marks of ERA Franchise Systems LLC. Each office is independently owned and operated.