
111 Tarpley Way, Garner, NC 27529
Local realty services provided by:ERA Live Moore
111 Tarpley Way,Garner, NC 27529
$327,500
- 3 Beds
- 2 Baths
- - sq. ft.
- Multi-family
- Sold
Listed by: allyson caison
Office: coldwell banker advantage-smit
MLS#:10121185
Source:RD
Sorry, we are unable to map this address
Price summary
- Price:$327,500
About this home
Charming Cape Cod with Recent Updates! PRICE IMPROVEMENT with a MOTIVATED SELLER! Come see this well-built Cape Cod home, tucked away in an established neighborhood with a spacious, fully fenced-in backyard. Enjoy the perfect blend of privacy and convenience—located just minutes from the White Oak Shopping Center and directly across from the Food Lion on Timber Drive. Recent Capital Improvements New Roof (2024) Fresh Paint throughout (July 2025) New Carpet (July 2025) HVAC System (Installed 2018) Interior Highlights Kitchen & Dining: Features granite countertops, a breakfast bar, and a pantry with custom wood shelving. The adjacent dining area features elegant chair rail molding and French doors that open to the back deck. Living Spaces: The bright living room boasts a dramatic cathedral ceiling and large windows that flood the space with natural light. All windows throughout the home come complete with blinds and screens. Primary Suite: Conveniently located on the first story, the spacious primary bedroom is light-filled and features a large walk-in closet. Second Floor: Includes two additional bedrooms—one with a walk-in closet and the other with double closets—connected by a practical Jack-and-Jill bathroom. Abundant Storage: Excellent storage options throughout, including a hall laundry room with built-in cabinets and a hanging rack, plus pull-down stairs leading to a fully floored attic. Bonus: All appliances—including the refrigerator, washer, and dryer—convey with the property! Exterior & Lot Features Beautifully landscaped, large front yard. Fully fenced backyard featuring a deck, a separate patio, and an outdoor storage building. Additional attached storage closet at the back of the house. Bonus Space: The property lot extends even further beyond the back fence line!...
Contact an agent
Home facts
- Year built:1992
- Subdivision & Development:Staunton Meadows
- Listing ID #:10121185
- Added:358 day(s) ago
- Updated:September 05, 2026 at 06:19 AM
Rooms and interior
- Bedrooms:3
- Total bathrooms:2
- Full bathrooms:2
- Rooms Total:6
- Flooring:Carpet, Ceramic Tile, Laminate
- Kitchen Description:Dishwasher, Dryer, Electric Range, Microwave, Refrigerator, Washer/Dryer, Water Heater
Heating and cooling
- Cooling:Ceiling Fan(s), Central Air, Electric
- Heating:Central, Heat Pump
- Central air:Yes
Structure and exterior
- Roof:Shingle
- Year built:1992
- Lot Features:Back Yard, Front Yard, Interior Lot
- Architectural Style:Cape Cod
- Construction Materials:Masonite
- Exterior Features:Deck, Fenced Yard, Rain Gutters, Storage
- Foundation Description:Brick/Mortar
- Levels:One and One Half
Schools
- High school:Wake County Schools
- Middle school:Wake County Schools
- Elementary school:Wake County Schools
Utilities
- Water:Public
- Sewer:Public Sewer
Finances and disclosures
- Price:$327,500
- Tax amount:$3,143
Features and amenities
- Laundry features:In Hall
- Amenities:Screens
Parking
- Total parking spaces:2
- Parking description:Concrete, Driveway, Off Street
 Listings marked with a Doorify MLS icon are provided courtesy of the Doorify MLS, of North Carolina, Internet Data Exchange Database. Brokers make an effort to deliver accurate information, but buyers should independently verify any information on which they will rely in a transaction. The listing broker shall not be responsible for any typographical errors, misinformation, or misprints, and they shall be held totally harmless from any damages arising from reliance upon this data. This data is provided exclusively for consumers’ personal, non-commercial use. Copyright 2026 Doorify MLS of North Carolina. All rights reserved.
New listings near 111 Tarpley Way
- Coming Soon
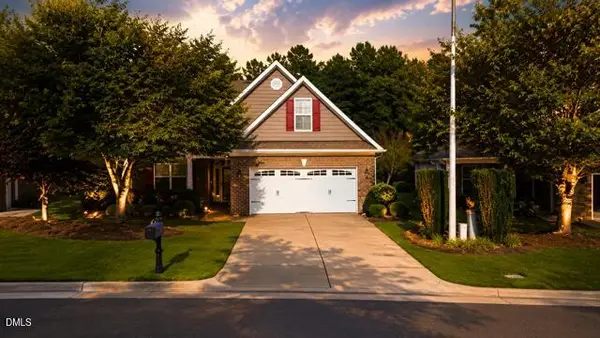 $510,000Coming Soon3 beds 2 baths1,864 sq. ft.
454 Easy Wind Lane, Garner, NC 27529
MLS# 10190984Listed by: THE KEY TEAM, INC. - Coming SoonOpen Sat, 2 to 4pm
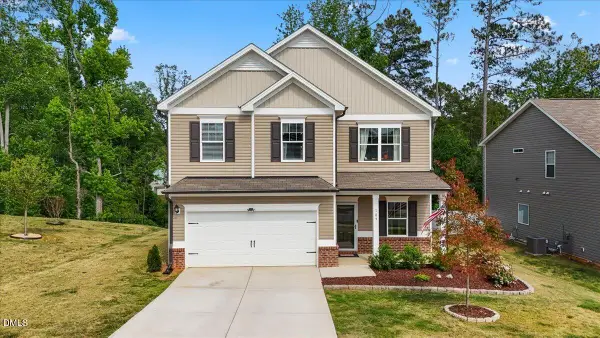 $435,000Coming Soon4 beds 3 baths2,594 sq. ft.
109 Rocky Branch Court, Garner, NC 27529
MLS# 10190929Listed by: COLDWELL BANKER HPW - Coming Soon
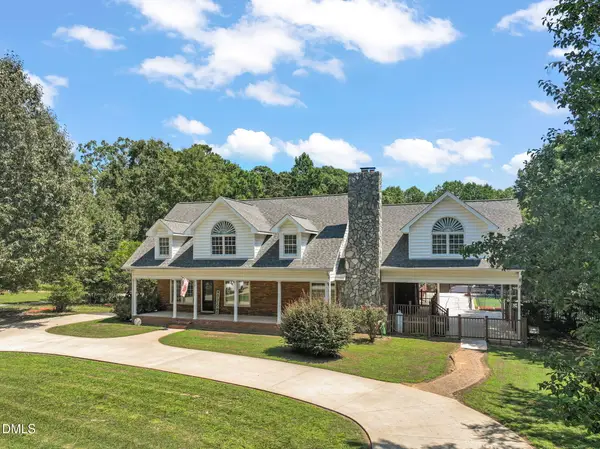 $875,000Coming Soon3 beds 6 baths5,164 sq. ft.
1312 Buffaloe Road, Garner, NC 27529
MLS# 10190188Listed by: LINDA CRAFT TEAM, REALTORS - Open Sun, 11am to 1pmNew
 $290,000Active3 beds 1 baths1,312 sq. ft.
909 Brooks Avenue, Garner, NC 27529
MLS# 10190829Listed by: CHOICE RESIDENTIAL REAL ESTATE - New
 $479,000Active5 beds 3 baths2,457 sq. ft.
14 Lockhaven Drive, Garner, NC 27529
MLS# 10190840Listed by: EVERYSTATE, INC. - New
 $289,900Active3 beds 2 baths1,076 sq. ft.
118 Volunteer Street, Garner, NC 27529
MLS# 10190732Listed by: OFFERPAD BROKERAGE LLC - New
 $550,000Active4 beds 4 baths3,020 sq. ft.
1012 Hadrian Drive, Garner, NC 27529
MLS# 10190717Listed by: O'MEARA REALTY GROUP INC. - New
 $424,999Active4 beds 3 baths2,475 sq. ft.
562 Summerwind Plantation Drive, Garner, NC 27529
MLS# 10190673Listed by: FATHOM REALTY NC, LLC - New
 $575,000Active5 beds 4 baths3,262 sq. ft.
144 Whitetail Deer Lane, Garner, NC 27529
MLS# 10190652Listed by: SIMPLY SOUTHERN REALTY - New
 $408,000Active3 beds 2 baths1,808 sq. ft.
285 Atkinson Farm Circle, Garner, NC 27529
MLS# 10190600Listed by: ALLIANCE REAL ESTATE PARTNERS


Protect your home and budget from life's surprises with an Assurant Home Warranty, backed by a partner that supports you through every step of homeownership. Explore Plans.
© 2023 - 2026 ERA Franchise Systems LLC. All rights reserved. ERA Franchise Systems LLC fully supports the principles of the Fair Housing Act and the Equal Opportunity Act. ERA, ERA Real Estate powered, and their respective logos are registered service marks of ERA Franchise Systems LLC. Each office is independently owned and operated.