
123 Kaspurr Drive, Garner, NC 27529
Local realty services provided by:ERA Live Moore
123 Kaspurr Drive,Garner, NC 27529
$454,000
- 4 Beds
- 3 Baths
- - sq. ft.
- Multi-family
- Sold
Listed by: tammy register, jessica tyler
Office: exp realty, llc. - c
MLS#:10165094
Source:RD
Sorry, we are unable to map this address
Price summary
- Price:$454,000
- Monthly HOA dues:$45.83
About this home
Carpet Allowance Offered! Located in a desirable pool community, this spacious 4-bedroom, 2.5-bath traditional home checks all the boxes! Featuring a first-floor primary suite, this home offers the perfect layout with a separate dining room, eat-in kitchen, and a cozy living area with a gas log fireplace. The kitchen is finished with granite countertops, tile backsplash, and plenty of space for everyday living and entertaining. The primary suite is tucked away on the main level and features tray ceilings, a generously sized bathroom with soaking tub, separate glass shower, and a large walk-in closet. Upstairs, you'll find additional bedrooms plus a HUGE bonus room, perfect for a playroom, media space, or home office. Step outside to a fully fenced backyard with white vinyl fencing, a large screened porch, and an extended patio area—made for entertaining or relaxing evenings at home. And don't forget the 3-car garage... because extra space always wins. Bonus: The home is wired for a portable generator, giving you added convenience and peace of mind when it matters most. All of this in a community with pool access, just in time for summer! ...
Contact an agent
Home facts
- Year built:2016
- Subdivision & Development:Kyndal
- Listing ID #:10165094
- Added:122 day(s) ago
- Updated:September 06, 2026 at 06:40 AM
Rooms and interior
- Bedrooms:4
- Total bathrooms:3
- Full bathrooms:2
- Rooms Total:9
- Flooring:Carpet, Laminate, Tile
- Dining Description:Eat-in Kitchen, Kitchen/Dining Room Combination
- Bathrooms Description:Bathtub/Shower Combination, Double Vanity, Separate Shower, Soaking Tub, Walk-In Shower
- Kitchen Description:Dishwasher, Electric Range, Electric Water Heater, Microwave
Heating and cooling
- Cooling:Ceiling Fan(s), Central Air
- Heating:Electric, Fireplace(s), Forced Air, Heat Pump, Propane
- Central air:Yes
Structure and exterior
- Roof:Asphalt, Shingle
- Year built:2016
- Lot Features:Back Yard, Cleared, Front Yard, Landscaped, Level, Open Lot, Private
- Architectural Style:Traditional, Transitional
- Construction Materials:Board & Batten Siding, Stone Veneer, Vinyl Siding
- Exterior Features:Covered, Fenced Yard, Front Porch, Patio, Private Yard, Rain Gutters, Rear Porch, Screened
- Foundation Description:Slab, Stone
- Levels:Two
Schools
- High school:Johnston - Cleveland High School
- Middle school:Johnston - Cleveland Middle
- Elementary school:Johnston - Cleveland Elementary
Utilities
- Water:Public
- Sewer:Public Sewer
Finances and disclosures
- Price:$454,000
- Tax amount:$2,961
Features and amenities
- Laundry features:Electric Dryer Hookup, Laundry Room, Washer Hookup
- Amenities:Blinds
Parking
- Total parking spaces:6
- Parking description:Attached, Driveway, Garage, Garage Door Opener, Garage Faces Front, Off Street, On Site, Paved
- Garage:Yes
- Garage spaces:3
 Listings marked with a Doorify MLS icon are provided courtesy of the Doorify MLS, of North Carolina, Internet Data Exchange Database. Brokers make an effort to deliver accurate information, but buyers should independently verify any information on which they will rely in a transaction. The listing broker shall not be responsible for any typographical errors, misinformation, or misprints, and they shall be held totally harmless from any damages arising from reliance upon this data. This data is provided exclusively for consumers’ personal, non-commercial use. Copyright 2026 Doorify MLS of North Carolina. All rights reserved.
New listings near 123 Kaspurr Drive
- Coming Soon
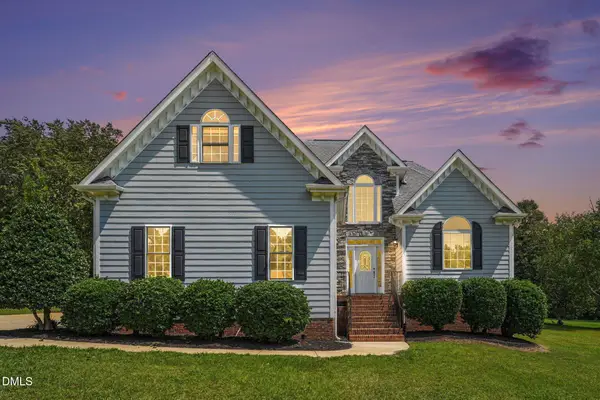 $587,000Coming Soon3 beds 3 baths
5312 Serather Court, Garner, NC 27529
MLS# 10191084Listed by: LONG & FOSTER REAL ESTATE INC/TRIANGLE EAST - Coming Soon
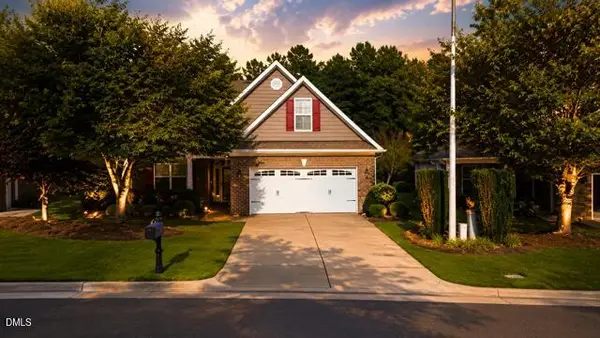 $510,000Coming Soon3 beds 2 baths1,864 sq. ft.
454 Easy Wind Lane, Garner, NC 27529
MLS# 10190984Listed by: THE KEY TEAM, INC. - Coming SoonOpen Sat, 2 to 4pm
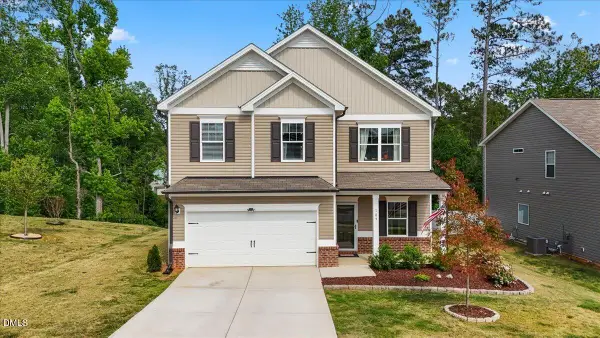 $435,000Coming Soon4 beds 3 baths2,594 sq. ft.
109 Rocky Branch Court, Garner, NC 27529
MLS# 10190929Listed by: COLDWELL BANKER HPW - Coming Soon
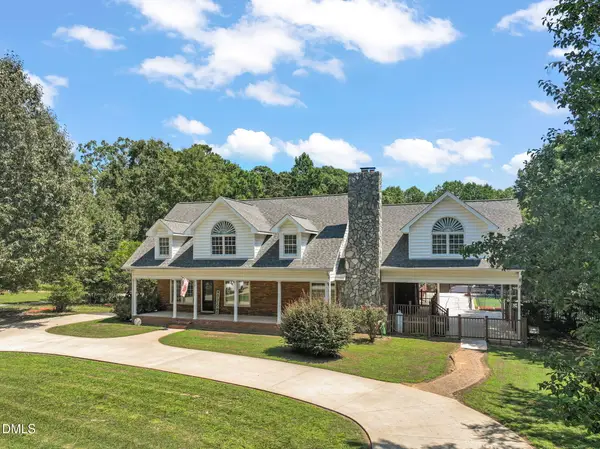 $875,000Coming Soon3 beds 6 baths5,164 sq. ft.
1312 Buffaloe Road, Garner, NC 27529
MLS# 10190188Listed by: LINDA CRAFT TEAM, REALTORS 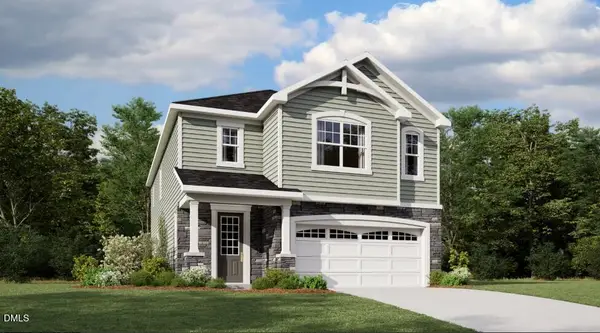 $478,950Pending4 beds 3 baths2,532 sq. ft.
127 Sprenger Street, Garner, NC 27529
MLS# 10191082Listed by: MATTAMY HOMES LLC- New
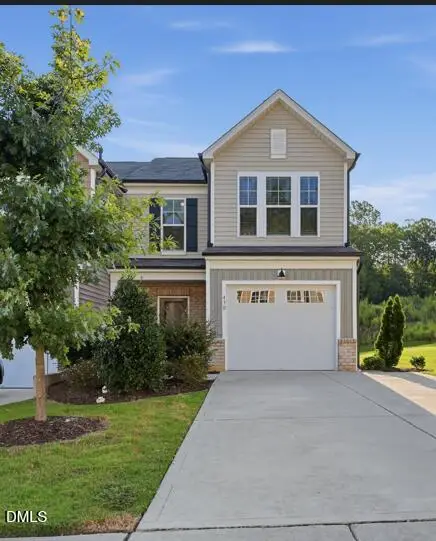 $324,900Active3 beds 3 baths1,656 sq. ft.
430 White Oak Ridge Drive, Garner, NC 27529
MLS# 10191046Listed by: OFFERPAD BROKERAGE LLC - New
 $269,990Active3 beds 3 baths1,564 sq. ft.
116 Sunny Acres Road, Raleigh, NC 27603
MLS# 10191015Listed by: ESTEEM PROPERTIES - New
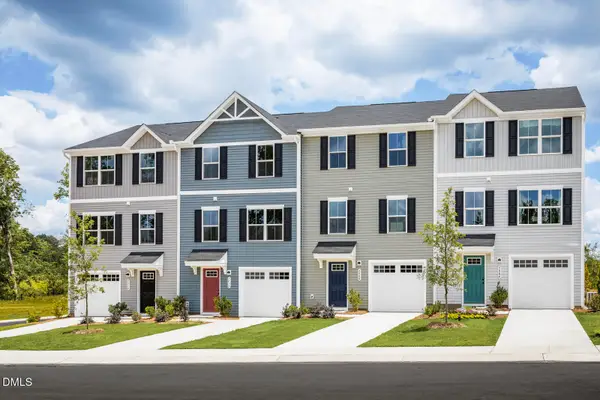 $300,990Active3 beds 3 baths1,564 sq. ft.
589 Wheatland Country Road, Raleigh, NC 27603
MLS# 10191016Listed by: ESTEEM PROPERTIES - New
 $314,990Active3 beds 3 baths1,628 sq. ft.
1424 Rollman Farm Road, Raleigh, NC 27603
MLS# 10191023Listed by: ESTEEM PROPERTIES  $401,562Pending3 beds 3 baths2,021 sq. ft.
108 Cucumber Court, Garner, NC 27529
MLS# 10190907Listed by: MATTAMY HOMES LLC


Protect your home and budget from life's surprises with an Assurant Home Warranty, backed by a partner that supports you through every step of homeownership. Explore Plans.
© 2023 - 2026 ERA Franchise Systems LLC. All rights reserved. ERA Franchise Systems LLC fully supports the principles of the Fair Housing Act and the Equal Opportunity Act. ERA, ERA Real Estate powered, and their respective logos are registered service marks of ERA Franchise Systems LLC. Each office is independently owned and operated.