
124 Cherry Blossom Court, Garner, NC 27529
Local realty services provided by:ERA Strother Real Estate
124 Cherry Blossom Court,Garner, NC 27529
$464,900
- 3 Beds
- 3 Baths
- 2,441 sq. ft.
- Multi-family
- Pending
Listed by: tiffany mclaurin
Office: the mclaurin realty group
MLS#:10179517
Source:RD
Price summary
- Price:$464,900
- Price per sq. ft.:$190.45
- Monthly HOA dues:$80
About this home
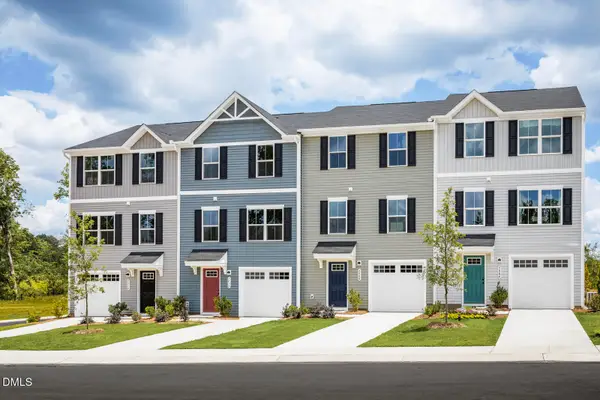
Take advantage of a **$5,000 Use As You Choose** incentive that can be applied toward closing costs, an interest rate buydown, or other lender-approved expenses with an acceptable offer. Step inside this beautifully designed home where timeless style meets contemporary everyday living. A formal dining room with an elegant coffered ceiling welcomes you inside, while the spacious gourmet kitchen serves as the heart of the home. Featuring Glacier Gray cabinetry, Miami Vena quartz countertops, and a convenient butler's pantry, this space was designed with both functionality and entertaining in mind. Luxury vinyl plank flooring extends throughout the home, complemented by tile flooring in the bathrooms for both style and durability. The oversized family room is anchored by a cozy fireplace, while custom white decorative ceiling beams add warmth, character, and a designer-inspired touch. Outside, the enhanced landscaping creates beautiful curb appeal and an inviting outdoor setting. Just off the living area, the screened porch offers the perfect place to enjoy your morning coffee or unwind at the end of the day. Upstairs, the private primary suite is a true retreat with a tray ceiling, tiled walk-in shower, dual vanities, a private water closet, and an oversized walk-in closet. A thoughtfully designed laundry room with direct access to the primary closet adds everyday convenience. A spacious loft provides flexible living space ideal for a media room, home office, playroom, or second living area. Thoughtfully upgraded and impeccably maintained, this home offers the perfect blend of style, comfort, and functionality. Beyond the home, you'll enjoy community amenities designed for an active lifestyle, including a resort-style pool, scenic walking trails, and a picturesque catch-and-release pond....
Contact an agent
Home facts
- Year built:2024
- Subdivision & Development:Cornwallis Landing
- Listing ID #:10179517
- Added:58 day(s) ago
- Updated:September 07, 2026 at 07:27 AM
Rooms and interior
- Bedrooms:3
- Total bathrooms:3
- Full bathrooms:2
- Rooms Total:7
- Flooring:Carpet, Luxury Vinyl, Tile
- Living area:2,441 sq. ft.
Heating and cooling
- Cooling:Central Air, Electric, Heat Pump, Zoned
- Heating:Electric, Forced Air, Heat Pump, Zoned
- Central air:Yes
Structure and exterior
- Roof:Shingle
- Year built:2024
- Building area:2,441 sq. ft.
- Lot area:0.15 Acres
- Architectural Style:Traditional
- Construction Materials:Low VOC Paint/Sealant/Varnish, Vinyl Siding
- Foundation Description:Slab
- Levels:Two
Schools
- High school:Johnston - Clayton High
- Middle school:Johnston - Cleveland Middle
- Elementary school:Johnston - West Clayton Elementary
Utilities
- Water:Public
- Sewer:Public Sewer
Finances and disclosures
- Price:$464,900
- Price per sq. ft.:$190.45
- Tax amount:$2,691
Parking
- Parking description:Concrete, Driveway, Garage, Garage Door Opener
- Garage:Yes
- Garage spaces:2
 Listings marked with a Doorify MLS icon are provided courtesy of the Doorify MLS, of North Carolina, Internet Data Exchange Database. Brokers make an effort to deliver accurate information, but buyers should independently verify any information on which they will rely in a transaction. The listing broker shall not be responsible for any typographical errors, misinformation, or misprints, and they shall be held totally harmless from any damages arising from reliance upon this data. This data is provided exclusively for consumers’ personal, non-commercial use. Copyright 2026 Doorify MLS of North Carolina. All rights reserved.
New listings near 124 Cherry Blossom Court
- Coming Soon
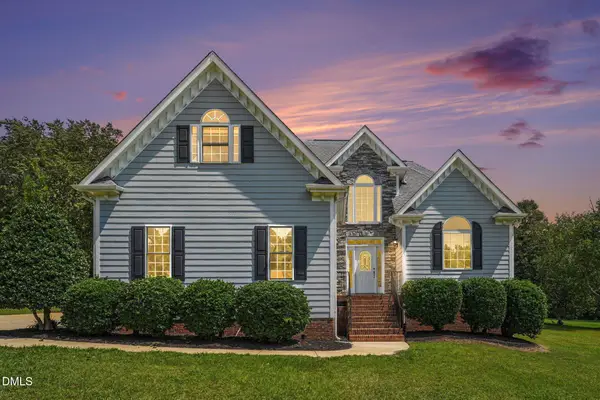 $587,000Coming Soon3 beds 3 baths2,570 sq. ft.
5312 Serather Court, Garner, NC 27529
MLS# 10191084Listed by: LONG & FOSTER REAL ESTATE INC/TRIANGLE EAST - Coming Soon
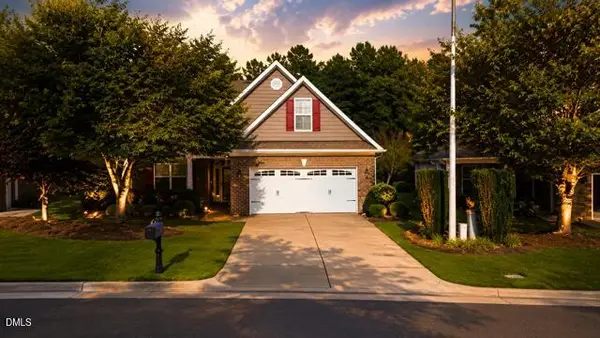 $510,000Coming Soon3 beds 2 baths1,864 sq. ft.
454 Easy Wind Lane, Garner, NC 27529
MLS# 10190984Listed by: THE KEY TEAM, INC. - Coming SoonOpen Sat, 2 to 4pm
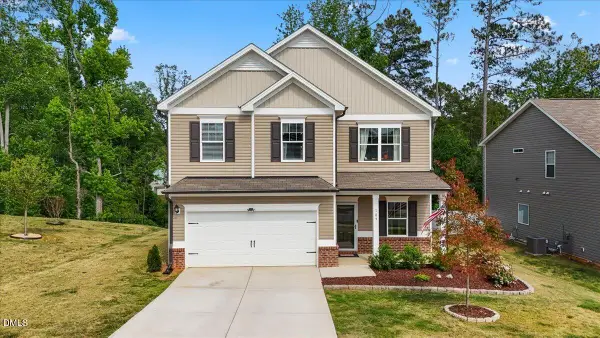 $435,000Coming Soon4 beds 3 baths2,594 sq. ft.
109 Rocky Branch Court, Garner, NC 27529
MLS# 10190929Listed by: COLDWELL BANKER HPW - Coming Soon
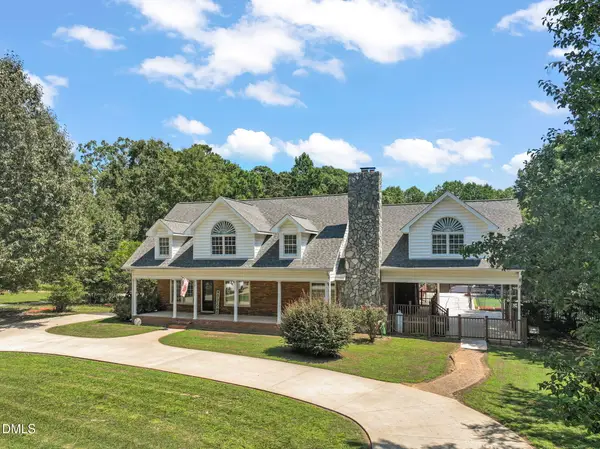 $875,000Coming Soon3 beds 6 baths5,164 sq. ft.
1312 Buffaloe Road, Garner, NC 27529
MLS# 10190188Listed by: LINDA CRAFT TEAM, REALTORS - New
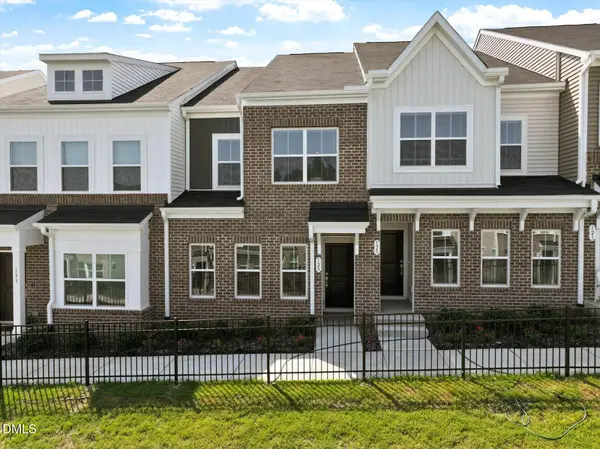 $274,000Active3 beds 3 baths1,505 sq. ft.
129 Blue Melody Avenue, Garner, NC 27529
MLS# 10191131Listed by: CLAYTON PROPERTIES GROUP INC - New
 $286,565Active3 beds 3 baths1,566 sq. ft.
103 Wood Aster Way, Garner, NC 27529
MLS# 10191134Listed by: CLAYTON PROPERTIES GROUP INC DBA MUNGO HOMES  $478,950Pending4 beds 3 baths2,532 sq. ft.
127 Sprenger Street, Garner, NC 27529
MLS# 10191082Listed by: MATTAMY HOMES LLC- New
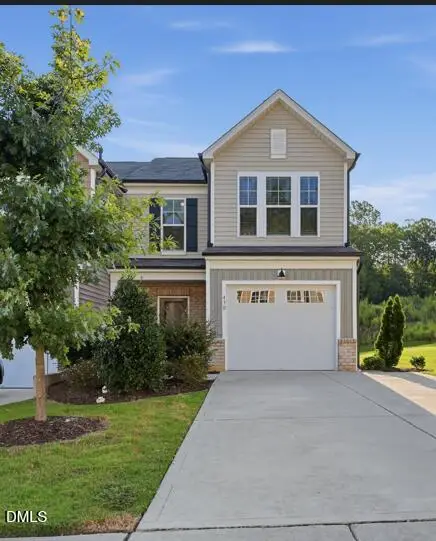 $324,900Active3 beds 3 baths1,656 sq. ft.
430 White Oak Ridge Drive, Garner, NC 27529
MLS# 10191046Listed by: OFFERPAD BROKERAGE LLC - New
 $269,990Active3 beds 3 baths1,564 sq. ft.
116 Sunny Acres Road, Raleigh, NC 27603
MLS# 10191015Listed by: ESTEEM PROPERTIES - New
 $300,990Active3 beds 3 baths1,564 sq. ft.
589 Wheatland Country Road, Raleigh, NC 27603
MLS# 10191016Listed by: ESTEEM PROPERTIES


Protect your home and budget from life's surprises with an Assurant Home Warranty, backed by a partner that supports you through every step of homeownership. Explore Plans.
© 2023 - 2026 ERA Franchise Systems LLC. All rights reserved. ERA Franchise Systems LLC fully supports the principles of the Fair Housing Act and the Equal Opportunity Act. ERA, ERA Real Estate powered, and their respective logos are registered service marks of ERA Franchise Systems LLC. Each office is independently owned and operated.