
131 Flowering Maple Way, Garner, NC 27529
Local realty services provided by:ERA Parrish Realty Legacy Group
131 Flowering Maple Way,Garner, NC 27529
$265,000
- 3 Beds
- 3 Baths
- 1,510 sq. ft.
- Multi-family
- Active
Listed by: daniel morrone
Office: clayton properties group inc
MLS#:10186886
Source:RD
Price summary
- Price:$265,000
- Price per sq. ft.:$175.5
- Monthly HOA dues:$198
About this home
Welcome to the Clover Townhome, a thoughtfully designed residence offering 1,505 square feet of stylish and functional living space. This beautiful townhome features 3 spacious bedrooms, 2.5 bathrooms, and a rear-load one-car garage, providing both convenience and curb appeal. The open-concept main level is perfect for everyday living and entertaining, featuring a bright and inviting family room that flows seamlessly into the kitchen and dining area. Upstairs, the generous owner's suite offers a private retreat with an en-suite bath and walk-in closet, while two additional bedrooms provide flexibility for family, guests, or a home office. Enjoy low-maintenance townhome living with modern finishes, smart use of space, and a layout designed to fit today's lifestyle. Conveniently located near shopping, dining, parks, and major commuting routes, the Clover combines comfort, style, and accessibility in one exceptional home
Contact an agent
Home facts
- Year built:2026
- Subdivision & Development:Renaissance at White Oak
- Listing ID #:10186886
- Added:1 day(s) ago
- Updated:August 17, 2026 at 11:08 PM
Rooms and interior
- Bedrooms:3
- Total bathrooms:3
- Full bathrooms:2
- Rooms Total:1
- Flooring:Carpet, Ceramic Tile, Luxury Vinyl
- Bathrooms Description:Water Closet
- Kitchen Description:Dishwasher, Disposal, Electric Range, Electric Water Heater
- Living area:1,510 sq. ft.
Heating and cooling
- Cooling:Central Air, Dual, Electric, Heat Pump, Humidity Control, Zoned
- Central air:Yes
Structure and exterior
- Roof:Architectural Shingle
- Year built:2026
- Building area:1,510 sq. ft.
- Lot area:0.03 Acres
- Architectural Style:Craftsman
- Construction Materials:Batts Insulation, Blown-In Insulation, Frame, Glass, Vinyl Siding
- Foundation Description:Slab
- Levels:Two
Schools
- High school:Wake - South Garner High
- Middle school:Wake - East Garner Middle
- Elementary school:Wake - Creech Road Elementary
Utilities
- Water:Public
- Sewer:Public Sewer
Finances and disclosures
- Price:$265,000
- Price per sq. ft.:$175.5
Features and amenities
- Laundry features:Electric Dryer Hookup, Laundry Closet, Upper Level
Parking
- Total parking spaces:2
- Garage:Yes
- Garage spaces:1
 Listings marked with a Doorify MLS icon are provided courtesy of the Doorify MLS, of North Carolina, Internet Data Exchange Database. Brokers make an effort to deliver accurate information, but buyers should independently verify any information on which they will rely in a transaction. The listing broker shall not be responsible for any typographical errors, misinformation, or misprints, and they shall be held totally harmless from any damages arising from reliance upon this data. This data is provided exclusively for consumers’ personal, non-commercial use. Copyright 2026 Doorify MLS of North Carolina. All rights reserved.
New listings near 131 Flowering Maple Way
- New
 $329,900Active4 beds 2 baths1,820 sq. ft.
214 Marsh Creek Drive, Garner, NC 27529
MLS# 10186832Listed by: AXIA REALTYLLC - New
 $320,000Active3 beds 2 baths1,318 sq. ft.
100 Nicholson Road, Garner, NC 27529
MLS# 10186746Listed by: COLDWELL BANKER HPW - New
 $890,000Active3 beds 2 baths2,545 sq. ft.
1024 Reca Road, Garner, NC 27529
MLS# 10186568Listed by: REAL BROKER, LLC - New
 $345,000Active3 beds 3 baths1,735 sq. ft.
423 Summerwind Plantation Drive, Garner, NC 27529
MLS# 10186532Listed by: EXP REALTY, LLC - C - New
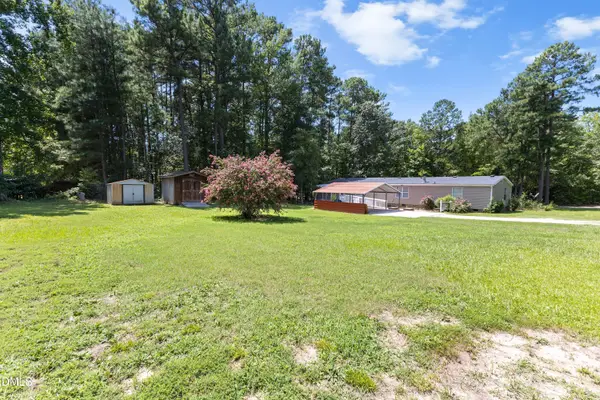 $255,000Active3 beds 2 baths1,944 sq. ft.
9007 Old Cascade Drive, Garner, NC 27529
MLS# 10186399Listed by: RELEVATE REAL ESTATE INC. - New
 $415,000Active3 beds 3 baths1,685 sq. ft.
1020 Oakwater Drive, Garner, NC 27529
MLS# 10186418Listed by: DASH CAROLINA - New
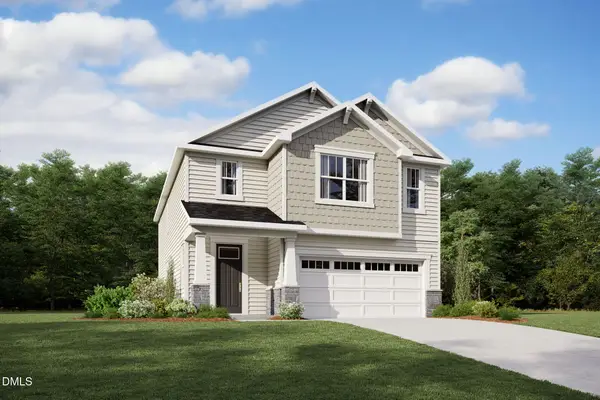 $453,255Active4 beds 3 baths2,412 sq. ft.
136 Sprenger Street, Garner, NC 27529
MLS# 10186351Listed by: MATTAMY HOMES LLC - New
 $562,000Active5 beds 3 baths3,033 sq. ft.
129 Okamato Street, Raleigh, NC 27603
MLS# 10186306Listed by: SIMPLY SOUTHERN REALTY - New
 $780,000Active4 beds 3 baths3,586 sq. ft.
5020 Altamont Court, Garner, NC 27529
MLS# 767723Listed by: COLDWELL BANKER ADVANTAGE - FAYETTEVILLE


Protect your home and budget from life's surprises with an Assurant Home Warranty, backed by a partner that supports you through every step of homeownership. Explore Plans.
© 2023 - 2026 ERA Franchise Systems LLC. All rights reserved. ERA Franchise Systems LLC fully supports the principles of the Fair Housing Act and the Equal Opportunity Act. ERA, ERA Real Estate powered, and their respective logos are registered service marks of ERA Franchise Systems LLC. Each office is independently owned and operated.