
1320 W Garner Road, Garner, NC 27529
Local realty services provided by:ERA Live Moore
Upcoming open houses
- Sat, Oct 3101:00 pm - 03:00 pm
- Sun, Nov 0101:00 pm - 03:00 pm
- Sat, Nov 0701:00 pm - 03:00 pm
- Sun, Nov 0801:00 pm - 03:00 pm
- Sat, Nov 1401:00 pm - 03:00 pm
- Sun, Nov 1501:00 pm - 03:00 pm
Listed by: danya bizzell
Office: taylor morrison of carolinas,
MLS#:10200461
Source:RD
Price summary
- Price:$364,999
- Price per sq. ft.:$173.4
- Monthly HOA dues:$155
About this home
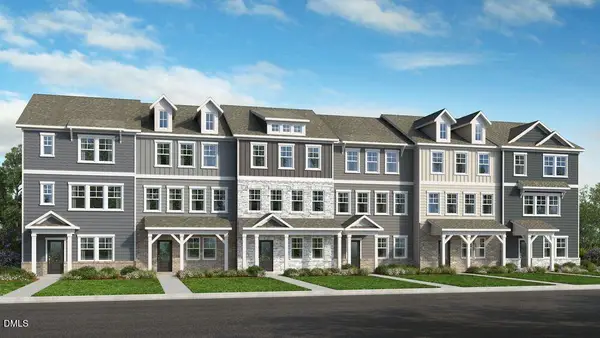
What's Special: End Unit | Popular Plan | Close to Amenities | 1st Floor Guest Suite | Large Kitchen Island. New Construction - Ready Now! Built by America's Most Trusted Home Builder. Welcome to the Cobblestone at 1320 West Garner Road, Unit 100, in Buffalo Townhomes! Boasting an open floor plan and stylish finishes, this home blends comfort and sophistication with plenty of natural light throughout. The first floor offers a versatile lower level with a guest bedroom and a full bathroom. The main floor includes a spacious living area filled with natural light along with a well appointed kitchen with a center island and ample counter space between the dining area and the large great room that opens to a charming deck. Upstairs, two generously sized secondary bedrooms share a full bathroom near a centrally located laundry room, while the private primary suite provides a serene retreat with a full bathroom, a dual sink vanity, a roomy shower and a walk-in closet with abundant space. Enjoy a low maintenance lifestyle with quick I-40 access to Raleigh, Durham, major employers, dining and schools. Live close to concerts, restaurants and future retail, with easy commutes to RTP and RDU. Minutes from Dorothea Dix Park, the NC State Farmer's Market and NCSU. Additional Highlights Include: laminate stair treads, open stair railing, and gas appliance package. Virtually staged photos are for representative purposes only. MLS#10200461...
Contact an agent
Home facts
- Year built:2025
- Subdivision & Development:Buffalo Townhomes
- Listing ID #:10200461
- Added:1 day(s) ago
- Updated:October 28, 2026 at 02:01 AM
Rooms and interior
- Total bathrooms:3
- Full bathrooms:3
- Rooms Total:11
- Flooring:Carpet, Laminate, Vinyl
- Dining Description:Eat-in Kitchen
- Bathrooms Description:Bathtub/Shower Combination, Double Vanity, Shower Only, Walk-In Shower, Water Closet
- Kitchen Description:Dishwasher, Disposal, Gas Range, Microwave, Plumbed For Ice Maker, Stainless Steel Appliance(s)
- Living area:2,105 sq. ft.
Heating and cooling
- Cooling:Zoned
- Heating:Forced Air, Zoned
Structure and exterior
- Roof:Architectural Shingle
- Year built:2025
- Building area:2,105 sq. ft.
- Lot Features:Landscaped
- Architectural Style:Transitional
- Construction Materials:Fiber Cement, Shake Siding, Stone
- Exterior Features:Deck, Front Porch, Rain Gutters
- Foundation Description:Slab
- Levels:Three Or More
Schools
- High school:Wake - Garner High
- Middle school:Wake - North Garner Middle
- Elementary school:Wake - Creech Road Elementary
Utilities
- Water:Public
- Sewer:Public Sewer
Finances and disclosures
- Price:$364,999
- Price per sq. ft.:$173.4
Features and amenities
- Laundry features:Laundry Room, Upper Level
- Amenities:Screens
Parking
- Total parking spaces:4
- Parking description:Attached, Driveway, Garage, Garage Faces Rear, On Street
- Garage:Yes
- Garage spaces:2
 Listings marked with a Doorify MLS icon are provided courtesy of the Doorify MLS, of North Carolina, Internet Data Exchange Database. Brokers make an effort to deliver accurate information, but buyers should independently verify any information on which they will rely in a transaction. The listing broker shall not be responsible for any typographical errors, misinformation, or misprints, and they shall be held totally harmless from any damages arising from reliance upon this data. This data is provided exclusively for consumers’ personal, non-commercial use. Copyright 2026 Doorify MLS of North Carolina. All rights reserved.
New listings near 1320 W Garner Road
- New
 $450,000Active4 beds 3 baths2,314 sq. ft.
705 Seastone Street, Raleigh, NC 27603
MLS# 10200396Listed by: LONG & FOSTER REAL ESTATE INC/TRIANGLE EAST - New
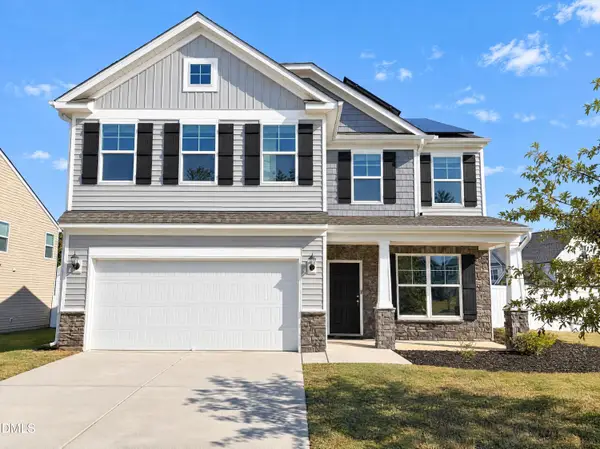 $410,000Active4 beds 3 baths2,637 sq. ft.
374 Cliffview Drive, Garner, NC 27529
MLS# 10200276Listed by: OPENDOOR BROKERAGE LLC - New
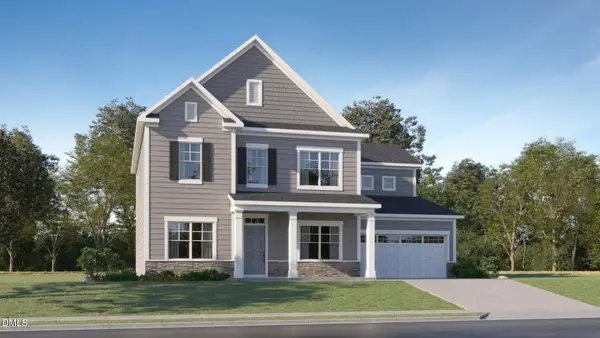 $572,895Active4 beds 3 baths3,127 sq. ft.
111 Stoddard Lane, Garner, NC 27529
MLS# 10200290Listed by: LENNAR CAROLINAS LLC - New
 $410,000Active4 beds 3 baths2,232 sq. ft.
108 Forest Meadow Court, Garner, NC 27529
MLS# 10200205Listed by: COMPASS -- CHAPEL HILL - DURHAM - New
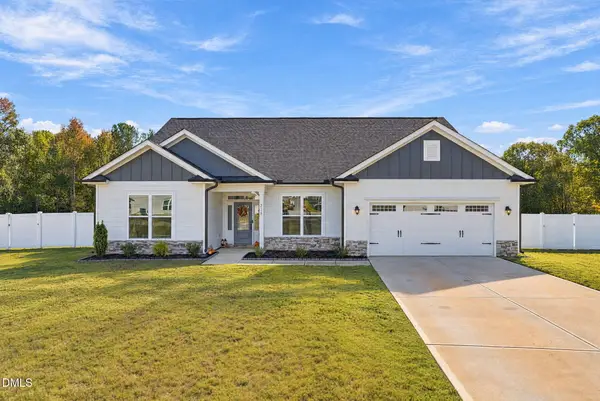 $585,000Active5 beds 4 baths3,379 sq. ft.
215 Merrifield Lane, Garner, NC 27529
MLS# 10200134Listed by: NCRE GROUP INC. - New
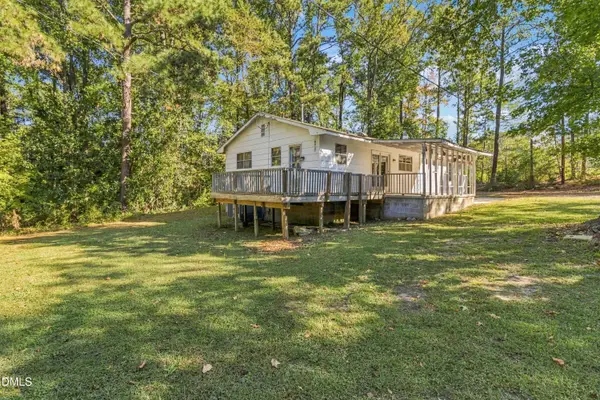 $250,000Active4 beds 2 baths1,418 sq. ft.
2020 Ackerman Road, Garner, NC 27529
MLS# 10200016Listed by: COLDWELL BANKER HPW - New
 $398,000Active2 beds 2 baths1,762 sq. ft.
151 Olivine Drive, Raleigh, NC 27610
MLS# 10199827Listed by: OPENDOOR BROKERAGE LLC - Open Sat, 1 to 3pmNew
 $349,999Active3 beds 3 baths1,942 sq. ft.
1324 W Garner Road, Garner, NC 27529
MLS# 10199683Listed by: TAYLOR MORRISON OF CAROLINAS, - Open Sat, 1 to 3pmNew
 $364,999Active4 beds 4 baths2,105 sq. ft.
1324 W Garner Road, Garner, NC 27529
MLS# 10199696Listed by: TAYLOR MORRISON OF CAROLINAS,


Protect your home and budget from life's surprises with an Assurant Home Warranty, backed by a partner that supports you through every step of homeownership. Explore Plans.
© 2023 - 2026 ERA Franchise Systems LLC. All rights reserved. ERA Franchise Systems LLC fully supports the principles of the Fair Housing Act and the Equal Opportunity Act. ERA, ERA Real Estate powered, and their respective logos are registered service marks of ERA Franchise Systems LLC. Each office is independently owned and operated.