
139 Village Green Trail, Garner, NC 27529
Local realty services provided by:ERA Parrish Realty Legacy Group
139 Village Green Trail,Garner, NC 27529
$259,900
- 2 Beds
- 2 Baths
- 988 sq. ft.
- Single family
- Active
Listed by: jane ball
Office: be home realty
MLS#:10202961
Source:RD
Price summary
- Price:$259,900
- Price per sq. ft.:$263.06
About this home
Welcome home to this charming, single-story, 2-bedroom, 1.5-bath corner-unit condo in the heart of Garner with NO HOA! Offering 988 square feet, this home is full of natural light and features LVP flooring throughout, granite countertops, updated bathroom vanities, fresh paint, a new roof, and a cozy fireplace. Step outside to your own fenced backyard with a covered patio and additional storage, perfect for morning coffee, outdoor entertaining, or simply enjoying a little extra space. Two parking spaces directly in front of the home, plus additional visitor parking, make everyday living even easier!
And the location is hard to beat! Just minutes from Lowe's Foods, the Poole Family YMCA, Lake Benson Park, and White Deer Park. Enjoy the convenience of walking to a local coffee shop and neighborhood restaurant, with White Oak Crossing shopping and dining just a short drive away. Plus, downtown Raleigh is approximately 20 minutes away! With single-story living, thoughtful updates, outdoor space, and a convenient Garner location, this home has so much to offer!...
Contact an agent
Home facts
- Year built:1988
- Subdivision & Development:George Towne Manor
- Listing ID #:10202961
- Added:1 day(s) ago
- Updated:November 12, 2026 at 03:00 PM
Rooms and interior
- Bedrooms:2
- Total bathrooms:2
- Full bathrooms:1
- Rooms Total:5
- Flooring:Luxury Vinyl
- Kitchen Description:Dishwasher, Dryer, Ice Maker, Range, Refrigerator, Washer
- Living area:988 sq. ft.
Heating and cooling
- Cooling:Ceiling Fan(s), Central Air
- Heating:Heat Pump
- Central air:Yes
Structure and exterior
- Roof:Shingle
- Year built:1988
- Building area:988 sq. ft.
- Lot area:0.11 Acres
- Lot Features:Back Yard, Corner
- Architectural Style:Traditional
- Construction Materials:Vinyl Siding
- Exterior Features:Covered, Patio, Private Yard, Rain Gutters
- Foundation Description:Slab
- Levels:One
Schools
- High school:Wake - Garner High
- Middle school:Wake - East Garner Middle
- Elementary school:Wake - Aversboro Elementary
Utilities
- Water:Public
- Sewer:Public Sewer
Finances and disclosures
- Price:$259,900
- Price per sq. ft.:$263.06
- Tax amount:$2,456
Features and amenities
- Laundry features:In Hall, Inside, Laundry Closet, Main Level
Parking
- Total parking spaces:2
- Parking description:Parking Pad
 Listings marked with a Doorify MLS icon are provided courtesy of the Doorify MLS, of North Carolina, Internet Data Exchange Database. Brokers make an effort to deliver accurate information, but buyers should independently verify any information on which they will rely in a transaction. The listing broker shall not be responsible for any typographical errors, misinformation, or misprints, and they shall be held totally harmless from any damages arising from reliance upon this data. This data is provided exclusively for consumers’ personal, non-commercial use. Copyright 2026 Doorify MLS of North Carolina. All rights reserved.
New listings near 139 Village Green Trail
- Coming Soon
 $444,900Coming Soon3 beds 3 baths2,432 sq. ft.
440 Pierce Landing Drive, Garner, NC 27529
MLS# 10202358Listed by: REAL BROKER, LLC - CAROLINA COLLECTIVE REALTY - New
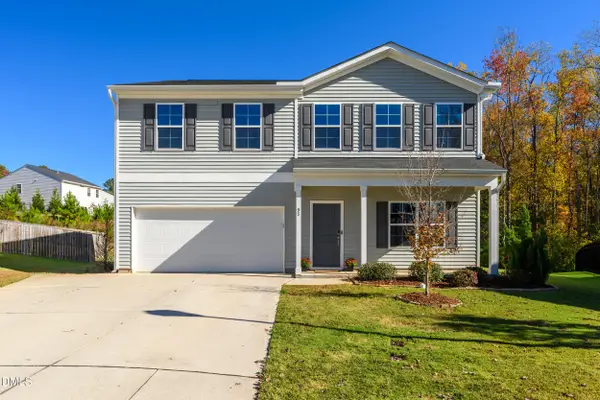 $435,000Active4 beds 3 baths2,859 sq. ft.
95 Shady Creek Trail, Garner, NC 27529
MLS# 10202822Listed by: KELLER WILLIAMS LEGACY - New
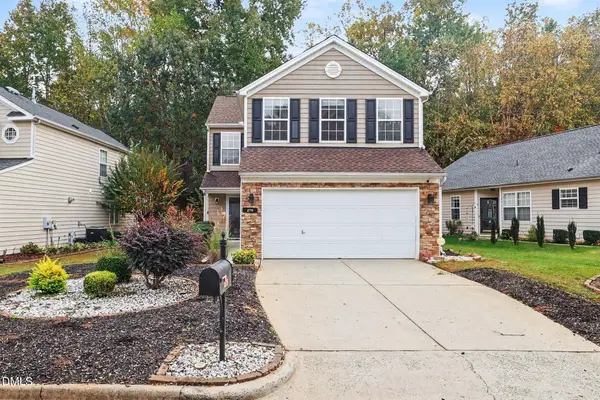 $370,000Active3 beds 3 baths1,746 sq. ft.
279 Inkster Cove, Raleigh, NC 27603
MLS# 10202750Listed by: MARK SPAIN REAL ESTATE - New
 $335,000Active3 beds 3 baths1,929 sq. ft.
131 Bellfare Drive, Garner, NC 27529
MLS# 10202723Listed by: UNIVERSAL REALTY - New
 $419,900Active3 beds 3 baths2,362 sq. ft.
22 Elam Court, Garner, NC 27529
MLS# 10202662Listed by: OFFERPAD BROKERAGE LLC - New
 $595,000Active5 beds 5 baths3,837 sq. ft.
371 N Maple Walk Drive, Garner, NC 27529
MLS# 10202675Listed by: V2 ELITE REALTY LLC - New
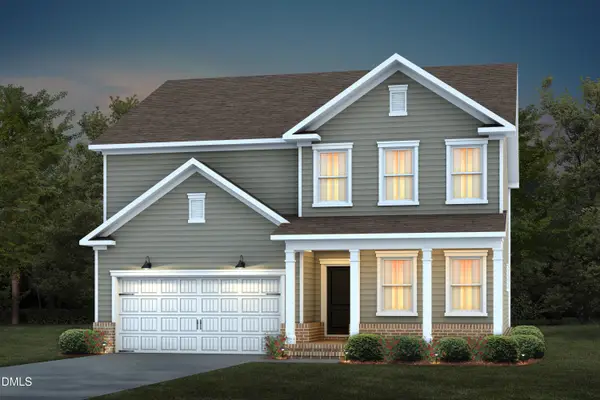 $529,400Active5 beds 3 baths2,650 sq. ft.
657 Fosterton Cottage Way, Raleigh, NC 27603
MLS# 10202556Listed by: PULTE HOME COMPANY LLC - New
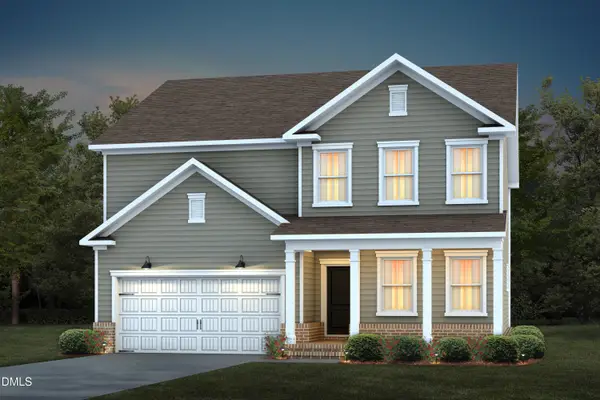 $522,320Active5 beds 3 baths2,650 sq. ft.
649 Fosterton Cottage Way, Raleigh, NC 27603
MLS# 10202562Listed by: PULTE HOME COMPANY LLC - New
 $549,530Active5 beds 3 baths3,020 sq. ft.
596 Fosterton Cottage Way, Raleigh, NC 27603
MLS# 10202573Listed by: PULTE HOME COMPANY LLC


Protect your home and budget from life's surprises with an Assurant Home Warranty, backed by a partner that supports you through every step of homeownership. Explore Plans.
© 2023 - 2026 ERA Franchise Systems LLC. All rights reserved. ERA Franchise Systems LLC fully supports the principles of the Fair Housing Act and the Equal Opportunity Act. ERA, ERA Real Estate powered, and their respective logos are registered service marks of ERA Franchise Systems LLC. Each office is independently owned and operated.