
1448 Aversboro Road, Garner, NC 27529
Local realty services provided by:ERA Strother Real Estate
Listed by: jane ball
Office: be home realty
MLS#:10190499
Source:RD
Price summary
- Price:$239,900
- Price per sq. ft.:$209.7
About this home
Completely refreshed 2-bedroom, 1-bath end-unit townhome filled with natural light and NO HOA! Inside, you'll find LVP flooring on the main level, a fireplace, and an updated kitchen with granite countertops and stainless steel appliances. Upstairs, both bedrooms feature custom walk-in closets and separate private vanity and toilet areas connected by a shared shower. Out back, enjoy a private backyard, covered patio, and attached exterior storage. Conveniently located minutes from White Oak Shopping Center, within walking distance to dining, coffee, and ice cream, and just 20 minutes from Downtown Raleigh. Updated, low-maintenance, and in a location that keeps so much close by!
Contact an agent
Home facts
- Year built:1983
- Subdivision & Development:Georgetown Manor
- Listing ID #:10190499
- Added:3 day(s) ago
- Updated:September 07, 2026 at 03:57 PM
Rooms and interior
- Bedrooms:2
- Total bathrooms:3
- Full bathrooms:1
- Rooms Total:4
- Flooring:Carpet, Luxury Vinyl
- Kitchen Description:Dishwasher, Electric Range, Free-Standing Range, Ice Maker, Microwave, Range, Refrigerator, Stainless Steel Appliance(s), Water Heater
- Living area:1,144 sq. ft.
Heating and cooling
- Cooling:Ceiling Fan(s), Central Air
- Heating:Fireplace(s)
- Central air:Yes
Structure and exterior
- Roof:Shingle
- Year built:1983
- Building area:1,144 sq. ft.
- Lot area:0.08 Acres
- Lot Features:Corner
- Architectural Style:Modern
- Construction Materials:Vinyl Siding
- Exterior Features:Covered, Patio
- Foundation Description:Slab
- Levels:Two
Schools
- High school:Wake - Garner High
- Middle school:Wake - East Garner Middle
- Elementary school:Wake - Aversboro Elementary
Utilities
- Water:Public
- Sewer:Public Sewer
Finances and disclosures
- Price:$239,900
- Price per sq. ft.:$209.7
- Tax amount:$2,568
Features and amenities
- Laundry features:Electric Dryer Hookup, In Hall, Laundry Closet
Parking
- Total parking spaces:2
 Listings marked with a Doorify MLS icon are provided courtesy of the Doorify MLS, of North Carolina, Internet Data Exchange Database. Brokers make an effort to deliver accurate information, but buyers should independently verify any information on which they will rely in a transaction. The listing broker shall not be responsible for any typographical errors, misinformation, or misprints, and they shall be held totally harmless from any damages arising from reliance upon this data. This data is provided exclusively for consumers’ personal, non-commercial use. Copyright 2026 Doorify MLS of North Carolina. All rights reserved.
New listings near 1448 Aversboro Road
- Coming Soon
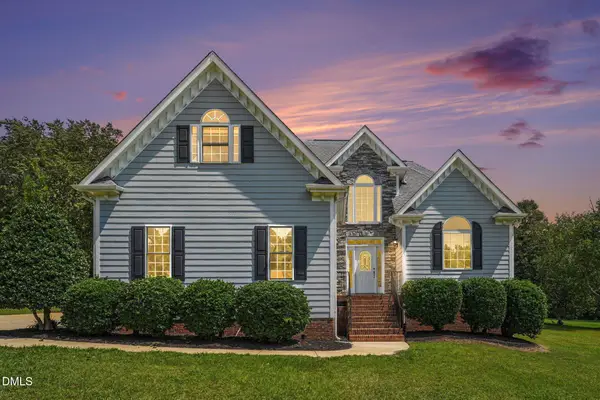 $587,000Coming Soon3 beds 3 baths2,570 sq. ft.
5312 Serather Court, Garner, NC 27529
MLS# 10191084Listed by: LONG & FOSTER REAL ESTATE INC/TRIANGLE EAST - Coming Soon
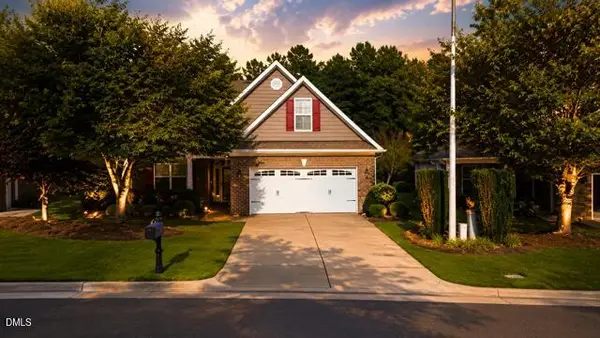 $510,000Coming Soon3 beds 2 baths1,864 sq. ft.
454 Easy Wind Lane, Garner, NC 27529
MLS# 10190984Listed by: THE KEY TEAM, INC. - Coming SoonOpen Sat, 2 to 4pm
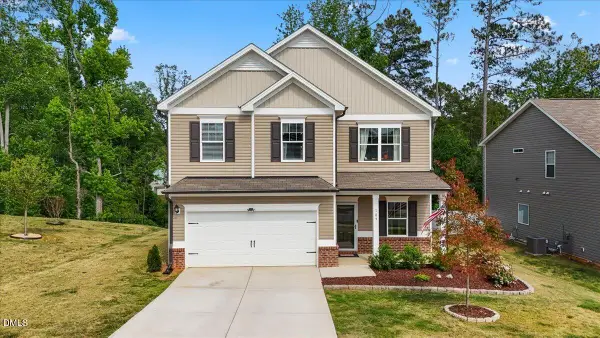 $435,000Coming Soon4 beds 3 baths2,594 sq. ft.
109 Rocky Branch Court, Garner, NC 27529
MLS# 10190929Listed by: COLDWELL BANKER HPW - Coming Soon
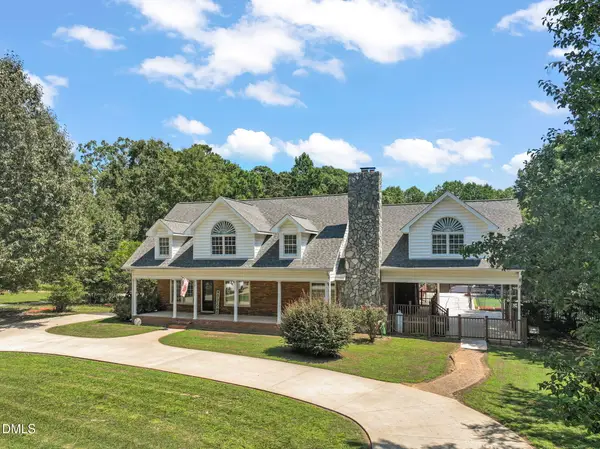 $875,000Coming Soon3 beds 6 baths5,164 sq. ft.
1312 Buffaloe Road, Garner, NC 27529
MLS# 10190188Listed by: LINDA CRAFT TEAM, REALTORS - New
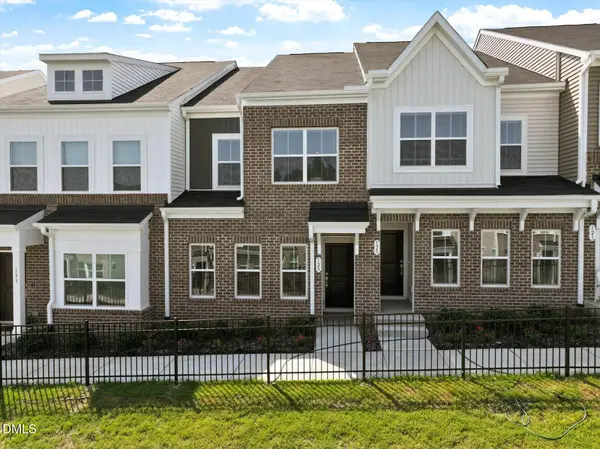 $274,000Active3 beds 3 baths1,505 sq. ft.
129 Blue Melody Avenue, Garner, NC 27529
MLS# 10191131Listed by: CLAYTON PROPERTIES GROUP INC - New
 $286,565Active3 beds 3 baths1,566 sq. ft.
103 Wood Aster Way, Garner, NC 27529
MLS# 10191134Listed by: CLAYTON PROPERTIES GROUP INC DBA MUNGO HOMES  $478,950Pending4 beds 3 baths2,532 sq. ft.
127 Sprenger Street, Garner, NC 27529
MLS# 10191082Listed by: MATTAMY HOMES LLC- New
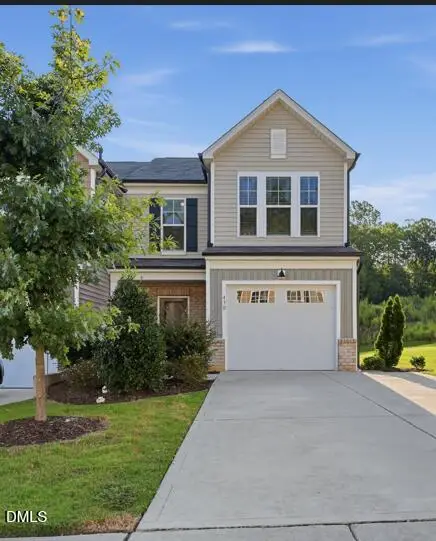 $324,900Active3 beds 3 baths1,656 sq. ft.
430 White Oak Ridge Drive, Garner, NC 27529
MLS# 10191046Listed by: OFFERPAD BROKERAGE LLC - New
 $269,990Active3 beds 3 baths1,564 sq. ft.
116 Sunny Acres Road, Raleigh, NC 27603
MLS# 10191015Listed by: ESTEEM PROPERTIES - New
 $300,990Active3 beds 3 baths1,564 sq. ft.
589 Wheatland Country Road, Raleigh, NC 27603
MLS# 10191016Listed by: ESTEEM PROPERTIES


Protect your home and budget from life's surprises with an Assurant Home Warranty, backed by a partner that supports you through every step of homeownership. Explore Plans.
© 2023 - 2026 ERA Franchise Systems LLC. All rights reserved. ERA Franchise Systems LLC fully supports the principles of the Fair Housing Act and the Equal Opportunity Act. ERA, ERA Real Estate powered, and their respective logos are registered service marks of ERA Franchise Systems LLC. Each office is independently owned and operated.