
161 Whitetail Deer Lane, Garner, NC 27529
Local realty services provided by:ERA Parrish Realty Legacy Group
Listed by: royle sit
Office: cary-raleigh realty, inc.
MLS#:10196129
Source:RD
Price summary
- Price:$459,000
- Price per sq. ft.:$179.44
- Monthly HOA dues:$50
About this home
Welcome to 161 Whitetail Deer Lane—a meticulously maintained home combining refined living spaces, abundant natural light, sizable lot with expansive yard, and everyday convenience! This inviting two-story home offers 4 bedrooms, 3 full baths, a spacious bonus room that can be utilized as a 5th bedroom, and a 2-car garage, with a thoughtfully designed open floor plan ideal for comfortable living and entertaining. An airy foyer welcomes you inside, where luxury vinyl plank flooring flows throughout the main level. The formal dining room features elegant wainscoting, while the sunlit family room centers around a cozy gas-log fireplace. The gourmet kitchen impresses with granite countertops, a tile backsplash, and an expansive island with seating—perfect for meal preparation, casual dining, and gathering with guests. A main-level guest bedroom with access to a full bath provides flexibility for visitors, multigenerational living, or a home office. Wood-tread stairs with iron balusters lead upstairs to a spacious primary suite featuring a tray ceiling and French doors opening to a tiled bath with dual vanities, a walk-in shower, and a relaxing garden tub. The generous bonus room offers endless possibilities for movie nights, recreation, or a creative retreat. Two additional bedrooms, a shared hallway bath, and a conveniently located laundry room complete the upper level. Enjoy the covered back porch overlooking an open, level backyard with garden beds and a peaceful tree-lined backdrop—an inviting setting for outdoor dining, gardening, and unwinding. Conveniently situated with elementary and high schools across from the community, this home is minutes from White Oak shopping and dining, with easy access to I-40, I-540, US-70, and NC-50. Costco, Wake Tech Community College, and downtown Raleigh are also a short drive away. Beautifully maintained and thoughtfully appointed, come discover what makes this home stand out and schedule your private tour today! ****** Up to $15,000 in down payment and closing cost assistance may be available while funds last. Eligibility requirements and conditions apply. Contact the listing agent or preferred lender Mark Roberts at (919) 902-8278 or mroberts@1asmc.com for details. ******...
Contact an agent
Home facts
- Year built:2019
- Subdivision & Development:Clifford Grove
- Listing ID #:10196129
- Added:2 day(s) ago
- Updated:October 05, 2026 at 12:09 AM
Rooms and interior
- Bedrooms:4
- Total bathrooms:3
- Full bathrooms:3
- Rooms Total:8
- Flooring:Carpet, Ceramic Tile, Luxury Vinyl
- Dining Description:Eat-in Kitchen
- Bathrooms Description:Bathtub/Shower Combination, Double Vanity, Separate Shower, Soaking Tub, Walk-In Shower
- Kitchen Description:Dishwasher, Disposal, Double Oven, Exhaust Fan, Gas Cooktop, Gas Water Heater, Refrigerator, Stainless Steel Appliance(s)
- Living area:2,558 sq. ft.
Heating and cooling
- Cooling:Central Air, Electric, Zoned
- Heating:Forced Air, Heat Pump, Natural Gas, Zoned
- Central air:Yes
Structure and exterior
- Roof:Shingle
- Year built:2019
- Building area:2,558 sq. ft.
- Lot area:0.21 Acres
- Lot Features:Back Yard, Open Lot, Private, Views, Wooded
- Architectural Style:Craftsman
- Construction Materials:Vinyl Siding
- Exterior Features:Covered, Patio, Private Yard
- Foundation Description:Slab
- Levels:Two
Schools
- High school:Wake - South Garner High
- Middle school:Wake - East Garner Middle
- Elementary school:Wake - Bryan Road Elementary
Utilities
- Water:Public
- Sewer:Public Sewer
Finances and disclosures
- Price:$459,000
- Price per sq. ft.:$179.44
- Tax amount:$4,914
Features and amenities
- Laundry features:Electric Dryer Hookup, Laundry Room, Upper Level, Washer Hookup
Parking
- Total parking spaces:6
- Parking description:Driveway, Garage
- Garage:Yes
- Garage spaces:2
 Listings marked with a Doorify MLS icon are provided courtesy of the Doorify MLS, of North Carolina, Internet Data Exchange Database. Brokers make an effort to deliver accurate information, but buyers should independently verify any information on which they will rely in a transaction. The listing broker shall not be responsible for any typographical errors, misinformation, or misprints, and they shall be held totally harmless from any damages arising from reliance upon this data. This data is provided exclusively for consumers’ personal, non-commercial use. Copyright 2026 Doorify MLS of North Carolina. All rights reserved.
New listings near 161 Whitetail Deer Lane
- New
 $250,000Active3 beds 2 baths1,193 sq. ft.
4721 Alonzo Road, Garner, NC 27529
MLS# 10196523Listed by: KELLER WILLIAMS REALTY - New
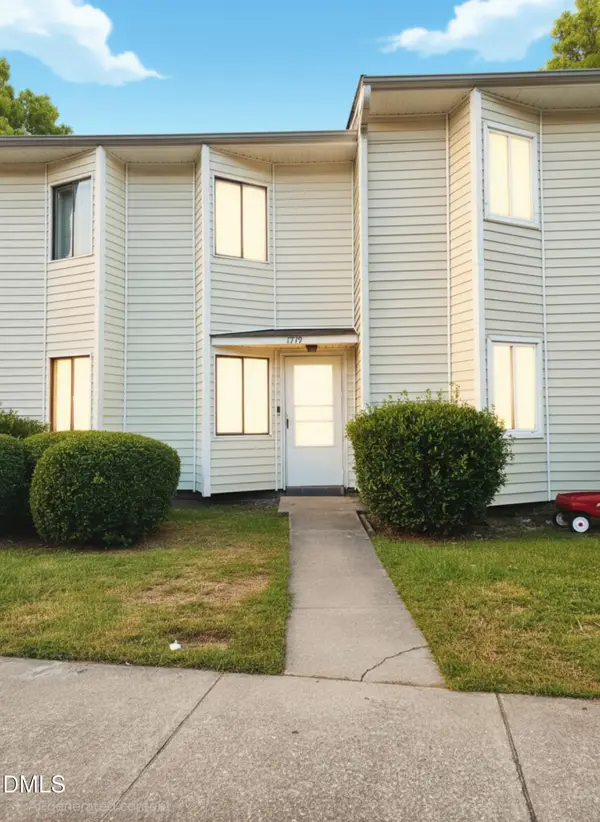 $225,000Active3 beds 3 baths1,580 sq. ft.
1419 Foxwood Drive, Garner, NC 27529
MLS# 10196451Listed by: DREW EDDISON REALTY LLC - New
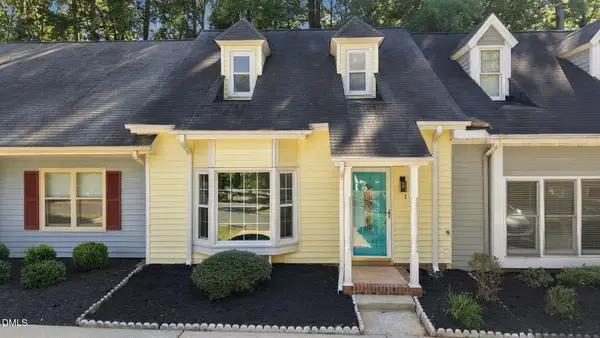 $244,900Active3 beds 2 baths1,327 sq. ft.
141 Village Green Trail, Garner, NC 27529
MLS# 10196336Listed by: NORTHSIDE REALTY INC. - New
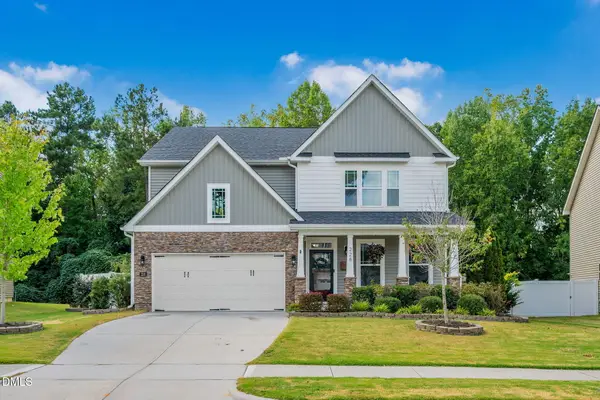 $569,900Active4 beds 3 baths3,119 sq. ft.
228 Axis Deer Lane, Garner, NC 27529
MLS# 10196302Listed by: FATHOM REALTY NC - New
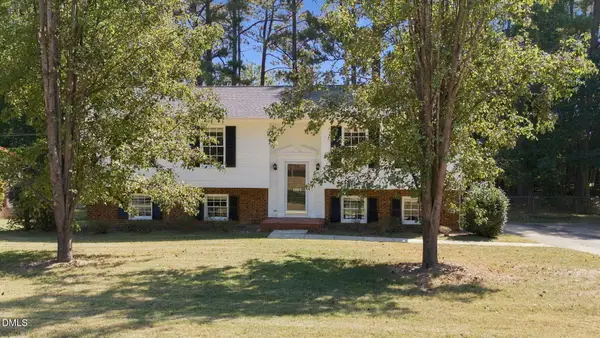 $350,000Active5 beds 3 baths2,429 sq. ft.
1507 Vandora Springs Road, Garner, NC 27529
MLS# 10196219Listed by: HUNTLEY REALTY - New
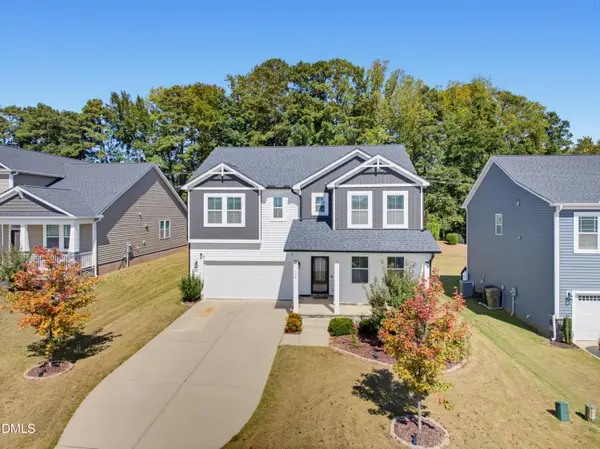 $479,900Active5 beds 3 baths2,826 sq. ft.
104 Hoyne Way, Garner, NC 27529
MLS# 10196190Listed by: MURRAY REAL ESTATE GROUP, LLC - New
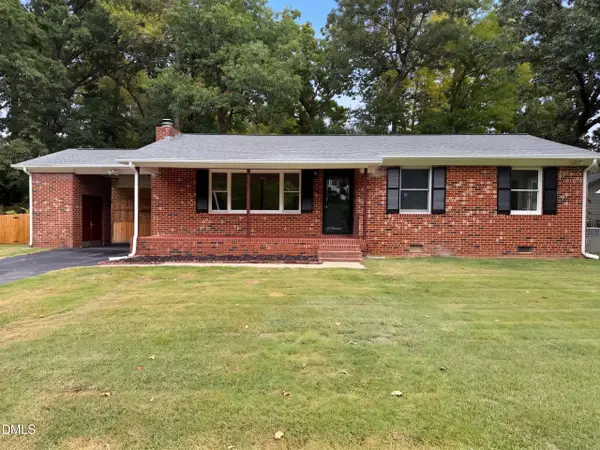 $296,000Active3 beds 2 baths1,241 sq. ft.
1311 Brucemont Drive, Garner, NC 27529
MLS# 10196104Listed by: OPENDOOR BROKERAGE LLC - New
 $380,000Active4 beds 3 baths2,682 sq. ft.
96 Sugar Maple Court, Garner, NC 27529
MLS# 10195895Listed by: EXP REALTY, LLC - C - New
 $300,000Active3 beds 2 baths1,144 sq. ft.
204 Southerby Drive, Garner, NC 27529
MLS# 10195824Listed by: NORTHSIDE REALTY INC.


Protect your home and budget from life's surprises with an Assurant Home Warranty, backed by a partner that supports you through every step of homeownership. Explore Plans.
© 2023 - 2026 ERA Franchise Systems LLC. All rights reserved. ERA Franchise Systems LLC fully supports the principles of the Fair Housing Act and the Equal Opportunity Act. ERA, ERA Real Estate powered, and their respective logos are registered service marks of ERA Franchise Systems LLC. Each office is independently owned and operated.