
209 Gulley Glen Drive, Garner, NC 27529
Local realty services provided by:ERA Parrish Realty Legacy Group
209 Gulley Glen Drive,Garner, NC 27529
$298,000
- 3 Beds
- 3 Baths
- 1,627 sq. ft.
- Multi-family
- Active
Listed by: maya galletta
Office: re/max united
MLS#:10180772
Source:RD
Price summary
- Price:$298,000
- Price per sq. ft.:$183.16
- Monthly HOA dues:$140
About this home
This well-maintained 3-bedroom, 2.5-bath townhome with a one-car garage is ideally located just minutes from downtown Garner. A welcoming covered front porch leads inside to hardwood flooring throughout the main level and a comfortable living room featuring a cozy gas fireplace. The kitchen offers granite countertops, a tile backsplash, stainless steel appliances, a pantry, breakfast bar seating, and a separate eat-in dining area providing plenty of space for everyday meals or entertaining. Upstairs, the spacious primary suite includes a large walk-in closet and an ensuite bath with a double vanity, walk-in shower, and soaking tub. Two additional bedrooms and a full bath complete the second floor. Enjoy the private rear patio, perfect for relaxing or grilling, along with a convenient exterior storage closet for added space. A new HVAC Condenser in 2025. Located near White Oak Shopping Center with easy access to US-70, downtown Raleigh, and the Garner Greenway Trails, this home is convenient to shopping, restaurants, parks, schools, and everyday amenities, making it an excellent choice for those seeking comfort, convenience, and low-maintenance living....
Contact an agent
Home facts
- Year built:2017
- Subdivision & Development:The Landing at Heather Park
- Listing ID #:10180772
- Added:30 day(s) ago
- Updated:August 16, 2026 at 03:05 PM
Rooms and interior
- Bedrooms:3
- Total bathrooms:3
- Full bathrooms:2
- Rooms Total:7
- Flooring:Carpet, Luxury Vinyl
- Bathrooms Description:Double Vanity, Separate Shower, Soaking Tub, Walk-In Shower
- Kitchen Description:Dishwasher, Gas Range, Gas Water Heater, Microwave
- Living area:1,627 sq. ft.
Heating and cooling
- Cooling:Central Air
- Heating:Heat Pump, Natural Gas
- Central air:Yes
Structure and exterior
- Roof:Shingle
- Year built:2017
- Building area:1,627 sq. ft.
- Lot area:0.05 Acres
- Architectural Style:Traditional
- Construction Materials:Fiber Cement, Stone
- Exterior Features:Front Porch, Patio
- Foundation Description:Slab
- Levels:Two
Schools
- High school:Wake - Garner High
- Middle school:Wake - East Garner Middle
- Elementary school:Wake - Aversboro Elementary
Utilities
- Water:Public
- Sewer:Public Sewer
Finances and disclosures
- Price:$298,000
- Price per sq. ft.:$183.16
- Tax amount:$3,222
Features and amenities
- Laundry features:Laundry Room, Upper Level
Parking
- Total parking spaces:2
- Parking description:Driveway, Garage
- Garage:Yes
- Garage spaces:1
 Listings marked with a Doorify MLS icon are provided courtesy of the Doorify MLS, of North Carolina, Internet Data Exchange Database. Brokers make an effort to deliver accurate information, but buyers should independently verify any information on which they will rely in a transaction. The listing broker shall not be responsible for any typographical errors, misinformation, or misprints, and they shall be held totally harmless from any damages arising from reliance upon this data. This data is provided exclusively for consumers’ personal, non-commercial use. Copyright 2026 Doorify MLS of North Carolina. All rights reserved.
New listings near 209 Gulley Glen Drive
- New
 $890,000Active3 beds 2 baths2,545 sq. ft.
1024 Reca Road, Garner, NC 27529
MLS# 10186568Listed by: REAL BROKER, LLC - New
 $345,000Active3 beds 3 baths1,735 sq. ft.
423 Summerwind Plantation Drive, Garner, NC 27529
MLS# 10186532Listed by: EXP REALTY, LLC - C - New
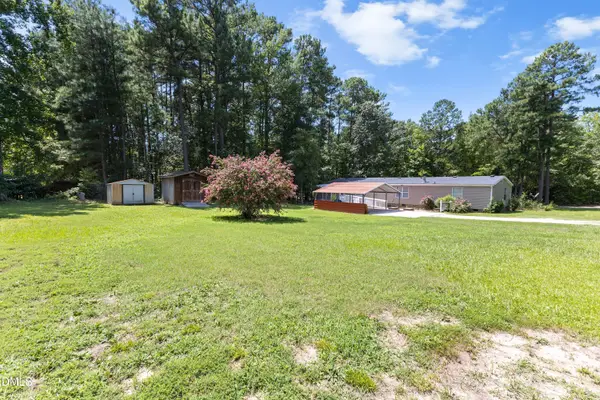 $255,000Active3 beds 2 baths1,944 sq. ft.
9007 Old Cascade Drive, Garner, NC 27529
MLS# 10186399Listed by: RELEVATE REAL ESTATE INC. - New
 $415,000Active3 beds 3 baths1,685 sq. ft.
1020 Oakwater Drive, Garner, NC 27529
MLS# 10186418Listed by: DASH CAROLINA - New
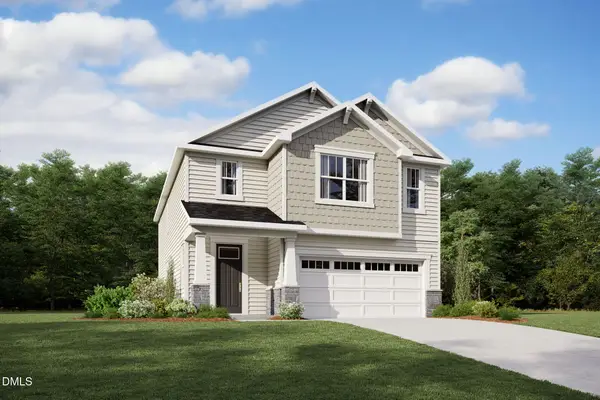 $453,255Active4 beds 3 baths2,412 sq. ft.
136 Sprenger Street, Garner, NC 27529
MLS# 10186351Listed by: MATTAMY HOMES LLC - New
 $562,000Active5 beds 3 baths3,033 sq. ft.
129 Okamato Street, Raleigh, NC 27603
MLS# 10186306Listed by: SIMPLY SOUTHERN REALTY - New
 $780,000Active4 beds 3 baths3,586 sq. ft.
5020 Altamont Court, Garner, NC 27529
MLS# 767723Listed by: COLDWELL BANKER ADVANTAGE - FAYETTEVILLE - New
 $412,479Active3 beds 3 baths2,181 sq. ft.
144 Cucumber Court, Garner, NC 27529
MLS# 10186126Listed by: MATTAMY HOMES LLC - New
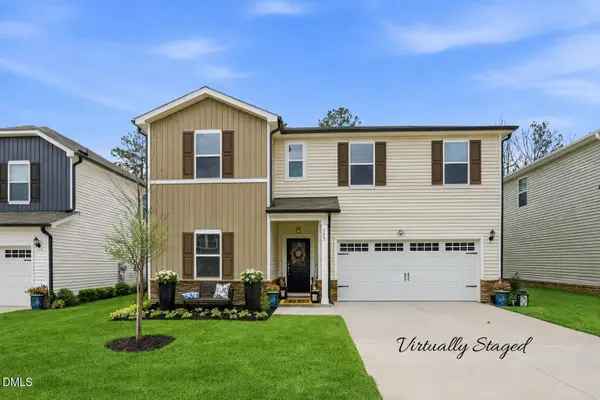 $500,000Active5 beds 4 baths3,297 sq. ft.
152 Squirrel Oaks Lane, Garner, NC 27529
MLS# 10186128Listed by: CENTURY 21 TRIANGLE GROUP - Coming Soon
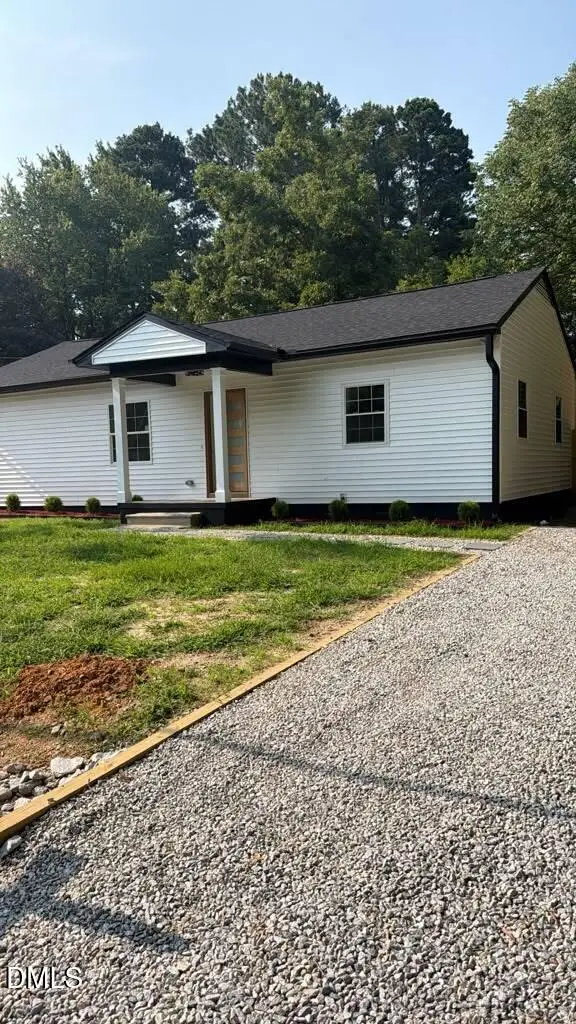 $369,900Coming Soon3 beds 2 baths
607 Dupree Street, Garner, NC 27529
MLS# 10186146Listed by: LOVETTE PROPERTIES LLC


Protect your home and budget from life's surprises with an Assurant Home Warranty, backed by a partner that supports you through every step of homeownership. Explore Plans.
© 2023 - 2026 ERA Franchise Systems LLC. All rights reserved. ERA Franchise Systems LLC fully supports the principles of the Fair Housing Act and the Equal Opportunity Act. ERA, ERA Real Estate powered, and their respective logos are registered service marks of ERA Franchise Systems LLC. Each office is independently owned and operated.