
233 Myatt Fern Drive, Garner, NC 27529
Local realty services provided by:ERA Live Moore
233 Myatt Fern Drive,Garner, NC 27529
$289,000
- 3 Beds
- 3 Baths
- 1,620 sq. ft.
- Single family
- Active
Listed by: oscar adrian jimenez
Office: epique inc.
MLS#:10201257
Source:RD
Price summary
- Price:$289,000
- Price per sq. ft.:$178.4
- Monthly HOA dues:$140
About this home
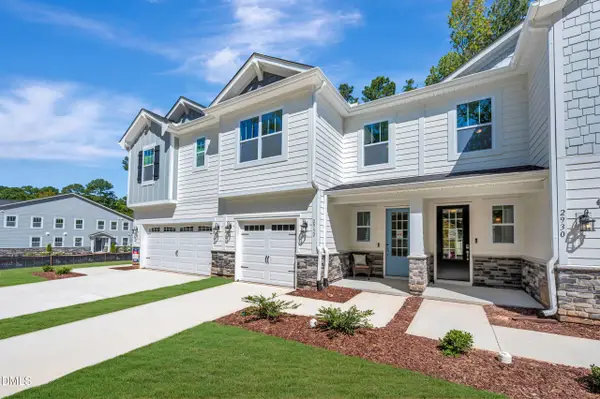
WELCOME TO YOUR NEW HOME! This well-maintained 3-bedroom, 2.5-bath townhome with a one-car garage is ideally located just minutes from downtown Garner. A welcoming covered front porch leads inside to hardwood flooring throughout the main level and a comfortable living room featuring a cozy gas fireplace. The kitchen offers granite countertops, a tile backsplash, stainless steel appliances, a pantry, breakfast bar seating, and a separate eat-in dining area providing plenty of space for everyday meals or entertaining. Upstairs, the spacious primary suite includes a large walk-in closet and an ensuite bath with a double vanity, walk-in shower, and soaking tub. Two additional bedrooms and a full bath complete the second floor. Enjoy the private rear patio, perfect for relaxing or grilling, along with a convenient exterior storage closet for added space. Come on down and check it out as this one won't last long!
Contact an agent
Home facts
- Year built:2018
- Subdivision & Development:The Landing at Heather Park
- Listing ID #:10201257
- Added:1 day(s) ago
- Updated:November 04, 2026 at 04:06 AM
Rooms and interior
- Bedrooms:3
- Total bathrooms:3
- Full bathrooms:2
- Rooms Total:1
- Flooring:Carpet, Luxury Vinyl
- Bathrooms Description:Walk-In Shower
- Kitchen Description:Dishwasher, Gas Cooktop, Oven, Washer/Dryer
- Living area:1,620 sq. ft.
Heating and cooling
- Cooling:Central Air
- Heating:Natural Gas
- Central air:Yes
Structure and exterior
- Roof:Shingle
- Year built:2018
- Building area:1,620 sq. ft.
- Lot area:0.05 Acres
- Lot Features:Landscaped
- Architectural Style:Traditional
- Construction Materials:Stone, Vinyl Siding
- Foundation Description:Slab
- Levels:Two
Schools
- High school:Wake - Garner High
- Middle school:Wake - East Garner Middle
- Elementary school:Wake - Aversboro Elementary
Utilities
- Water:Public
- Sewer:Community Sewer
Finances and disclosures
- Price:$289,000
- Price per sq. ft.:$178.4
- Tax amount:$3,378
Features and amenities
- Laundry features:Laundry Room, Upper Level
- Amenities:Blinds
Parking
- Total parking spaces:2
- Parking description:Driveway, Garage
- Garage:Yes
- Garage spaces:1
 Listings marked with a Doorify MLS icon are provided courtesy of the Doorify MLS, of North Carolina, Internet Data Exchange Database. Brokers make an effort to deliver accurate information, but buyers should independently verify any information on which they will rely in a transaction. The listing broker shall not be responsible for any typographical errors, misinformation, or misprints, and they shall be held totally harmless from any damages arising from reliance upon this data. This data is provided exclusively for consumers’ personal, non-commercial use. Copyright 2026 Doorify MLS of North Carolina. All rights reserved.
New listings near 233 Myatt Fern Drive
- New
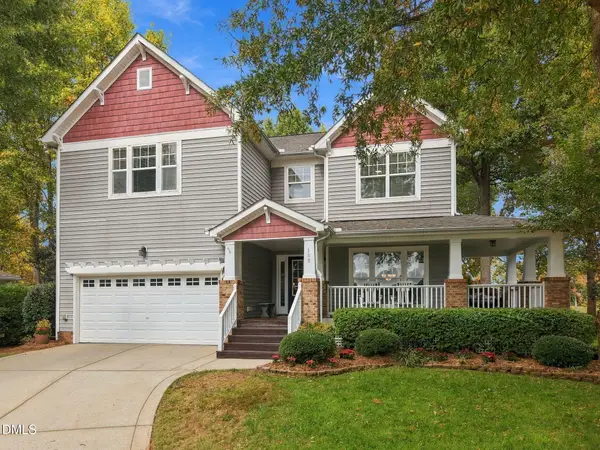 $695,000Active4 beds 4 baths3,649 sq. ft.
189 Locke Woods Road, Raleigh, NC 27603
MLS# 10201531Listed by: THE OCEANAIRE REALTY - New
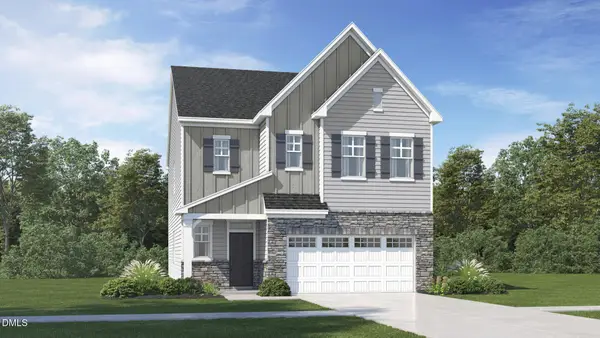 $439,990Active4 beds 3 baths2,702 sq. ft.
268 Golden Trce Drive, Garner, NC 27529
MLS# 10201516Listed by: LENNAR CAROLINAS LLC - New
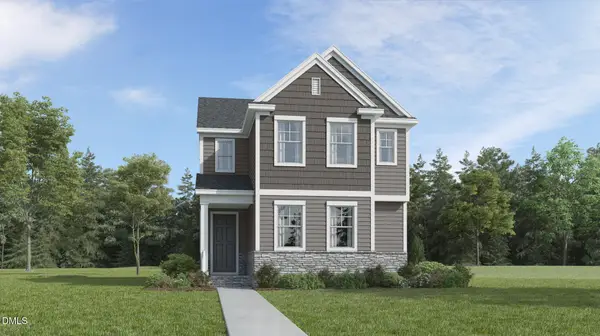 $399,990Active4 beds 3 baths2,146 sq. ft.
337 Golden Trace Drive, Garner, NC 27529
MLS# 10201478Listed by: LENNAR CAROLINAS LLC - New
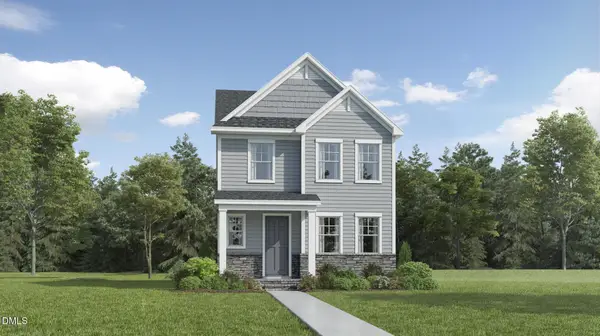 $384,990Active3 beds 3 baths2,025 sq. ft.
544 Everglow Lane, Garner, NC 27529
MLS# 10201483Listed by: LENNAR CAROLINAS LLC - New
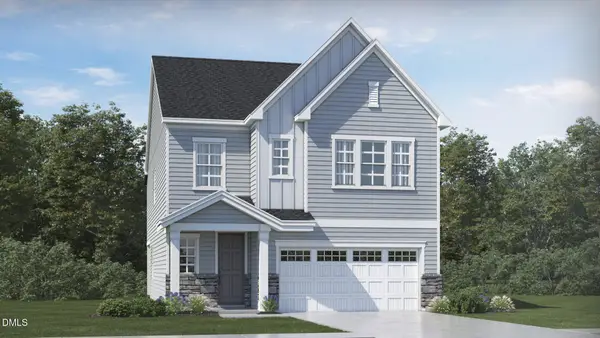 $454,990Active5 beds 4 baths2,881 sq. ft.
505 Everglow Lane, Garner, NC 27529
MLS# 10201513Listed by: LENNAR CAROLINAS LLC - New
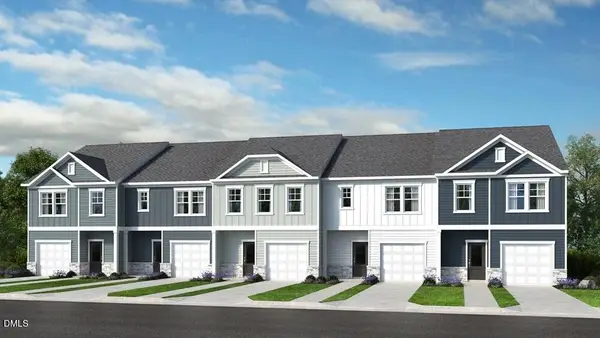 $329,999Active3 beds 3 baths1,616 sq. ft.
508 Oak Reserve Drive, Garner, NC 27529
MLS# 10201373Listed by: TAYLOR MORRISON OF CAROLINAS, - New
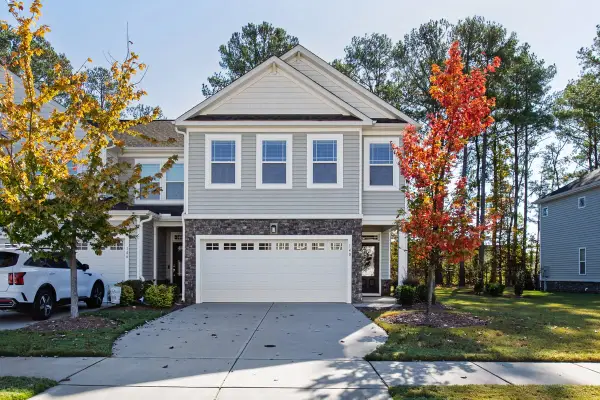 $372,500Active3 beds 3 baths1,994 sq. ft.
140 Gilder Woods Drive, Garner, NC 27529
MLS# 10201378Listed by: COMPASS -- CARY - Open Sun, 1 to 3pmNew
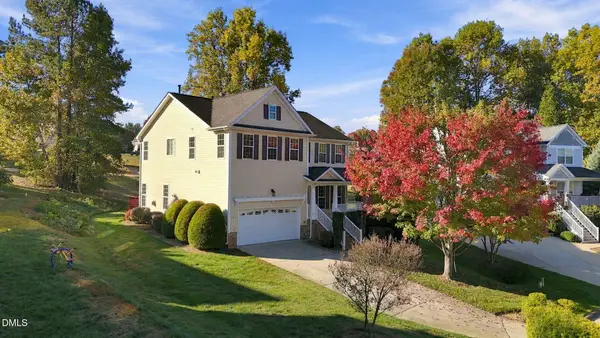 $545,000Active4 beds 3 baths2,690 sq. ft.
109 Acentala Court, Raleigh, NC 27603
MLS# 10201217Listed by: EXP REALTY, LLC - C - New
 $343,823Active3 beds 3 baths1,851 sq. ft.
2903 Spring Manor Way, Garner, NC 27529
MLS# 10201155Listed by: MATTAMY HOMES LLC


Protect your home and budget from life's surprises with an Assurant Home Warranty, backed by a partner that supports you through every step of homeownership. Explore Plans.
© 2023 - 2026 ERA Franchise Systems LLC. All rights reserved. ERA Franchise Systems LLC fully supports the principles of the Fair Housing Act and the Equal Opportunity Act. ERA, ERA Real Estate powered, and their respective logos are registered service marks of ERA Franchise Systems LLC. Each office is independently owned and operated.