
260 Yellow River Way, Garner, NC 27529
Local realty services provided by:ERA Live Moore
260 Yellow River Way,Garner, NC 27529
$519,600
- 5 Beds
- 3 Baths
- 2,821 sq. ft.
- Single family
- Active
Listed by: lyndsy eaker, ajit singh
Office: mattamy homes llc.
MLS#:10159599
Source:RD
Price summary
- Price:$519,600
- Price per sq. ft.:$184.19
- Monthly HOA dues:$49
About this home
This move-in-ready Sequoia plan provides a five-bedroom and three-bath single-family residence in Magnolia Park and offers substantial living space on a nearly 7,000-square-foot lot in Garner. The home provides room for multiple bedrooms and bathrooms as well as office space and an open floorplan, making it practical for various household configurations. A two-car garage rounds out the property, delivering convenient parking and storage. Situated in an established residential community, this home presents a solid foundation for long-term ownership.
Contact an agent
Home facts
- Year built:2026
- Subdivision & Development:Magnolia Park
- Listing ID #:10159599
- Added:154 day(s) ago
- Updated:September 15, 2026 at 03:08 PM
Rooms and interior
- Bedrooms:5
- Total bathrooms:3
- Full bathrooms:3
- Rooms Total:1
- Flooring:Carpet, Laminate, Tile
- Bathrooms Description:Walk-In Shower
- Kitchen Description:Cooktop, Dishwasher, Microwave, Wall Oven
- Living area:2,821 sq. ft.
Heating and cooling
- Cooling:Dual, Electric
- Heating:Electric, Heat Pump
Structure and exterior
- Roof:Architectural Shingle
- Year built:2026
- Building area:2,821 sq. ft.
- Lot area:0.16 Acres
- Architectural Style:Farmhouse, Traditional
- Construction Materials:Vinyl Siding
- Foundation Description:Slab, Stem Walls
- Levels:Two
Schools
- High school:Wake County Schools
- Middle school:Wake County Schools
- Elementary school:Wake County Schools
Utilities
- Water:Public
- Sewer:Public Sewer
Finances and disclosures
- Price:$519,600
- Price per sq. ft.:$184.19
- Tax amount:$1
Features and amenities
- Laundry features:Laundry Room, Upper Level
Parking
- Total parking spaces:4
- Garage:Yes
- Garage spaces:2
 Listings marked with a Doorify MLS icon are provided courtesy of the Doorify MLS, of North Carolina, Internet Data Exchange Database. Brokers make an effort to deliver accurate information, but buyers should independently verify any information on which they will rely in a transaction. The listing broker shall not be responsible for any typographical errors, misinformation, or misprints, and they shall be held totally harmless from any damages arising from reliance upon this data. This data is provided exclusively for consumers’ personal, non-commercial use. Copyright 2026 Doorify MLS of North Carolina. All rights reserved.
New listings near 260 Yellow River Way
- Coming Soon
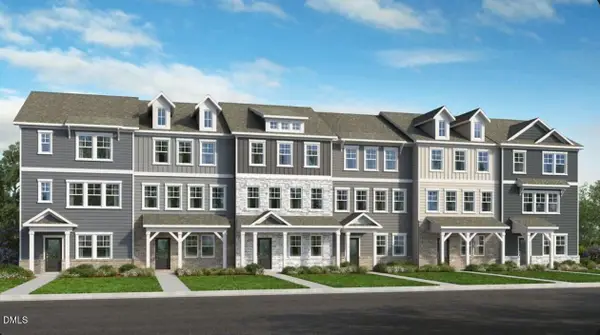 $349,999Coming Soon3 beds 3 baths1,942 sq. ft.
201 Villavista Trace, Garner, NC 27529
MLS# 10191813Listed by: TAYLOR MORRISON OF CAROLINAS, - Coming Soon
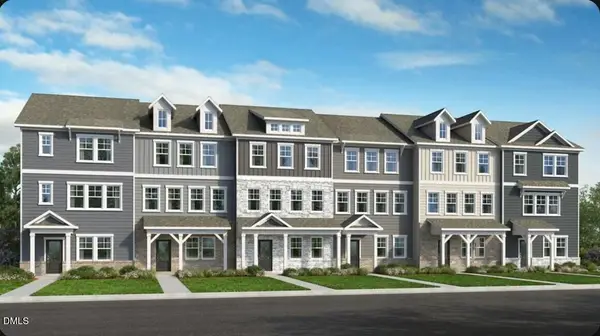 $359,999Coming Soon4 beds 4 baths2,105 sq. ft.
201 Villavista Trace, Garner, NC 27529
MLS# 10191818Listed by: TAYLOR MORRISON OF CAROLINAS, - Coming Soon
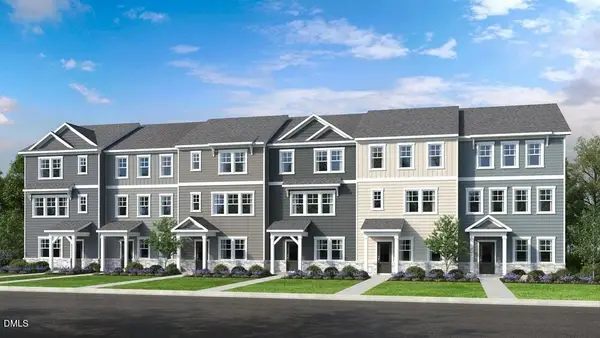 $374,999Coming Soon4 beds 4 baths2,105 sq. ft.
201 Villavista Trace, Garner, NC 27529
MLS# 10191781Listed by: TAYLOR MORRISON OF CAROLINAS, - Coming Soon
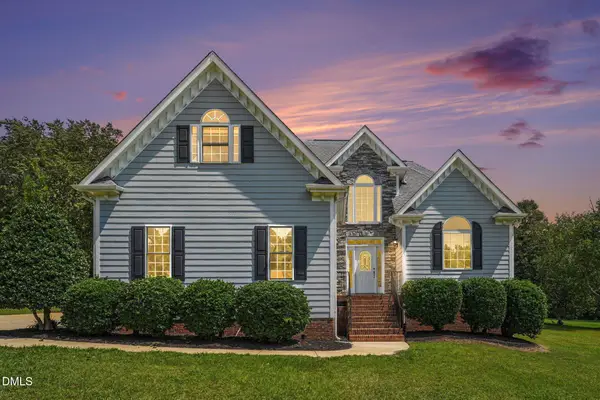 $587,000Coming Soon3 beds 3 baths2,570 sq. ft.
5312 Serather Court, Garner, NC 27529
MLS# 10191084Listed by: LONG & FOSTER REAL ESTATE INC/TRIANGLE EAST - New
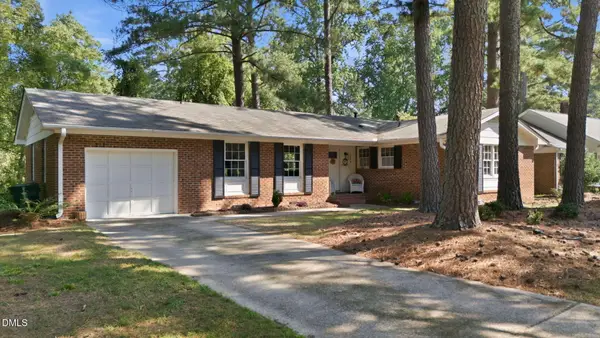 $398,000Active3 beds 2 baths1,614 sq. ft.
1004 Edgebrook Drive, Garner, NC 27529
MLS# 10192697Listed by: HODGE & KITTRELL SOTHEBY'S INT - New
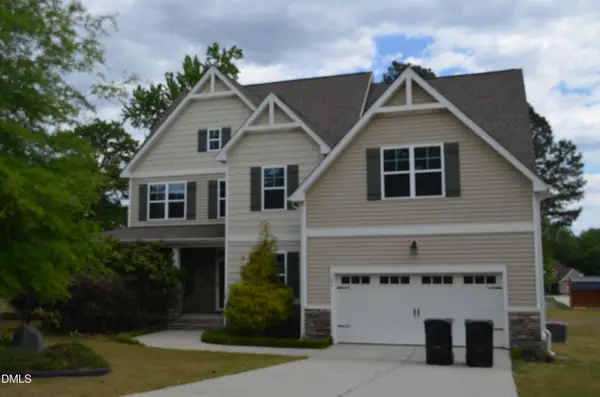 $665,000Active4 beds 3 baths3,489 sq. ft.
109 Chapel Fields Lane, Garner, NC 27529
MLS# 10192665Listed by: LANDSHOP REALTY INC - New
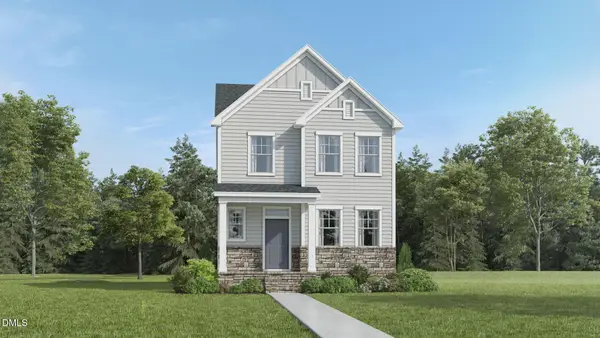 $389,990Active3 beds 3 baths2,025 sq. ft.
341 Golden Trace Drive, Garner, NC 27529
MLS# 10192619Listed by: LENNAR CAROLINAS LLC - New
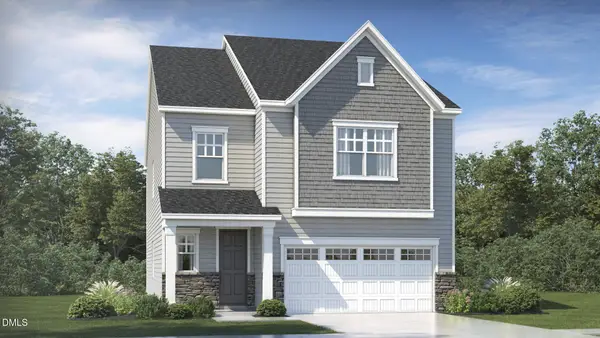 $454,990Active5 beds 4 baths2,881 sq. ft.
413 Cedar Barn Lane, Garner, NC 27529
MLS# 10192624Listed by: LENNAR CAROLINAS LLC - New
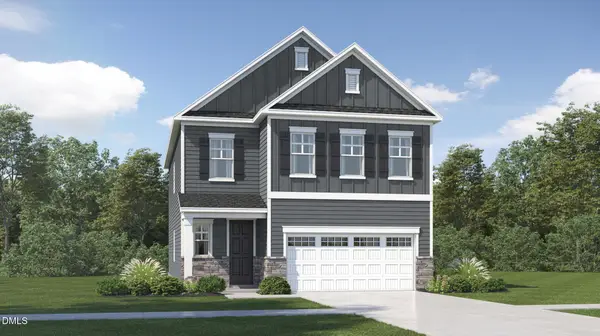 $434,990Active4 beds 3 baths2,702 sq. ft.
421 Cedar Barn Lane, Garner, NC 27529
MLS# 10192626Listed by: LENNAR CAROLINAS LLC - New
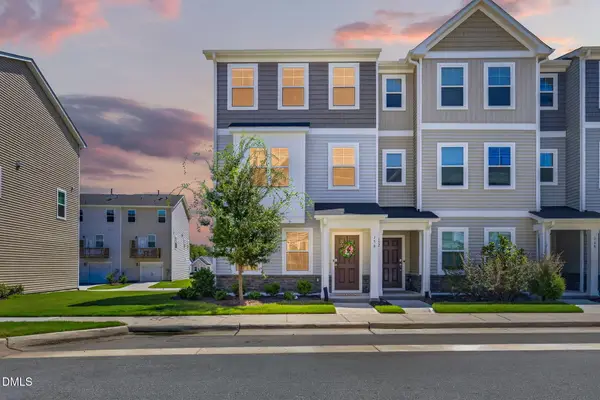 $309,900Active3 beds 4 baths1,896 sq. ft.
156 Sweet Lilac Way, Raleigh, NC 27610
MLS# 10192628Listed by: EXP REALTY, LLC - C


Protect your home and budget from life's surprises with an Assurant Home Warranty, backed by a partner that supports you through every step of homeownership. Explore Plans.
© 2023 - 2026 ERA Franchise Systems LLC. All rights reserved. ERA Franchise Systems LLC fully supports the principles of the Fair Housing Act and the Equal Opportunity Act. ERA, ERA Real Estate powered, and their respective logos are registered service marks of ERA Franchise Systems LLC. Each office is independently owned and operated.