
27 Langdon Pointe Drive, Garner, NC 27529
Local realty services provided by:ERA Parrish Realty Legacy Group
27 Langdon Pointe Drive,Garner, NC 27529
$469,000
- 4 Beds
- 3 Baths
- 2,717 sq. ft.
- Multi-family
- Pending
Listed by: sherry byrd
Office: hometowne realty
MLS#:10181064
Source:RD
Price summary
- Price:$469,000
- Price per sq. ft.:$172.62
- Monthly HOA dues:$27.08
About this home
Discover effortless, elegant ranch-style living in this move-in ready 1.5-story home set on a flat, useable 0.41-acre lot, where thoughtful design meets comfortable, flexible living for first-time buyers, downsizers, or multi-generational families. The slab foundation and wide entry create true step-free access into a welcoming main level that feels warm and refined, with site-finished hardwoods anchoring the light-filled living spaces and a luxurious primary suite featuring dual vanities, a walk-in shower, soaking tub, water closet and an expansive walk-in closet. The heart of the home is a beautifully appointed kitchen—rich with abundant cabinetry, gleaming granite countertops, bar seating, a cozy breakfast nook and a formal dining area—anchored by a standout walk-in pantry; all major appliances convey, including the refrigerator, washer and dryer, making day-to-day living seamless. Three bedrooms and two full baths on the first floor provide practical convenience, while upstairs an oversized bonus room, large bedroom and a third full bath offer a private, flexible retreat perfect for adult children, guests or an in-law suite. Recent upgrades and meticulous care are evident throughout: new carpeting in the main-floor bedrooms and stairs, fresh neutral paint, professional cleaning inside and out, and a roof replaced in 2018, plus the added peace of mind of a one-year Armadillo home warranty. Outside, the property is equally inviting with picture-perfect curb appeal, a large sitting front porch for morning coffee, beautifully landscaped grounds, a screened patio for shaded relaxation and a dedicated grilling patio with gas lines stubbed for multiple cookers—ideal for weekend entertaining—along with a fully fenced backyard (the deeded lot extends beyond the fence) that's spacious enough for a pool or garden, an oversized two-car garage and a generous storage shed. With county water and sewer and an abundance of thoughtful touches, this home truly balances convenience, comfort and stylish ranch living—schedule a showing and imagine the possibilities....
Contact an agent
Home facts
- Year built:2012
- Subdivision & Development:Langdon Pointe
- Listing ID #:10181064
- Added:51 day(s) ago
- Updated:September 07, 2026 at 03:57 PM
Rooms and interior
- Bedrooms:4
- Total bathrooms:3
- Full bathrooms:3
- Rooms Total:9
- Flooring:Carpet, Hardwood, Vinyl
- Bathrooms Description:Double Vanity, Soaking Tub, Walk-In Shower, Water Closet
- Kitchen Description:Dishwasher, Dryer, Electric Range, Electric Water Heater, Microwave, Refrigerator, Washer
- Living area:2,717 sq. ft.
Heating and cooling
- Cooling:Central Air, Heat Pump
- Heating:Forced Air, Heat Pump
- Central air:Yes
Structure and exterior
- Roof:Architectural Shingle
- Year built:2012
- Building area:2,717 sq. ft.
- Lot area:0.41 Acres
- Lot Features:Landscaped
- Architectural Style:Ranch
- Construction Materials:Vinyl Siding
- Exterior Features:Covered, Fenced Yard, Front Porch, Patio, Rain Gutters, Rear Porch, Screened, Storage
- Foundation Description:Slab
- Levels:One and One Half
Schools
- High school:Johnston - West Johnston High
- Middle school:Johnston - Cleveland Middle
- Elementary school:Johnston - Cleveland Elementary
Utilities
- Water:Public
- Sewer:Public Sewer
Finances and disclosures
- Price:$469,000
- Price per sq. ft.:$172.62
- Tax amount:$2,857
Features and amenities
- Laundry features:Laundry Room, Main Level
Parking
- Parking description:Attached, Concrete, Driveway, Garage
- Garage:Yes
- Garage spaces:2
 Listings marked with a Doorify MLS icon are provided courtesy of the Doorify MLS, of North Carolina, Internet Data Exchange Database. Brokers make an effort to deliver accurate information, but buyers should independently verify any information on which they will rely in a transaction. The listing broker shall not be responsible for any typographical errors, misinformation, or misprints, and they shall be held totally harmless from any damages arising from reliance upon this data. This data is provided exclusively for consumers’ personal, non-commercial use. Copyright 2026 Doorify MLS of North Carolina. All rights reserved.
New listings near 27 Langdon Pointe Drive
- Coming Soon
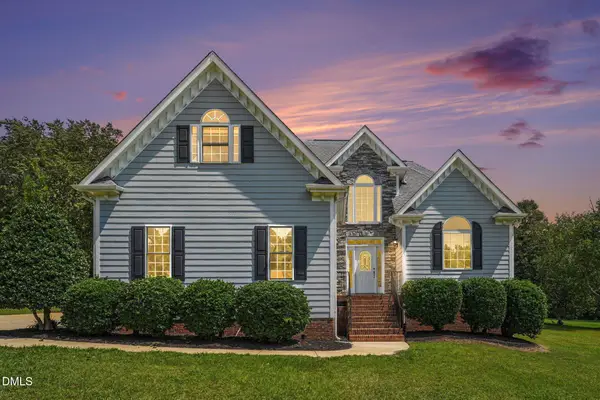 $587,000Coming Soon3 beds 3 baths2,570 sq. ft.
5312 Serather Court, Garner, NC 27529
MLS# 10191084Listed by: LONG & FOSTER REAL ESTATE INC/TRIANGLE EAST - Coming Soon
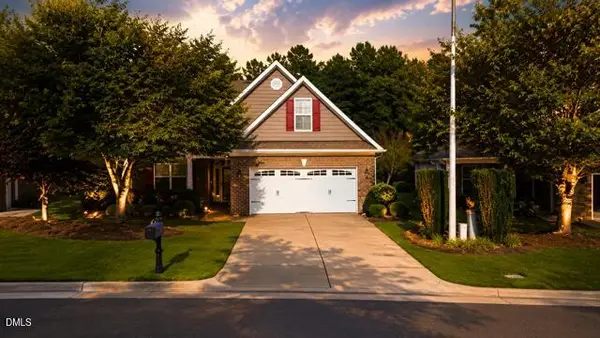 $510,000Coming Soon3 beds 2 baths1,864 sq. ft.
454 Easy Wind Lane, Garner, NC 27529
MLS# 10190984Listed by: THE KEY TEAM, INC. - Coming SoonOpen Sat, 2 to 4pm
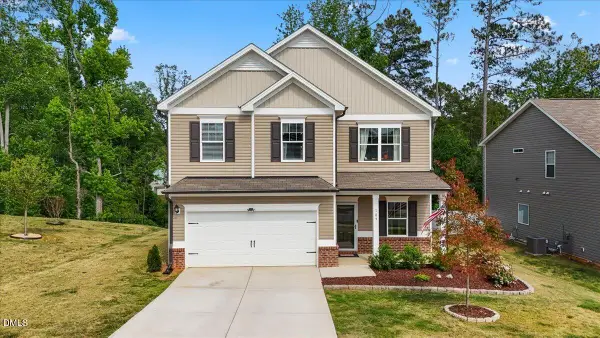 $435,000Coming Soon4 beds 3 baths2,594 sq. ft.
109 Rocky Branch Court, Garner, NC 27529
MLS# 10190929Listed by: COLDWELL BANKER HPW - Coming Soon
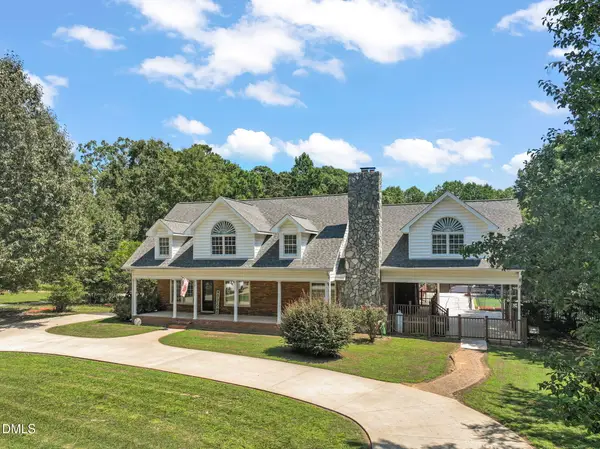 $875,000Coming Soon3 beds 6 baths5,164 sq. ft.
1312 Buffaloe Road, Garner, NC 27529
MLS# 10190188Listed by: LINDA CRAFT TEAM, REALTORS - New
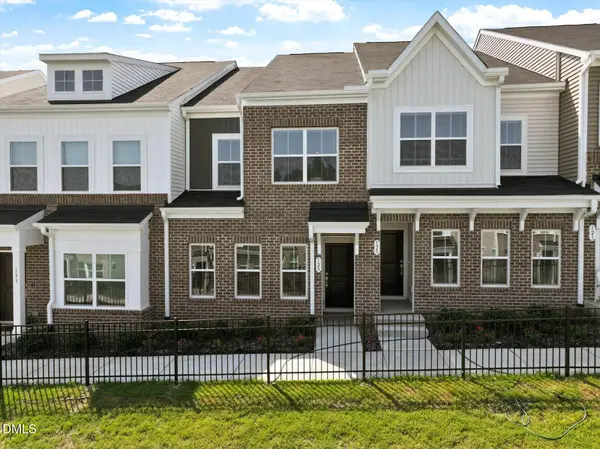 $274,000Active3 beds 3 baths1,505 sq. ft.
129 Blue Melody Avenue, Garner, NC 27529
MLS# 10191131Listed by: CLAYTON PROPERTIES GROUP INC - New
 $286,565Active3 beds 3 baths1,566 sq. ft.
103 Wood Aster Way, Garner, NC 27529
MLS# 10191134Listed by: CLAYTON PROPERTIES GROUP INC DBA MUNGO HOMES  $478,950Pending4 beds 3 baths2,532 sq. ft.
127 Sprenger Street, Garner, NC 27529
MLS# 10191082Listed by: MATTAMY HOMES LLC- New
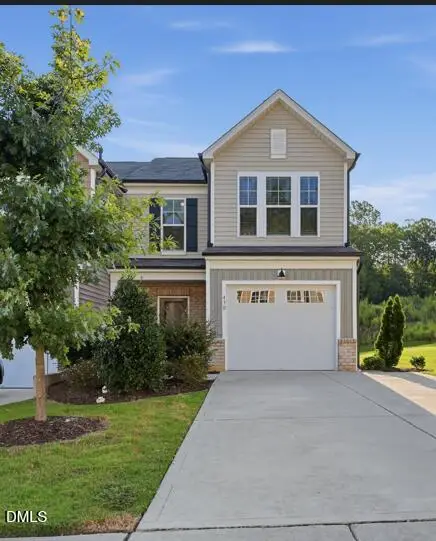 $324,900Active3 beds 3 baths1,656 sq. ft.
430 White Oak Ridge Drive, Garner, NC 27529
MLS# 10191046Listed by: OFFERPAD BROKERAGE LLC - New
 $269,990Active3 beds 3 baths1,564 sq. ft.
116 Sunny Acres Road, Raleigh, NC 27603
MLS# 10191015Listed by: ESTEEM PROPERTIES - New
 $300,990Active3 beds 3 baths1,564 sq. ft.
589 Wheatland Country Road, Raleigh, NC 27603
MLS# 10191016Listed by: ESTEEM PROPERTIES


Protect your home and budget from life's surprises with an Assurant Home Warranty, backed by a partner that supports you through every step of homeownership. Explore Plans.
© 2023 - 2026 ERA Franchise Systems LLC. All rights reserved. ERA Franchise Systems LLC fully supports the principles of the Fair Housing Act and the Equal Opportunity Act. ERA, ERA Real Estate powered, and their respective logos are registered service marks of ERA Franchise Systems LLC. Each office is independently owned and operated.