
322 Whithorne Drive, Garner, NC 27529
Local realty services provided by:ERA Live Moore
322 Whithorne Drive,Garner, NC 27529
$385,000
- 3 Beds
- 2 Baths
- 1,566 sq. ft.
- Single family
- Active
Listed by: jean stevens
Office: long & foster real estate inc/triangle east
MLS#:10203749
Source:RD
Price summary
- Price:$385,000
- Price per sq. ft.:$245.85
About this home
Come see 322 Whithorne Dr, a cozy ranch with an incredible backyard come together to create the perfect place to call home. This 3 bedroom, 2 bath ranch home offers comfortable living space designed for both every day living and entertaining. Enter into the beautiful foyer with a stained glass window. The kitchen has beautiful stained cabinets, granite counters and under counter lighting. Microwave and stove with air fryer were new in 2024. The bay window gives a great place to enjoy coffee with a view. Windows replaced about 2019. The living room has a vaulted ceiling with beams. The hall bath has a new skylight w remote for shade. The primary bath has a bay window, which adds character. The exterior was painted in 2024. Low maintenance leafless gutters are a plus! HVAC 2022, Roof about 2019. Walk out on the beautiful deck to see the inground salt water pool covered with a Loop Lock Cover that is one year old. Storage shed is wired. When you aren't swimming, the parks and greenway are nearby....the greenway entrance is half a mile away and the greenway leads to White Deer Park! Convenient to shopping, restaurants and schools. Downtown Raleigh is just 15 minutes away!...
Contact an agent
Home facts
- Year built:1984
- Subdivision & Development:Heather Ridge
- Listing ID #:10203749
- Added:1 day(s) ago
- Updated:November 18, 2026 at 03:18 PM
Rooms and interior
- Bedrooms:3
- Total bathrooms:2
- Full bathrooms:2
- Rooms Total:7
- Flooring:Carpet, Hardwood, Vinyl
- Kitchen Description:Convection Oven, Dishwasher, Disposal, Electric Range, Microwave, Self Cleaning Oven, Stainless Steel Appliance(s)
- Living area:1,566 sq. ft.
Heating and cooling
- Cooling:Ceiling Fan(s), Heat Pump
- Heating:Electric, Heat Pump
Structure and exterior
- Roof:Architectural Shingle, Shingle
- Year built:1984
- Building area:1,566 sq. ft.
- Lot area:0.31 Acres
- Lot Features:Corner
- Architectural Style:Ranch, Traditional
- Construction Materials:Cedar, Fiber Cement
- Exterior Features:Fenced Yard, Front Porch, Rain Gutters, Side Porch, Storage
- Levels:One
Schools
- High school:Wake - Garner High
- Middle school:Wake - East Garner Middle
- Elementary school:Wake - Aversboro Elementary
Utilities
- Water:Public
- Sewer:Public Sewer
Finances and disclosures
- Price:$385,000
- Price per sq. ft.:$245.85
- Tax amount:$3,398
Features and amenities
- Laundry features:Laundry Room
- Amenities:Screens, Skylight(s)
- Pool features:Fenced, In Ground, Outdoor Pool, Pool Cover, Salt Water
Parking
- Parking description:Concrete, Driveway
 Listings marked with a Doorify MLS icon are provided courtesy of the Doorify MLS, of North Carolina, Internet Data Exchange Database. Brokers make an effort to deliver accurate information, but buyers should independently verify any information on which they will rely in a transaction. The listing broker shall not be responsible for any typographical errors, misinformation, or misprints, and they shall be held totally harmless from any damages arising from reliance upon this data. This data is provided exclusively for consumers’ personal, non-commercial use. Copyright 2026 Doorify MLS of North Carolina. All rights reserved.
New listings near 322 Whithorne Drive
- Coming Soon
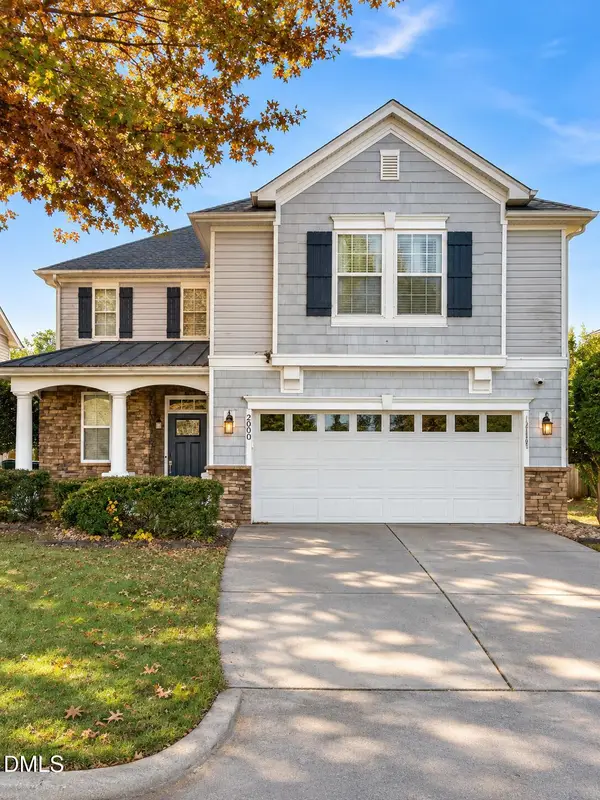 $400,000Coming Soon3 beds 3 baths1,828 sq. ft.
200 Ryder Cup Circle, Raleigh, NC 27603
MLS# 10203802Listed by: BERKSHIRE HATHAWAY HOMESERVICE - Coming Soon
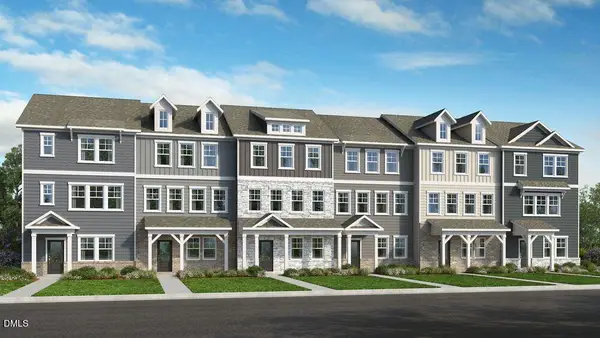 $349,999Coming Soon3 beds 3 baths1,942 sq. ft.
201 Villavista Trace, Garner, NC 27529
MLS# 10203762Listed by: TAYLOR MORRISON OF CAROLINAS INC - New
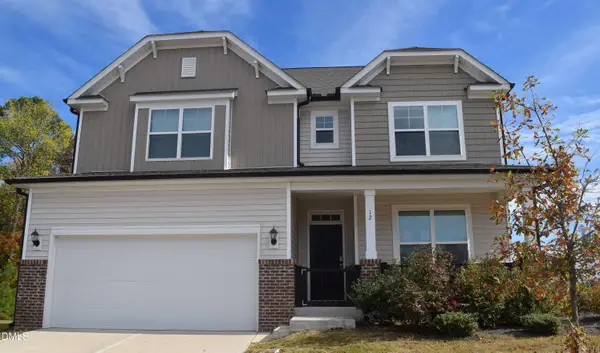 $499,900Active5 beds 4 baths3,572 sq. ft.
12 Dove Valley Circle, Garner, NC 27529
MLS# 10203815Listed by: BOHLMANN REALTY GROUP - New
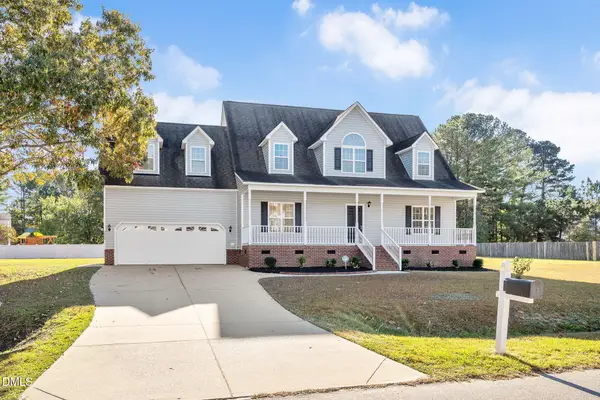 $405,000Active3 beds 3 baths2,254 sq. ft.
2920 Hayward Court, Garner, NC 27529
MLS# 10203812Listed by: FATHOM REALTY NC - Open Sat, 12 to 2pmNew
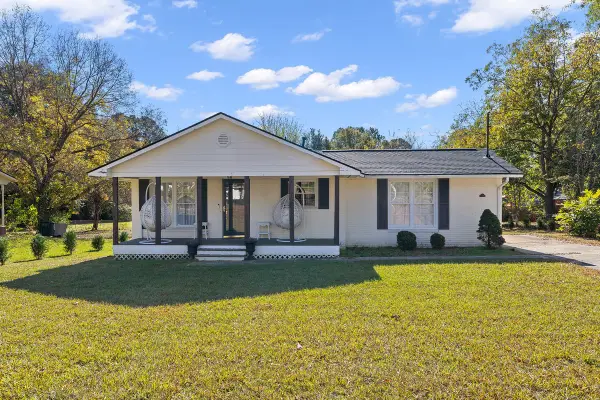 $305,000Active3 beds 2 baths1,197 sq. ft.
707 Forest Drive, Garner, NC 27529
MLS# 10203799Listed by: HOWARD HANNA ALLEN TATE CARY - New
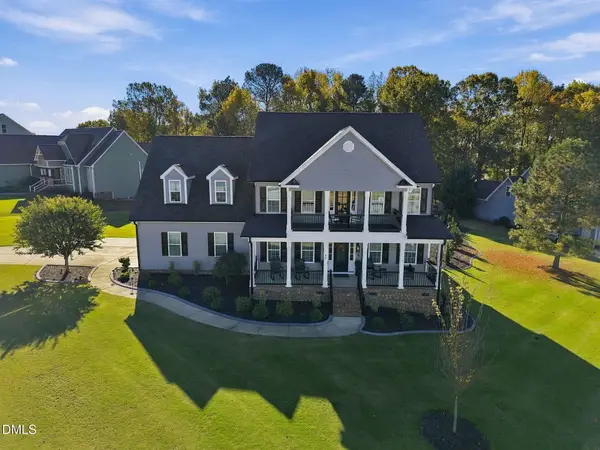 $656,580Active4 beds 3 baths3,667 sq. ft.
99 Meadowmist Drive, Garner, NC 27529
MLS# 10203768Listed by: BEYCOME BROKERAGE REALTY LLC - New
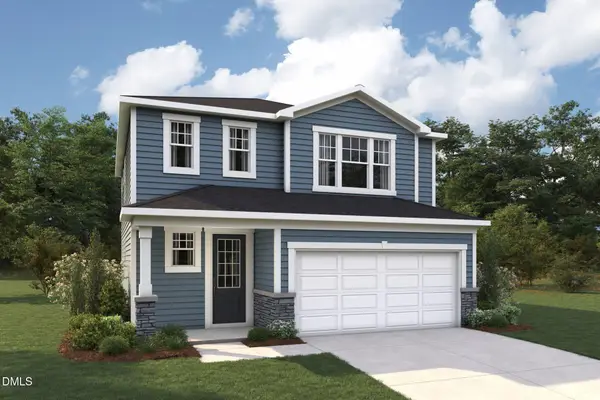 $381,644Active3 beds 3 baths1,726 sq. ft.
155 Sprenger Street, Garner, NC 27529
MLS# 10203748Listed by: MATTAMY HOMES LLC 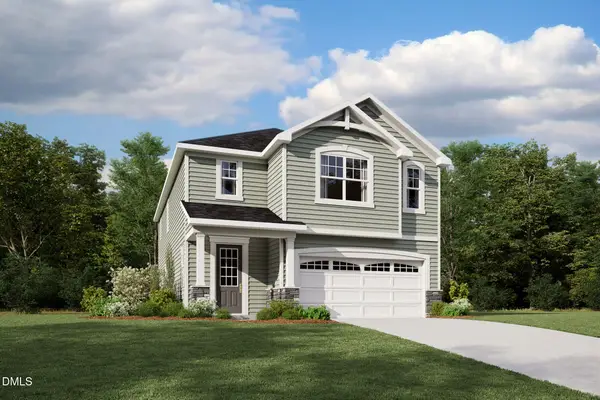 $427,528Pending4 beds 3 baths2,412 sq. ft.
119 Sprenger Street, Garner, NC 27529
MLS# 10203608Listed by: MATTAMY HOMES LLC $415,339Pending3 beds 3 baths1,866 sq. ft.
139 Cucumber Court, Garner, NC 27529
MLS# 10203584Listed by: MATTAMY HOMES LLC


Protect your home and budget from life's surprises with an Assurant Home Warranty, backed by a partner that supports you through every step of homeownership. Explore Plans.
© 2023 - 2026 ERA Franchise Systems LLC. All rights reserved. ERA Franchise Systems LLC fully supports the principles of the Fair Housing Act and the Equal Opportunity Act. ERA, ERA Real Estate powered, and their respective logos are registered service marks of ERA Franchise Systems LLC. Each office is independently owned and operated.