
45 Crosby Lane, Garner, NC 27529
Local realty services provided by:ERA Wilder Realty
45 Crosby Lane,Garner, NC 27529
$308,000
- 2 Beds
- 3 Baths
- 2,016 sq. ft.
- Townhouse
- Active
Listed by: ginger s tatum, jennifer marlowe
Office: tatum realty llc.
MLS#:100606534
Source:NC_CCAR
Price summary
- Price:$308,000
- Price per sq. ft.:$152.78
About this home
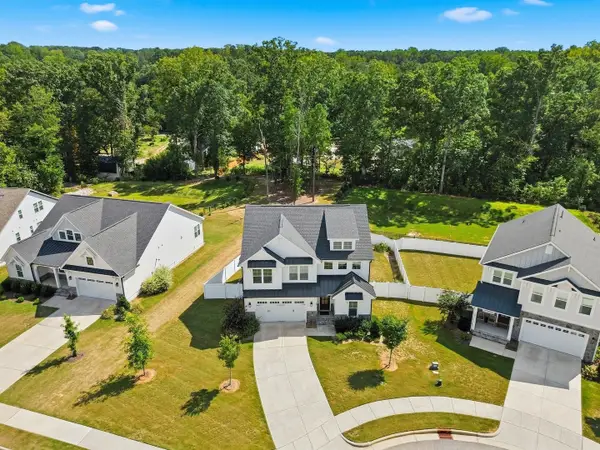
Boasting an expansive 2,016 square feet, this exceptional property offers significantly more living space than any other townhome in the highly sought-after Village at Cleveland Springs. This rare layout provides the effortless, low-maintenance lifestyle of HOA-maintained lawns combined with the grand proportions and elegant details typically reserved for single-family homes in Garner, NC.
Designed for accessible, everyday living, the main floor features a highly coveted first-floor primary suite, complete with a spacious en-suite bath, double vanities, a walk-in shower, and a generous walk-in closet. Accented with elegant crown molding, the bright, open-concept living room flows seamlessly into a formal dining area and a beautifully appointed kitchen featuring gleaming granite countertops and a cozy eat-in breakfast nook. Entertaining is a breeze with a dedicated guest half-bath and an inviting rear sitting room offering direct access to the covered rear patio, which includes a convenient 5'11'' x 3'10'' attached storage room to keep your outdoor equipment and seasonal items perfectly organized.
Upstairs Retreat and Flexible Space:
The second floor expands into a massive open loft, serving as an ideal media room, home office, or versatile flex space to suit your lifestyle. Accommodating guests or family is easy with a large second bedroom featuring its own private attached bath and walk-in closet. Storage will never be an issue, thanks to an additional huge walk-in storage closet located directly off the bonus room. Positioned perfectly within the neighborhood, this townhome sits at the ideal distance from the community center--providing incredibly easy access to the clubhouse and sparkling community pool while maintaining a quiet, private residential feel. Enjoy the ultimate blend of tranquil living and premier neighborhood perks right at your doorstep.
Buyer's Agents, Please contact the listing agent directly to easily schedule a private tour for your clients....
Contact an agent
Home facts
- Year built:2009
- Subdivision & Development:Other
- Listing ID #:100606534
- Added:1 day(s) ago
- Updated:September 28, 2026 at 04:49 AM
Rooms and interior
- Bedrooms:2
- Total bathrooms:3
- Full bathrooms:2
- Half bathrooms:1
- Rooms Total:9
- Flooring:Carpet, Tile
- Dining Description:Eat-in Kitchen
- Bathrooms Description:Walk-in Shower
- Kitchen Description:Dishwasher, Eat-in Kitchen, Refrigerator
- Bedroom Description:Walk-In Closet(s)
- Living area:2,016 sq. ft.
Heating and cooling
- Cooling:Central Air
- Heating:Electric, Heat Pump, Heating
- Central air:Yes
Structure and exterior
- Roof:Shingle
- Year built:2009
- Building area:2,016 sq. ft.
- Lot area:0.04 Acres
- Construction Materials:Vinyl Siding, Wood Frame
- Exterior Features:Covered, Patio
- Foundation Description:Slab
- Levels:1.5 Story
Schools
- High school:Cleveland
- Middle school:Cleveland
- Elementary school:West View Elementary School
Utilities
- Water:Water Connected
- Sewer:Sewer Connected
Finances and disclosures
- Price:$308,000
- Price per sq. ft.:$152.78
Features and amenities
- Appliances:Dishwasher, Dryer, Refrigerator, Washer
- Laundry features:Dryer, Laundry Closet, Washer, Washer Hookup
- Amenities:Blinds/Shades, Clubhouse, Community Pool, Playground, Solid Surface, Walk-In Closet(s)
- Pool features:Community Pool
Parking
- Parking description:Assigned, Concrete, Paved

New listings near 45 Crosby Lane
- New
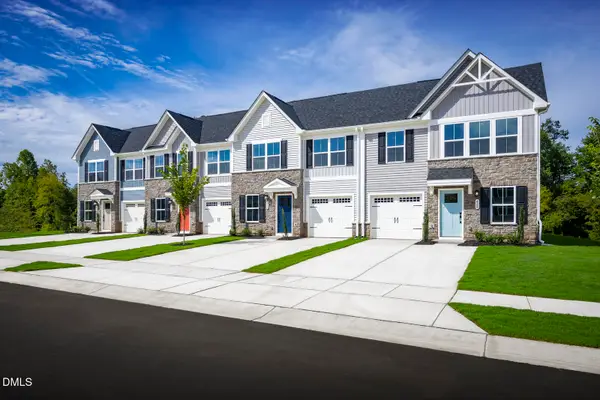 $336,070Active3 beds 3 baths1,628 sq. ft.
785 Haystack View Road, Raleigh, NC 27603
MLS# 10195202Listed by: ESTEEM PROPERTIES - New
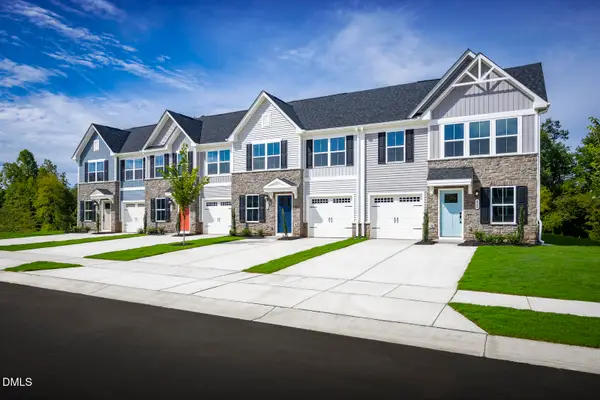 $341,950Active3 beds 3 baths1,628 sq. ft.
1440 Rollman Farm Road, Raleigh, NC 27603
MLS# 10195203Listed by: ESTEEM PROPERTIES - New
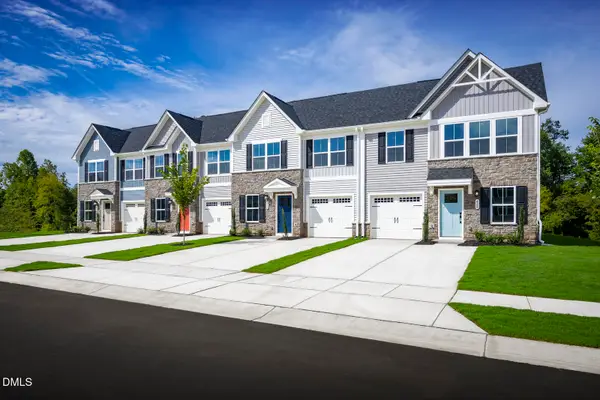 $304,990Active3 beds 3 baths1,628 sq. ft.
761 Haystack View Road, Raleigh, NC 27603
MLS# 10195198Listed by: ESTEEM PROPERTIES - New
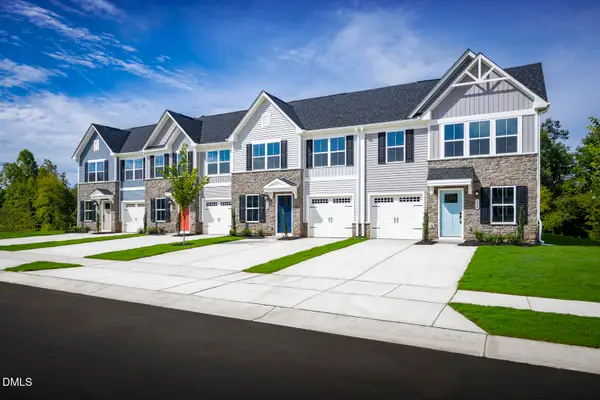 $320,795Active3 beds 3 baths1,628 sq. ft.
765 Haystack View Road, Raleigh, NC 27603
MLS# 10195199Listed by: ESTEEM PROPERTIES - New
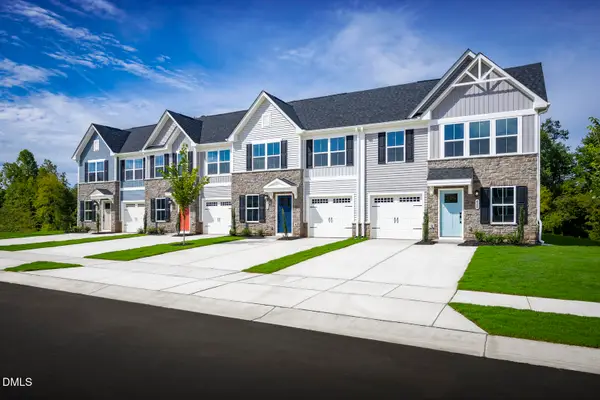 $331,180Active3 beds 3 baths1,628 sq. ft.
769 Haystack View Road, Raleigh, NC 27603
MLS# 10195200Listed by: ESTEEM PROPERTIES - Open Sun, 2 to 4pmNew
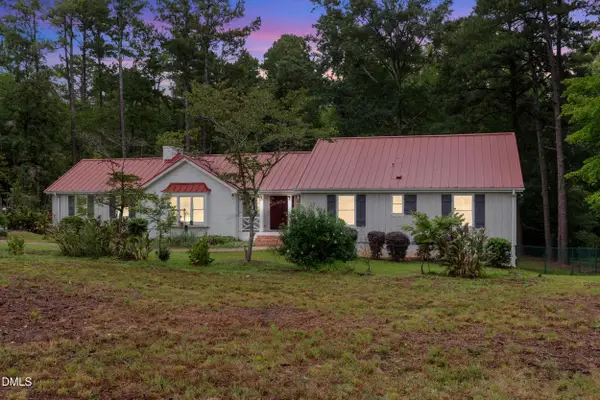 $795,000Active4 beds 4 baths3,189 sq. ft.
2329 Win Road, Garner, NC 27529
MLS# 10195170Listed by: 8TH DAY REALTY GROUP LLC - New
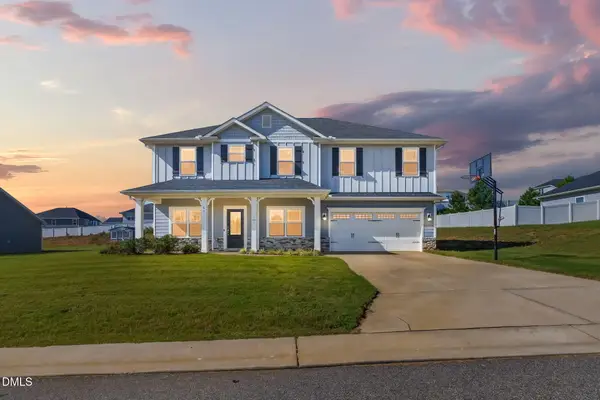 $489,900Active5 beds 4 baths2,913 sq. ft.
60 Newport Landing, Garner, NC 27529
MLS# 10195148Listed by: EXP REALTY, LLC - C - New
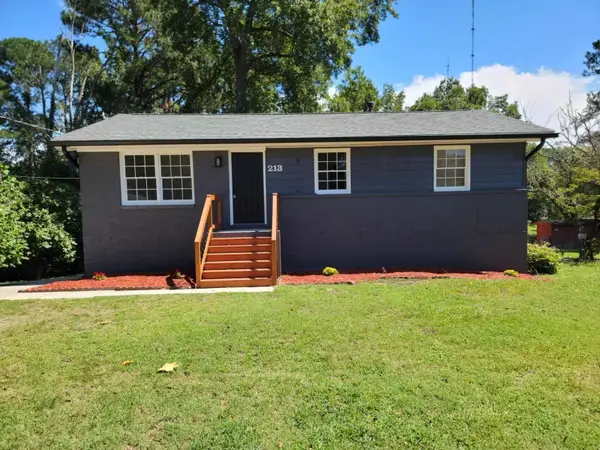 $295,000Active3 beds 2 baths1,793 sq. ft.
213 Lane Of Sir Gallahad, Garner, NC 27529
MLS# 10195094Listed by: BEST INVESTMENT REALTY - New
 $775,000Active4 beds 3 baths2,689 sq. ft.
151 Dunloe Loop, Raleigh, 27603
MLS# 12769880Listed by: COMPASS


Protect your home and budget from life's surprises with an Assurant Home Warranty, backed by a partner that supports you through every step of homeownership. Explore Plans.
© 2023 - 2026 ERA Franchise Systems LLC. All rights reserved. ERA Franchise Systems LLC fully supports the principles of the Fair Housing Act and the Equal Opportunity Act. ERA, ERA Real Estate powered, and their respective logos are registered service marks of ERA Franchise Systems LLC. Each office is independently owned and operated.