
4721 Alonzo Road, Garner, NC 27529
Local realty services provided by:ERA Live Moore
Listed by: hector m vega
Office: keller williams realty
MLS#:10196523
Source:RD
Price summary
- Price:$250,000
- Price per sq. ft.:$209.56
About this home
Looking for a home where the fun doesn't stop at the back door? I'm your beautifully renovated 3BR/2BA Garner home, sitting on approx. 0.79 acres with NO HOA dues—and I may have exactly what you've been waiting for! Step inside and discover my bright, inviting interior featuring a fully renovated kitchen, beautifully updated bathrooms, and ZERO carpet throughout. But my real surprise is waiting outside! Whether you're hosting the family cookout, celebrating with friends, or simply relaxing after a long day, you'll have plenty of choices: a 17x12 covered porch, 15x15 deck, expansive 24x22 patio, PLUS another 20x17 deck. And yes... I even have a wet bar ready for entertaining! My concrete driveway provides parking for several vehicles, while my spacious lot gives you room to spread out & enjoy. I've even been upgraded with a whole-house water filtration system. Renovated, spacious, made for entertaining, No HOA —what else can you ask for? Come see me before someone else calls me HOME!"
Contact an agent
Home facts
- Year built:2006
- Subdivision & Development:Hillington West
- Listing ID #:10196523
- Added:1 day(s) ago
- Updated:October 04, 2026 at 11:55 AM
Rooms and interior
- Bedrooms:3
- Total bathrooms:2
- Full bathrooms:2
- Rooms Total:7
- Flooring:Vinyl
- Dining Description:Eat-in Kitchen
- Bathrooms Description:Double Vanity, Separate Shower
- Kitchen Description:Convection Oven, Cooktop, Dishwasher, Microwave, Water Heater, Water Purifier, Water Purifier Owned
- Living area:1,193 sq. ft.
Heating and cooling
- Cooling:Ceiling Fan(s), Central Air, Heat Pump
- Heating:Central, Heat Pump
- Central air:Yes
Structure and exterior
- Roof:Shingle
- Year built:2006
- Building area:1,193 sq. ft.
- Lot area:0.79 Acres
- Lot Features:Back Yard, Few Trees, Front Yard, Landscaped, Open Lot, Partially Cleared, Secluded
- Architectural Style:Traditional
- Construction Materials:Vinyl Siding
- Exterior Features:Built-in Barbecue, Covered, Deck, Front Porch, Patio, Rain Gutters
- Foundation Description:Permanent, Raised
- Levels:One
Schools
- High school:Wake - South Garner High
- Middle school:Wake - East Garner Middle
- Elementary school:Wake - Bryan Road Elementary
Utilities
- Water:Community Water
- Sewer:Septic Tank
Finances and disclosures
- Price:$250,000
- Price per sq. ft.:$209.56
- Tax amount:$1,347
Features and amenities
- Laundry features:Laundry Room, Main Level
- Amenities:Blinds
Parking
- Parking description:Concrete, Driveway, Parking Pad
 Listings marked with a Doorify MLS icon are provided courtesy of the Doorify MLS, of North Carolina, Internet Data Exchange Database. Brokers make an effort to deliver accurate information, but buyers should independently verify any information on which they will rely in a transaction. The listing broker shall not be responsible for any typographical errors, misinformation, or misprints, and they shall be held totally harmless from any damages arising from reliance upon this data. This data is provided exclusively for consumers’ personal, non-commercial use. Copyright 2026 Doorify MLS of North Carolina. All rights reserved.
New listings near 4721 Alonzo Road
- New
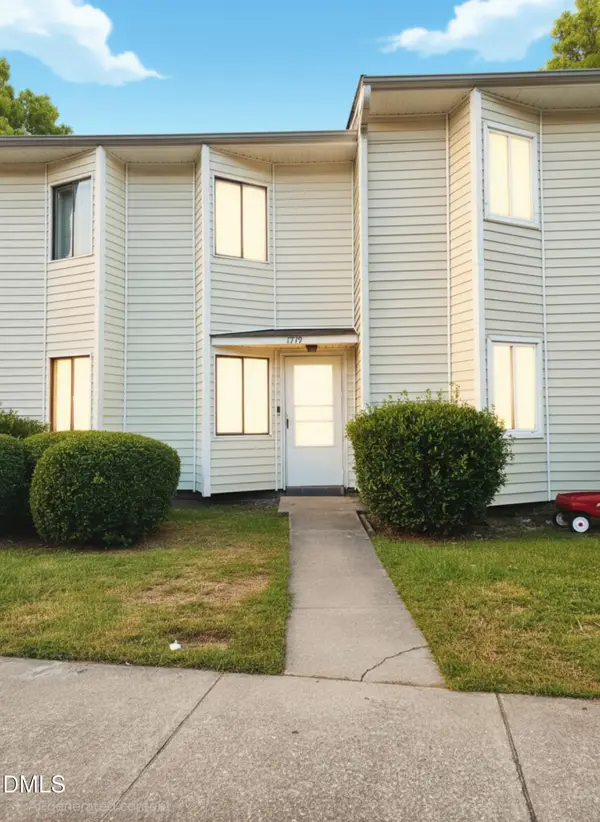 $225,000Active3 beds 3 baths1,580 sq. ft.
1419 Foxwood Drive, Garner, NC 27529
MLS# 10196451Listed by: DREW EDDISON REALTY LLC - New
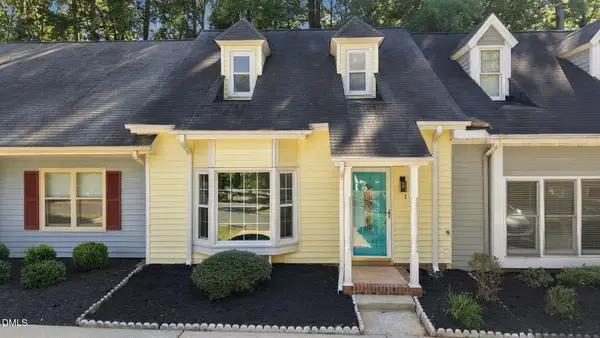 $244,900Active3 beds 2 baths1,327 sq. ft.
141 Village Green Trail, Garner, NC 27529
MLS# 10196336Listed by: NORTHSIDE REALTY INC. - New
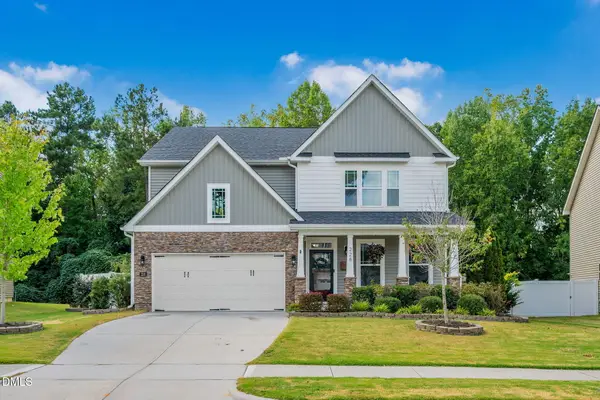 $569,900Active4 beds 3 baths3,119 sq. ft.
228 Axis Deer Lane, Garner, NC 27529
MLS# 10196302Listed by: FATHOM REALTY NC - New
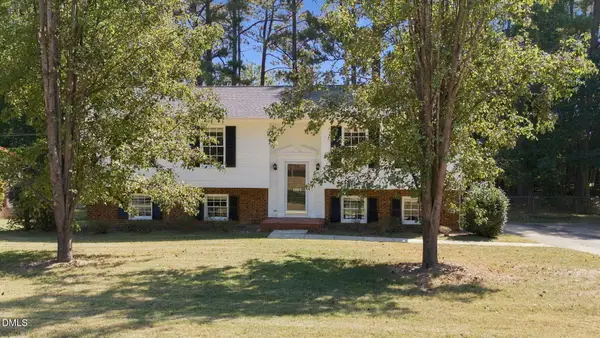 $350,000Active5 beds 3 baths2,429 sq. ft.
1507 Vandora Springs Road, Garner, NC 27529
MLS# 10196219Listed by: HUNTLEY REALTY - New
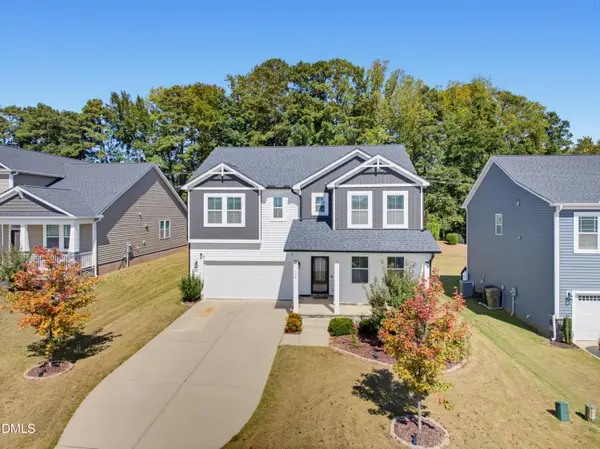 $479,900Active5 beds 3 baths2,826 sq. ft.
104 Hoyne Way, Garner, NC 27529
MLS# 10196190Listed by: MURRAY REAL ESTATE GROUP, LLC - Open Sun, 2 to 4pmNew
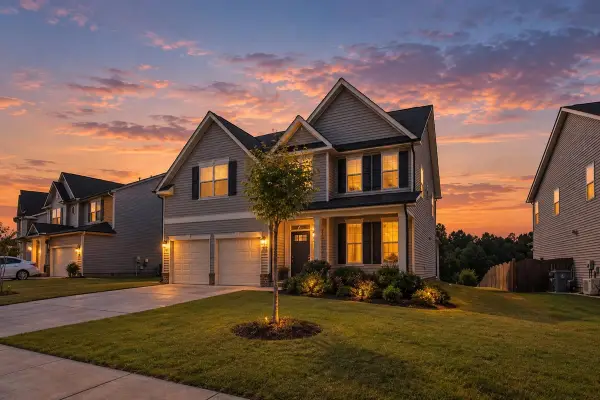 $459,000Active4 beds 3 baths2,558 sq. ft.
161 Whitetail Deer Lane, Garner, NC 27529
MLS# 10196129Listed by: CARY-RALEIGH REALTY, INC. - New
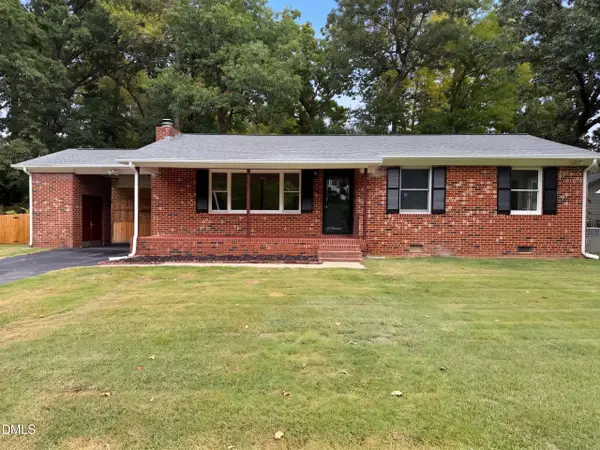 $296,000Active3 beds 2 baths1,241 sq. ft.
1311 Brucemont Drive, Garner, NC 27529
MLS# 10196104Listed by: OPENDOOR BROKERAGE LLC - New
 $380,000Active4 beds 3 baths2,682 sq. ft.
96 Sugar Maple Court, Garner, NC 27529
MLS# 10195895Listed by: EXP REALTY, LLC - C - New
 $300,000Active3 beds 2 baths1,144 sq. ft.
204 Southerby Drive, Garner, NC 27529
MLS# 10195824Listed by: NORTHSIDE REALTY INC.


Protect your home and budget from life's surprises with an Assurant Home Warranty, backed by a partner that supports you through every step of homeownership. Explore Plans.
© 2023 - 2026 ERA Franchise Systems LLC. All rights reserved. ERA Franchise Systems LLC fully supports the principles of the Fair Housing Act and the Equal Opportunity Act. ERA, ERA Real Estate powered, and their respective logos are registered service marks of ERA Franchise Systems LLC. Each office is independently owned and operated.