
5413 Fantasy Moth Drive, Garner, NC 27529
Local realty services provided by:ERA Parrish Realty Legacy Group
5413 Fantasy Moth Drive,Garner, NC 27529
$600,000
- 4 Beds
- 3 Baths
- 3,144 sq. ft.
- Single family
- Active
Listed by: jane ball
Office: be home realty
MLS#:10185984
Source:RD
Price summary
- Price:$600,000
- Price per sq. ft.:$190.84
- Monthly HOA dues:$8.33
About this home
There's something special about having a little more room to spread out, both inside and out. Tucked into Turner Farms on almost 3/4 of an acre, this beautiful three-story home offers 3,144 square feet, 4 bedrooms, 2.5 baths, and plenty of spaces to make your own. Inside, hardwood floors lead you through the main level with a formal dining room, mudroom, and an oversized living room centered around a cozy gas-log fireplace. The open kitchen flows naturally into the main living space and features granite countertops, stainless steel appliances, and a pantry. Just off the living space, the screened porch with ceiling fan offers another place to enjoy the outdoors. Upstairs, you'll find all three bedrooms along with a bonus room. The primary suite features separate closets and a private bath with dual vanity, walk-in shower, and water closet. The third floor offers an additional large bonus room, giving you even more flexible living space. Outside, a large extended patio overlooks the private backyard with plenty of room to garden, entertain, or simply enjoy the extra outdoor space. This home also features Tesla solar panels with power walls acting as a battery back up power source, EV charger in garage, and new downstairs HVAC unit in 2026. Approximately .25 mile from the 540 interchange, you can enjoy a little more space at home while still having convenient access to Raleigh and around the Triangle. A little more space, a little more privacy, and plenty of room to make home feel like home....
Contact an agent
Home facts
- Year built:2016
- Subdivision & Development:Turner Farms
- Listing ID #:10185984
- Added:44 day(s) ago
- Updated:September 26, 2026 at 03:26 PM
Rooms and interior
- Bedrooms:4
- Total bathrooms:3
- Full bathrooms:2
- Rooms Total:11
- Flooring:Carpet, Ceramic Tile, Hardwood
- Bathrooms Description:Double Vanity, Walk-In Shower, Water Closet
- Kitchen Description:Dishwasher
- Living area:3,144 sq. ft.
Heating and cooling
- Cooling:Central Air
- Heating:Heat Pump
- Central air:Yes
Structure and exterior
- Roof:Shingle
- Year built:2016
- Building area:3,144 sq. ft.
- Lot area:0.7 Acres
- Architectural Style:Traditional
- Construction Materials:Fiber Cement
- Exterior Features:Covered, Front Porch, Porch, Rain Gutters, Screened
- Levels:Three Or More
Schools
- High school:Wake - South Garner High
- Middle school:Wake - East Garner Middle
- Elementary school:Wake - Aversboro Elementary
Utilities
- Water:Community Water
- Sewer:Septic Tank
Finances and disclosures
- Price:$600,000
- Price per sq. ft.:$190.84
- Tax amount:$3,506
Features and amenities
- Laundry features:Upper Level
Parking
- Parking description:Attached, Driveway, Garage
- Garage:Yes
- Garage spaces:2
 Listings marked with a Doorify MLS icon are provided courtesy of the Doorify MLS, of North Carolina, Internet Data Exchange Database. Brokers make an effort to deliver accurate information, but buyers should independently verify any information on which they will rely in a transaction. The listing broker shall not be responsible for any typographical errors, misinformation, or misprints, and they shall be held totally harmless from any damages arising from reliance upon this data. This data is provided exclusively for consumers’ personal, non-commercial use. Copyright 2026 Doorify MLS of North Carolina. All rights reserved.
New listings near 5413 Fantasy Moth Drive
- New
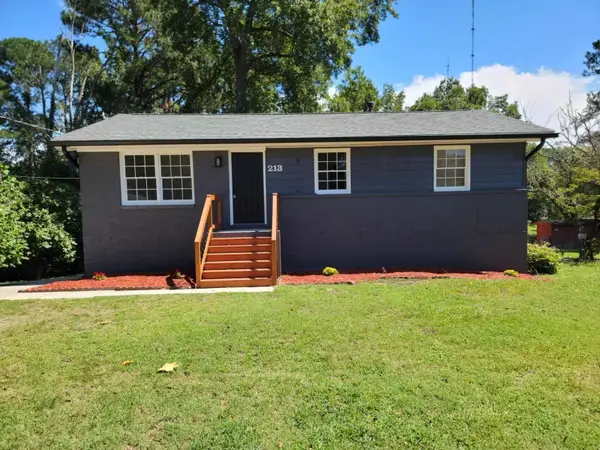 $295,000Active3 beds 2 baths1,793 sq. ft.
213 Lane Of Sir Gallahad, Garner, NC 27529
MLS# 10195094Listed by: BEST INVESTMENT REALTY - New
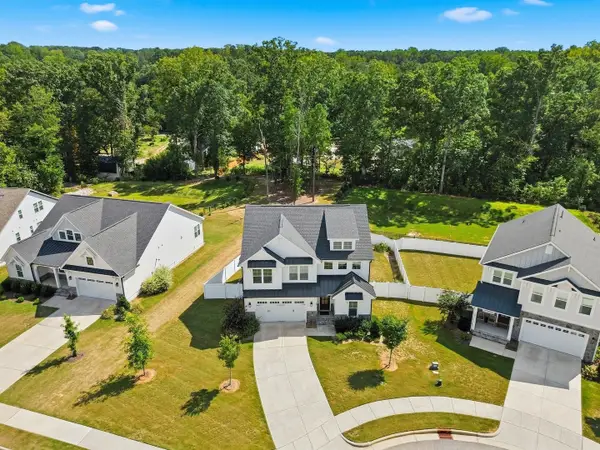 $775,000Active4 beds 3 baths2,689 sq. ft.
151 Dunloe Loop, Raleigh, 27603
MLS# 12769880Listed by: COMPASS - New
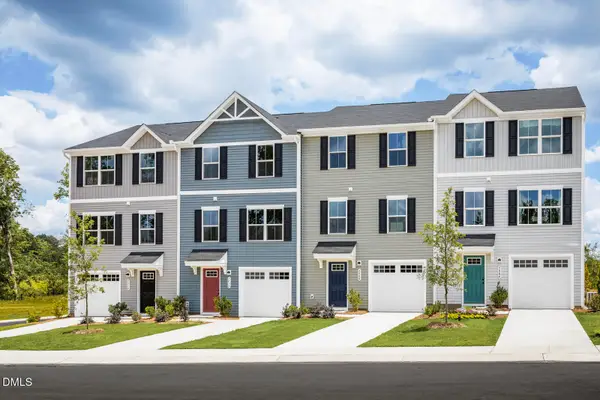 $293,350Active3 beds 3 baths1,564 sq. ft.
505 Wheatland Country Road, Raleigh, NC 27603
MLS# 10194975Listed by: ESTEEM PROPERTIES - New
 $279,315Active3 beds 3 baths1,564 sq. ft.
509 Wheatland Country Road, Raleigh, NC 27603
MLS# 10194979Listed by: ESTEEM PROPERTIES - New
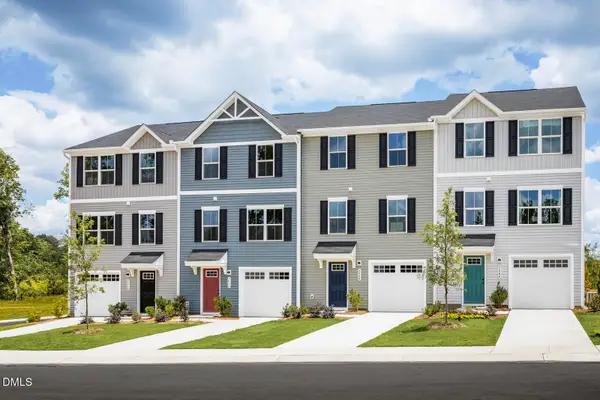 $271,780Active3 beds 3 baths1,564 sq. ft.
513 Wheatland Country Road, Raleigh, NC 27603
MLS# 10194984Listed by: ESTEEM PROPERTIES - New
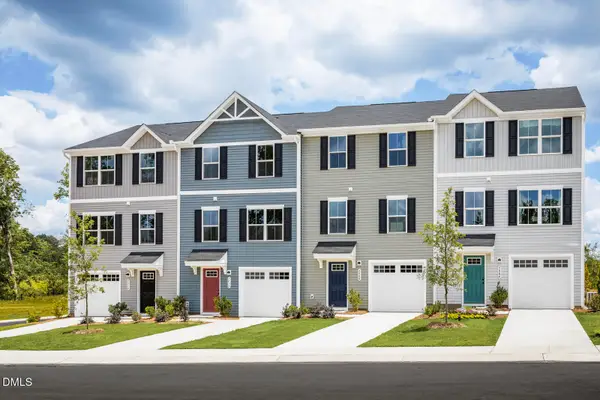 $288,385Active3 beds 3 baths1,564 sq. ft.
517 Wheatland Country Road, Raleigh, NC 27603
MLS# 10194990Listed by: ESTEEM PROPERTIES - New
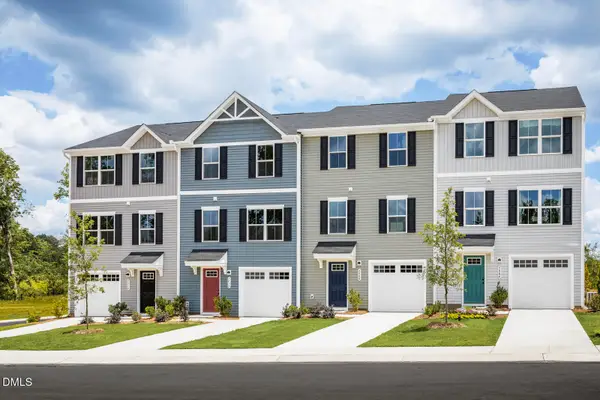 $290,675Active3 beds 3 baths1,564 sq. ft.
521 Wheatland Country Road, Raleigh, NC 27603
MLS# 10194997Listed by: ESTEEM PROPERTIES - Open Sun, 3 to 5pmNew
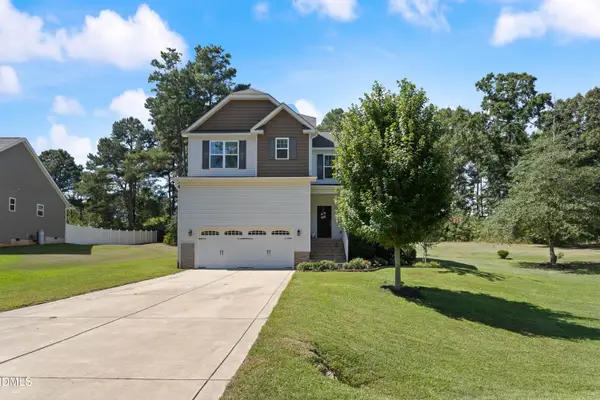 $375,000Active4 beds 3 baths1,866 sq. ft.
58 Trailblazer Lane, Garner, NC 27529
MLS# 10194797Listed by: COMPASS -- RALEIGH - New
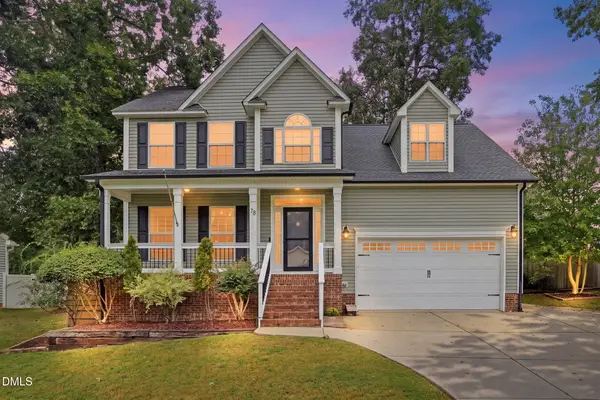 $475,000Active4 beds 3 baths2,489 sq. ft.
78 Carson Drive, Garner, NC 27529
MLS# 10194777Listed by: LPT REALTY, LLC - Open Sun, 1 to 3pmNew
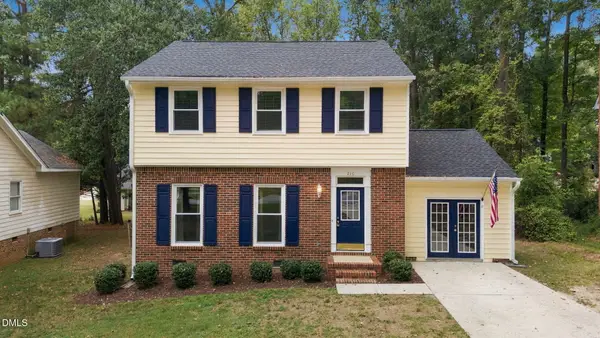 $355,000Active4 beds 3 baths1,913 sq. ft.
210 Eagle Tavern Drive, Garner, NC 27529
MLS# 10194792Listed by: COLDWELL BANKER HPW


Protect your home and budget from life's surprises with an Assurant Home Warranty, backed by a partner that supports you through every step of homeownership. Explore Plans.
© 2023 - 2026 ERA Franchise Systems LLC. All rights reserved. ERA Franchise Systems LLC fully supports the principles of the Fair Housing Act and the Equal Opportunity Act. ERA, ERA Real Estate powered, and their respective logos are registered service marks of ERA Franchise Systems LLC. Each office is independently owned and operated.