
625 Rand Road, Garner, NC 27529
Local realty services provided by:ERA Strother Real Estate
625 Rand Road,Garner, NC 27529
$720,000
- 4 Beds
- 4 Baths
- 3,431 sq. ft.
- Single family
- Active
Listed by: holly hendren, ian hendren
Office: compass -- cary
MLS#:10193556
Source:RD
Price summary
- Price:$720,000
- Price per sq. ft.:$209.85
About this home
Welcome to 625 Rand Road, a custom-built home offering 3,431 square feet, 4 bedrooms, 3.5 baths, exceptional storage, and a versatile floor plan on a .81-acre lot—with no HOA, no restrictive covenants, and county taxes only. The open-concept main level features site-finished hardwood floors and a spacious kitchen designed for both everyday living and entertaining. The kitchen offers soapstone countertops, a large island with seating for four, stainless steel appliances, a range with air-fryer setting, pot filler, and walk-in pantry. A convenient drop zone adds organization just off the oversized, fully insulated two-car garage. The primary suite provides a true retreat with a generous sitting area that can easily serve as a home office, exercise space, or quiet spot for morning coffee. The ensuite bath features dual vanities, quartz countertops, a freestanding soaking tub, separate shower, and private water closet. Storage is plentiful throughout the home, with wooden shelving in every closet and walk-in closets in three of the four bedrooms—no wire shelving here. Finished in April 2026, the second floor expands the home's flexibility and includes its own HVAC system, additional bedrooms and living space, and a second laundry area. With laundry rooms on both the first and second floors, six HVAC returns, cable connections in every bedroom, and an abundance of thoughtfully planned storage, this home was designed with function in mind. Enjoy the fully insulated three-seasons room, complete with additional storage underneath. Beyond the finished living space, approximately 884 square feet of floored attic space provides remarkable storage and future possibilities. One attic area is currently being enjoyed as a hidden play space, and the upstairs HVAC system was sized with the potential for additional finished space in mind. Additional features include a conditioned crawl space, HardiePlank siding, a fully insulated garage and garage door, belt-driven garage door opener with camera, generator ready, a specialized well pump with PSI control, four hose bibs with dedicated shutoffs, and three sets of French doors with both doors fully operational. Google Fiber is available. Outside, the .81-acre property offers room to enjoy, including mature trees. The kitchen refrigerator, garage refrigerator, and downstairs washer and dryer also convey....
Contact an agent
Home facts
- Year built:2022
- Subdivision & Development:Not in a Subdivision
- Listing ID #:10193556
- Added:7 day(s) ago
- Updated:September 27, 2026 at 12:17 PM
Rooms and interior
- Bedrooms:4
- Total bathrooms:4
- Full bathrooms:3
- Rooms Total:9
- Flooring:Carpet, Hardwood, Luxury Vinyl, Wood
- Bathrooms Description:Bathtub/Shower Combination, Double Vanity, Separate Shower, Soaking Tub, Walk-In Shower, Water Closet
- Kitchen Description:Built-In Electric Range, Built-In Range, Dishwasher, Dryer, Electric Range, Electric Water Heater, Free-Standing Refrigerator, Ice Maker, Microwave, Range, Range Hood, Refrigerator, Stainless Steel Appliance(s), Washer, Washer/Dryer, Water Heater
- Living area:3,431 sq. ft.
Heating and cooling
- Cooling:Ceiling Fan(s), Central Air, Electric, Heat Pump
- Heating:Fireplace(s), Heat Pump
- Central air:Yes
Structure and exterior
- Roof:Architectural Shingle, Asphalt, Shingle
- Year built:2022
- Building area:3,431 sq. ft.
- Lot area:0.81 Acres
- Lot Features:Cleared, Few Trees, Front Yard, Gentle Sloping, Rectangular Lot
- Architectural Style:Farmhouse
- Construction Materials:Board & Batten Siding, Fiber Cement, Vertical Siding
- Exterior Features:Covered, Deck, Enclosed, Front Porch, Glass Enclosed, Porch, Rain Barrel/Cistern(s), Rain Gutters, Storage
- Levels:One and One Half, Two
Schools
- High school:Wake - South Garner High
- Middle school:Wake - North Garner Middle
- Elementary school:Wake - Rand Road Elementary
Utilities
- Water:Well
- Sewer:Septic Tank
Finances and disclosures
- Price:$720,000
- Price per sq. ft.:$209.85
- Tax amount:$2,056
Features and amenities
- Laundry features:Inside, Laundry Room, Lower Level, Main Level, Upper Level
- Amenities:Blinds
Parking
- Parking description:Attached, Driveway, Garage, Garage Door Opener, Parking Pad
- Garage:Yes
- Garage spaces:2
 Listings marked with a Doorify MLS icon are provided courtesy of the Doorify MLS, of North Carolina, Internet Data Exchange Database. Brokers make an effort to deliver accurate information, but buyers should independently verify any information on which they will rely in a transaction. The listing broker shall not be responsible for any typographical errors, misinformation, or misprints, and they shall be held totally harmless from any damages arising from reliance upon this data. This data is provided exclusively for consumers’ personal, non-commercial use. Copyright 2026 Doorify MLS of North Carolina. All rights reserved.
New listings near 625 Rand Road
- Open Sun, 2 to 4pmNew
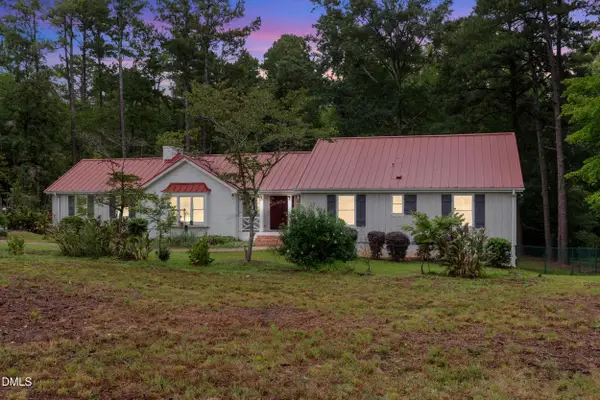 $795,000Active4 beds 4 baths3,189 sq. ft.
2329 Win Road, Garner, NC 27529
MLS# 10195170Listed by: 8TH DAY REALTY GROUP LLC - Open Sun, 1 to 3pmNew
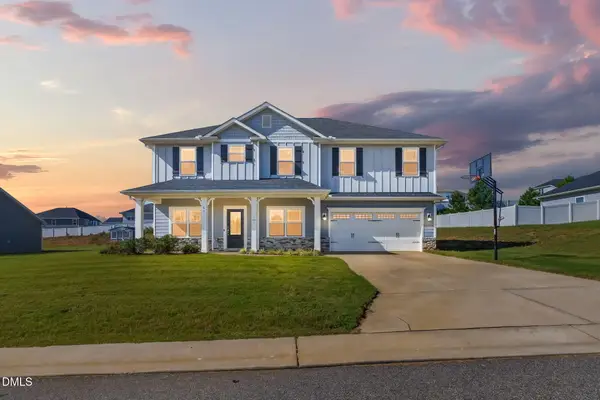 $489,900Active5 beds 4 baths2,913 sq. ft.
60 Newport Landing, Garner, NC 27529
MLS# 10195148Listed by: EXP REALTY, LLC - C - New
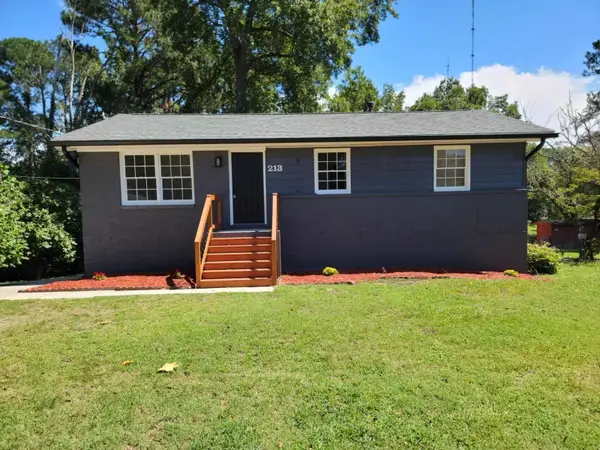 $295,000Active3 beds 2 baths1,793 sq. ft.
213 Lane Of Sir Gallahad, Garner, NC 27529
MLS# 10195094Listed by: BEST INVESTMENT REALTY - New
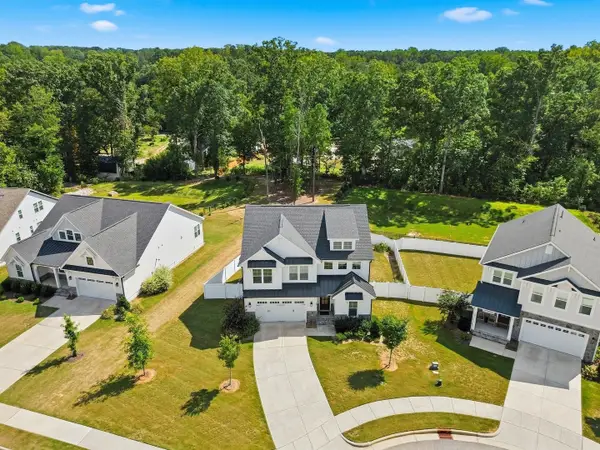 $775,000Active4 beds 3 baths2,689 sq. ft.
151 Dunloe Loop, Raleigh, 27603
MLS# 12769880Listed by: COMPASS - New
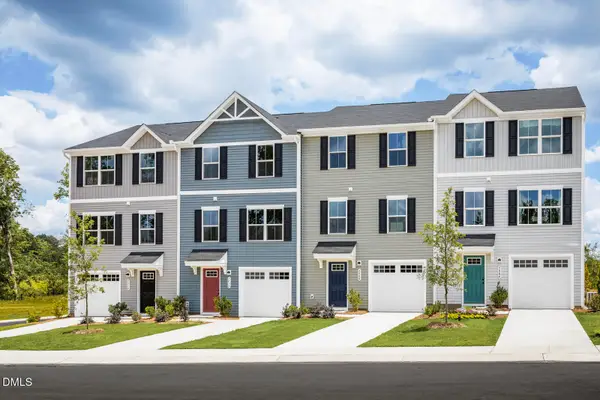 $293,350Active3 beds 3 baths1,564 sq. ft.
505 Wheatland Country Road, Raleigh, NC 27603
MLS# 10194975Listed by: ESTEEM PROPERTIES - New
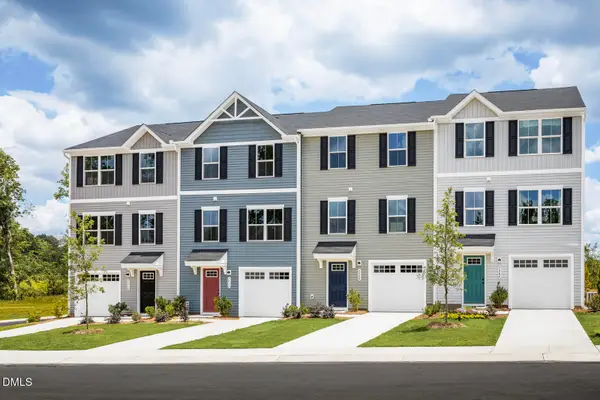 $279,315Active3 beds 3 baths1,564 sq. ft.
509 Wheatland Country Road, Raleigh, NC 27603
MLS# 10194979Listed by: ESTEEM PROPERTIES - New
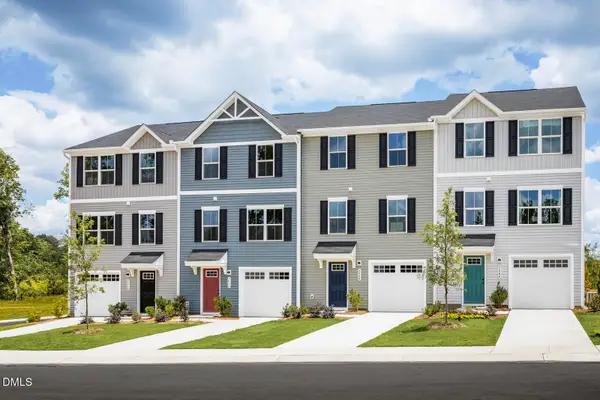 $271,780Active3 beds 3 baths1,564 sq. ft.
513 Wheatland Country Road, Raleigh, NC 27603
MLS# 10194984Listed by: ESTEEM PROPERTIES - New
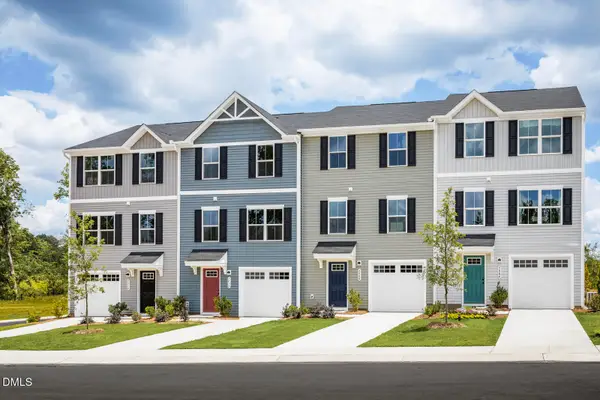 $288,385Active3 beds 3 baths1,564 sq. ft.
517 Wheatland Country Road, Raleigh, NC 27603
MLS# 10194990Listed by: ESTEEM PROPERTIES - New
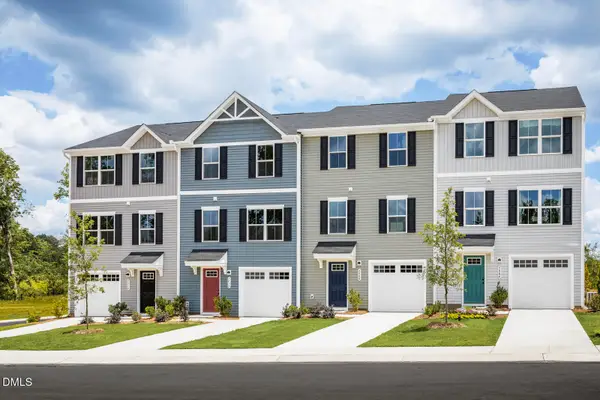 $290,675Active3 beds 3 baths1,564 sq. ft.
521 Wheatland Country Road, Raleigh, NC 27603
MLS# 10194997Listed by: ESTEEM PROPERTIES - Open Sun, 3 to 5pmNew
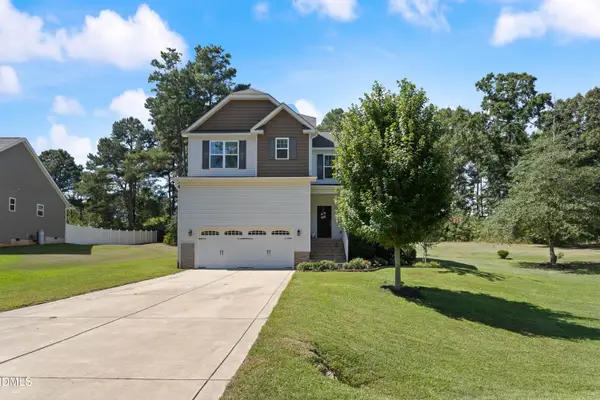 $375,000Active4 beds 3 baths1,866 sq. ft.
58 Trailblazer Lane, Garner, NC 27529
MLS# 10194797Listed by: COMPASS -- RALEIGH


Protect your home and budget from life's surprises with an Assurant Home Warranty, backed by a partner that supports you through every step of homeownership. Explore Plans.
© 2023 - 2026 ERA Franchise Systems LLC. All rights reserved. ERA Franchise Systems LLC fully supports the principles of the Fair Housing Act and the Equal Opportunity Act. ERA, ERA Real Estate powered, and their respective logos are registered service marks of ERA Franchise Systems LLC. Each office is independently owned and operated.