
7000 Scarlett Lane, Garner, NC 27529
Local realty services provided by:ERA Parrish Realty Legacy Group
7000 Scarlett Lane,Garner, NC 27529
$625,000
- 4 Beds
- 3 Baths
- 2,771 sq. ft.
- Multi-family
- Active
Listed by: ann delorenze
Office: fathom realty nc
MLS#:10187939
Source:RD
Price summary
- Price:$625,000
- Price per sq. ft.:$225.55
- Monthly HOA dues:$16.67
About this home
MOTIVATED SELLER. Southern Charm Meets Modern Conveniences. Stunning Mini-Estate on Nearly 1 Acre! Prepare to be captivated by this beautiful 4-bedroom, 2,726 sq ft residence, perfectly situated on a gorgeous, park-like, nearly 1-acre lot. This property is a rare find. Pass through the grand two-story foyer into an expansive layout designed for both elegant entertaining and comfortable living. The massive family room flows seamlessly into the sun-drenched kitchen, which boasts granite countertops, a charming breakfast area, and a wall of windows flooding the space with natural light. Host holiday gatherings in the formal dining room, highlighted by smooth ceilings, fresh paint, and luxury vinyl plank flooring. The main-floor primary suite is a private retreat, featuring a spa-like bathroom complete with a walk-in shower, a timeless claw foot tub, and direct access to an adjacent laundry area. Upstairs, you'll find ultimate convenience with a second full laundry room, a pristine full bath, and three additional bedrooms—one of which features custom built-ins, making it the perfect executive office or media bonus room. The exterior of this home is truly an outdoor oasis and the edible landscape is an incredible bonus. Step out onto your private screened-in porch to overlook the sprawling fenced backyard. The beautifully landscaped grounds are a nature lover's dream, featuring stunning mature trees, thriving blueberry bushes, and a mini-orchard of peach, apple,plum, and pear trees. The oversized, detached 2-car garage is a masterpiece of flexibility and potential ADU/flex space. Insulated and dry walled, it features an unfinished walk-up attic storage space and the main floor has been upgraded to include a new bathroom,kitchen rough-ins and a mini-split unit (not connected) included for new owner to install. Whether you envision a guest house, an income-producing rental, a multi-generational suite, or a luxury home studio, the potential here is endless. Enjoy the peace of a country estate without sacrificing convenience, this is truly a prime location located just 5-7 minutes from the brand-new Publix supermarket,shopping, and dining. Meticulously maintained with a whole-house Kinetico water filtration system, cleaned air ducts, and a new crawlspace vapor barrier, this home is ready for its next chapter. Refrigerator in the garage and kitchen will convey as well as both sets of washers and dryers....
Contact an agent
Home facts
- Year built:1987
- Subdivision & Development:Tara Plantation
- Listing ID #:10187939
- Added:1 day(s) ago
- Updated:August 22, 2026 at 03:37 PM
Rooms and interior
- Bedrooms:4
- Total bathrooms:3
- Full bathrooms:2
- Rooms Total:11
- Flooring:Ceramic Tile, Hardwood, Luxury Vinyl
- Bathrooms Description:Double Vanity
- Kitchen Description:Dishwasher, Electric Oven, Microwave, Refrigerator, Stainless Steel Appliance(s), Washer/Dryer
- Bedroom Description:Second Primary Bedroom
- Living area:2,771 sq. ft.
Heating and cooling
- Cooling:Central Air
- Central air:Yes
Structure and exterior
- Roof:Shingle
- Year built:1987
- Building area:2,771 sq. ft.
- Lot area:0.92 Acres
- Lot Features:Front Yard, Landscaped
- Architectural Style:Traditional
- Construction Materials:Vinyl Siding
- Exterior Features:Fenced Yard, Front Porch, Patio, Screened, Side Porch
- Levels:Two
Schools
- High school:Johnston - West Johnston High
- Middle school:Johnston - McGees Crossroads Middle
- Elementary school:Johnston - Dixon Road Elementary
Utilities
- Water:Private, Well
- Sewer:Septic Tank
Finances and disclosures
- Price:$625,000
- Price per sq. ft.:$225.55
- Tax amount:$3,097
Features and amenities
- Laundry features:In Bathroom, Laundry Room, Main Level, Multiple Locations, Upper Level
Parking
- Parking description:Concrete, Detached, Driveway, Garage
- Garage:Yes
- Garage spaces:2
 Listings marked with a Doorify MLS icon are provided courtesy of the Doorify MLS, of North Carolina, Internet Data Exchange Database. Brokers make an effort to deliver accurate information, but buyers should independently verify any information on which they will rely in a transaction. The listing broker shall not be responsible for any typographical errors, misinformation, or misprints, and they shall be held totally harmless from any damages arising from reliance upon this data. This data is provided exclusively for consumers’ personal, non-commercial use. Copyright 2026 Doorify MLS of North Carolina. All rights reserved.
New listings near 7000 Scarlett Lane
- Coming Soon
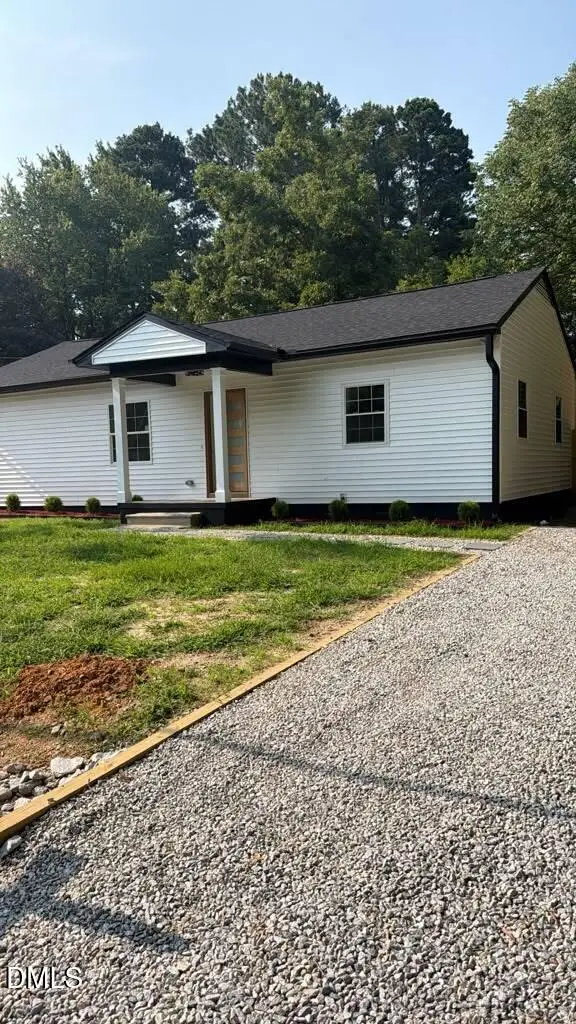 $369,900Coming Soon3 beds 2 baths1,171 sq. ft.
607 Dupree Street, Garner, NC 27529
MLS# 10186146Listed by: LOVETTE PROPERTIES LLC - Coming Soon
 $455,000Coming Soon4 beds 2 baths2,538 sq. ft.
205 Winterlochen Road, Raleigh, NC 27603
MLS# 10185885Listed by: AIMEE ANDERSON & ASSOCIATES - New
 $530,000Active4 beds 3 baths2,844 sq. ft.
190 Retriever Court, Garner, NC 27529
MLS# 10188131Listed by: KELLER WILLIAMS REALTY CARY - New
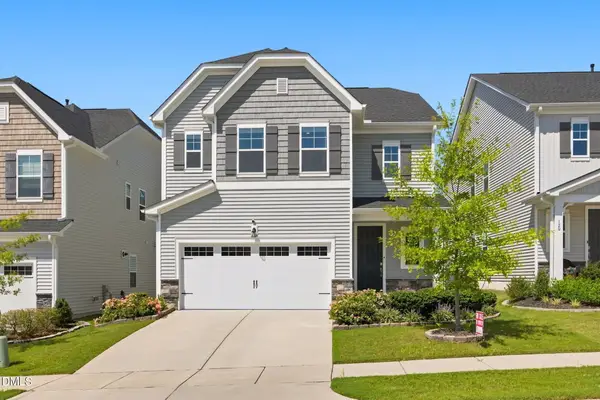 $499,000Active4 beds 3 baths2,822 sq. ft.
124 Baymouth Lane, Raleigh, NC 27610
MLS# 10187895Listed by: NAVIGATE REALTY - New
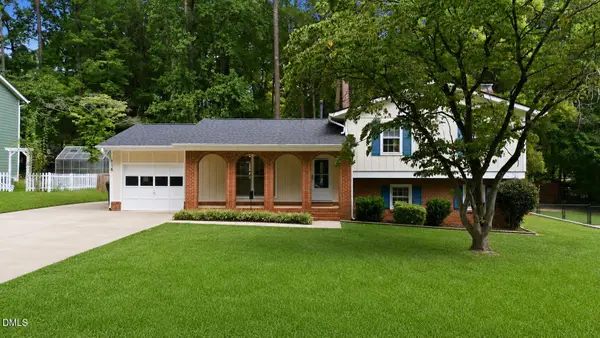 $389,900Active4 beds 3 baths1,870 sq. ft.
116 Heatherwood Drive, Garner, NC 27529
MLS# 10187902Listed by: COLDWELL BANKER HPW - New
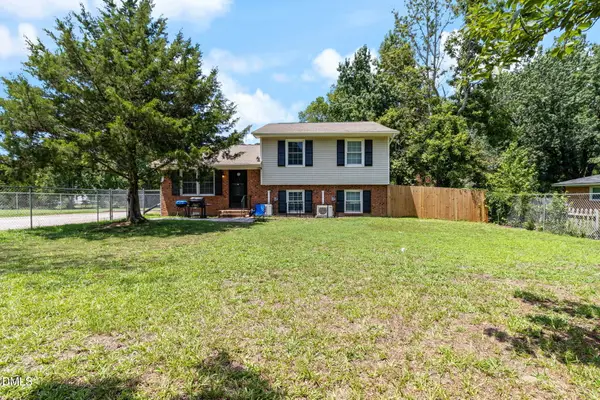 $439,000Active2 beds 4 baths2,001 sq. ft.
3761 Wakefield Lane, Garner, NC 27529
MLS# 10187875Listed by: BERKSHIRE HATHAWAY HOMESERVICE - New
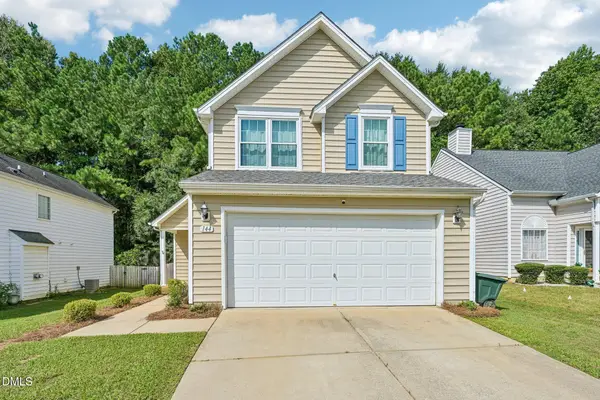 $369,500Active3 beds 3 baths1,623 sq. ft.
144 River Pearl Street, Raleigh, NC 27603
MLS# 10187808Listed by: DASH CAROLINA - New
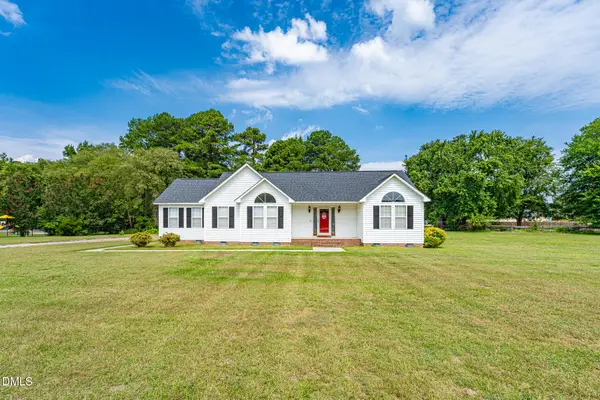 $370,000Active3 beds 3 baths1,453 sq. ft.
3220 N Shiloh Road, Garner, NC 27529
MLS# 10187822Listed by: PEAK REALTY GROUP NC LLC - New
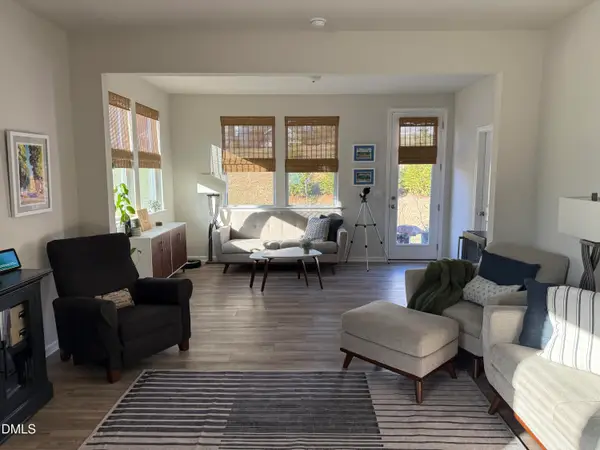 $429,900Active3 beds 2 baths2,024 sq. ft.
128 Umbrella Way, Garner, NC 27529
MLS# 10187733Listed by: EXP REALTY, LLC - C


Protect your home and budget from life's surprises with an Assurant Home Warranty, backed by a partner that supports you through every step of homeownership. Explore Plans.
© 2023 - 2026 ERA Franchise Systems LLC. All rights reserved. ERA Franchise Systems LLC fully supports the principles of the Fair Housing Act and the Equal Opportunity Act. ERA, ERA Real Estate powered, and their respective logos are registered service marks of ERA Franchise Systems LLC. Each office is independently owned and operated.