
95 Beacon Way, Garner, NC 27529
Local realty services provided by:ERA Strother Real Estate
95 Beacon Way,Garner, NC 27529
$399,000
- 4 Beds
- 3 Baths
- 2,610 sq. ft.
- Multi-family
- Pending
Listed by: bethany noelle allred
Office: compass -- raleigh
MLS#:10178034
Source:RD
Price summary
- Price:$399,000
- Price per sq. ft.:$152.87
- Monthly HOA dues:$52.67
About this home
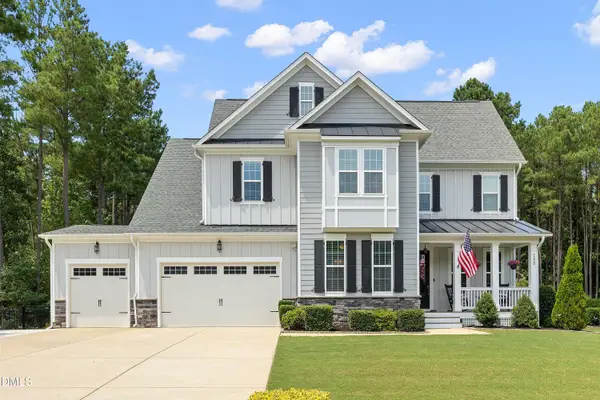
Welcome home to this beautifully appointed 4-bedroom, 2.5-bath home in one of the most desirable communities in the sought-after 40/42 area of Garner! Perfectly positioned on a private wooded homesite with no side or rear neighbors, this home offers the ideal combination of privacy, convenience, and exceptional community amenities. Designed for today's lifestyle, the light-filled open floor plan features two spacious living areas on the main level, creating plenty of room for entertaining, relaxing, or everyday living. Hardwood floors flow throughout the first floor, where you'll find a light and bright kitchen with white cabinetry, granite countertops, stainless steel appliances (with a new dishwasher), abundant counter space, counter seating, and a walk-in pantry. The adjoining sunroom overlooks the peaceful backyard and opens to an incredible outdoor living space. The backyard oasis features an expansive patio with a custom stone sitting wall -- perfect for grilling, gathering with friends, or simply unwinding while enjoying serene wooded views. The basketball hoop conveys, adding even more opportunities for outdoor fun. Upstairs, you'll find four generously-sized bedrooms, including an impressive primary suite featuring two walk-in closets, dual vanities, and a versatile sitting room ideal for a home office, fitness area, nursery, or quiet retreat. The attractive stone-accented front exterior adds timeless curb appeal, and residents enjoy outstanding community amenities including a beautiful swimming pool, clubhouse, and playground. Conveniently located with quick access to I-40, Highway 42, White Oak Shopping Center, dining, and everything the greater Raleigh area has to offer, this home combines peaceful surroundings with an unbeatable location. And, the property is taxed only by Johnston County with no Garner municipal taxes. This is the space, privacy, and lifestyle you've been waiting for --don't miss the opportunity to make it yours!...
Contact an agent
Home facts
- Year built:2015
- Subdivision & Development:Cleveland Springs
- Listing ID #:10178034
- Added:46 day(s) ago
- Updated:August 19, 2026 at 07:30 AM
Rooms and interior
- Bedrooms:4
- Total bathrooms:3
- Full bathrooms:2
- Rooms Total:13
- Flooring:Carpet, Ceramic Tile, Hardwood, Tile
- Bathrooms Description:Double Vanity, Walk-In Shower, Water Closet
- Kitchen Description:Dishwasher, Electric Range, Microwave, Oven, Range, Refrigerator, Stainless Steel Appliance(s), Washer/Dryer
- Living area:2,610 sq. ft.
Heating and cooling
- Cooling:Ceiling Fan(s), Central Air, Electric
- Heating:Electric, Fireplace(s)
- Central air:Yes
Structure and exterior
- Roof:Architectural Shingle
- Year built:2015
- Building area:2,610 sq. ft.
- Lot area:0.12 Acres
- Lot Features:Back Yard, Landscaped, Wooded
- Architectural Style:Craftsman, Traditional
- Construction Materials:Stone, Stone Veneer, Vinyl Siding
- Exterior Features:Basketball Court, Covered, Front Porch, Patio, Porch, Rain Gutters
- Foundation Description:Slab
- Levels:Two
Schools
- High school:Johnston - Cleveland High School
- Middle school:Johnston - Cleveland Middle
- Elementary school:Johnston - West View Elementary
Utilities
- Water:Public
- Sewer:Public Sewer
Finances and disclosures
- Price:$399,000
- Price per sq. ft.:$152.87
- Tax amount:$2,522
Features and amenities
- Laundry features:Laundry Room, Upper Level
Parking
- Parking description:Attached, Driveway, Garage
- Garage:Yes
- Garage spaces:2
 Listings marked with a Doorify MLS icon are provided courtesy of the Doorify MLS, of North Carolina, Internet Data Exchange Database. Brokers make an effort to deliver accurate information, but buyers should independently verify any information on which they will rely in a transaction. The listing broker shall not be responsible for any typographical errors, misinformation, or misprints, and they shall be held totally harmless from any damages arising from reliance upon this data. This data is provided exclusively for consumers’ personal, non-commercial use. Copyright 2026 Doorify MLS of North Carolina. All rights reserved.
New listings near 95 Beacon Way
- Coming Soon
 $750,000Coming Soon4 beds 5 baths
5020 Glen Creek Trail, Garner, NC 27529
MLS# 10187161Listed by: RALEIGH REALTY INC. - Coming Soon
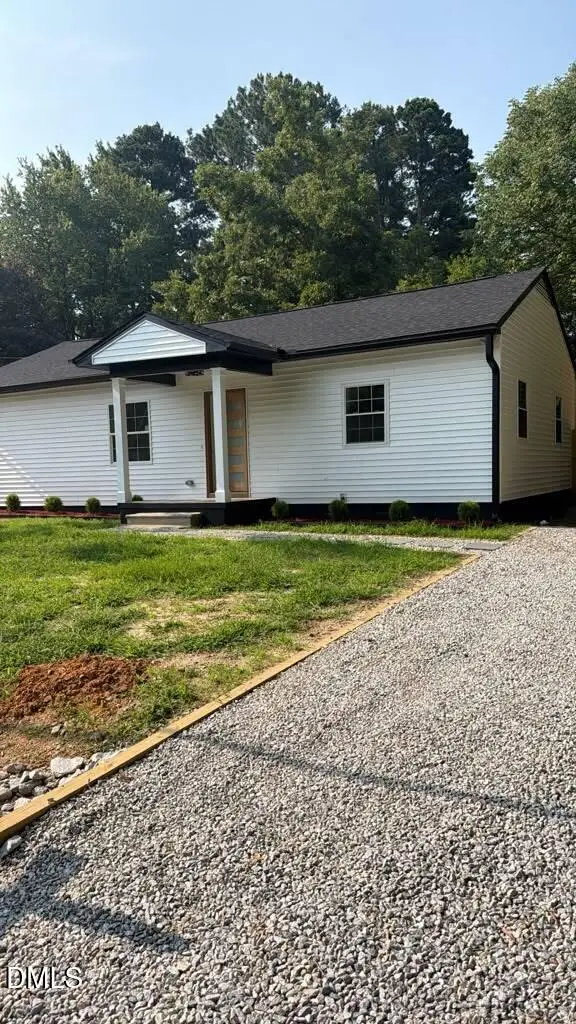 $369,900Coming Soon3 beds 2 baths
607 Dupree Street, Garner, NC 27529
MLS# 10186146Listed by: LOVETTE PROPERTIES LLC - Coming Soon
 $455,000Coming Soon4 beds 2 baths
205 Winterlochen Road, Raleigh, NC 27603
MLS# 10185885Listed by: AIMEE ANDERSON & ASSOCIATES - Coming Soon
 $539,000Coming Soon4 beds 3 baths
224 Shady Hollow Lane, Garner, NC 27529
MLS# 10184421Listed by: HOMETOWNE REALTY - New
 $335,000Active4 beds 4 baths2,107 sq. ft.
113 Pearl Street, Garner, NC 27529
MLS# 10187086Listed by: COLDWELL BANKER HPW - New
 $388,954Active3 beds 3 baths1,866 sq. ft.
140 Cucumber Court, Garner, NC 27529
MLS# 10187094Listed by: MATTAMY HOMES LLC  $393,596Pending3 beds 3 baths1,866 sq. ft.
176 Bull Bay Lane, Garner, NC 27529
MLS# 10187072Listed by: MATTAMY HOMES LLC- $393,596Pending3 beds 3 baths1,866 sq. ft.
176 Bull Bay Lane, Garner, NC 27529
MLS# 10187072Listed by: MATTAMY HOMES LLC - New
 $374,990Active3 beds 3 baths1,938 sq. ft.
180 Glenmore Gardens Road, Raleigh, NC 27603
MLS# 10187022Listed by: PULTE HOME COMPANY LLC - New
 $560,460Active5 beds 3 baths3,020 sq. ft.
637 Ben Ledi Court, Raleigh, NC 27603
MLS# 10187029Listed by: PULTE HOME COMPANY LLC


Protect your home and budget from life's surprises with an Assurant Home Warranty, backed by a partner that supports you through every step of homeownership. Explore Plans.
© 2023 - 2026 ERA Franchise Systems LLC. All rights reserved. ERA Franchise Systems LLC fully supports the principles of the Fair Housing Act and the Equal Opportunity Act. ERA, ERA Real Estate powered, and their respective logos are registered service marks of ERA Franchise Systems LLC. Each office is independently owned and operated.