
1620 Windyrush Lane, Gastonia, NC 28054
Local realty services provided by:ERA Sunburst Realty
Listed by: michelle andrews
Office: fortuno investments llc.
MLS#:4395424
Source:CH
1620 Windyrush Lane,Gastonia, NC 28054
$329,900
- 3 Beds
- 2 Baths
- 1,770 sq. ft.
- Single family
- Pending
Price summary
- Price:$329,900
- Price per sq. ft.:$186.38
About this home
Looking for an updated and spacious ranch style home?? This 3 bedroom / 2 bathroom might be it! Step inside & start dreaming of it being your very own! And huge bonus - a new HVAC was installed in Jan 2026!! The floor plan is fabulous and the huge family room, 19 x 24, gives so many options! Need space for an oversized sectional? Along with a piano or pool table?? Plenty of room in here! And the separate dining room could alternatively be used as an office, home gym, music or hobby room, whatever you please! The kitchen has been updated with new white cabinetry and some open shelving. The primary bedroom has its own private updated bathroom and two closets!! The hall bathroom has also been updated. All flooring was replaced with stylish LVP and rooms have been freshly painted. All appliances will convey. Outside you'll find a large new deck, perfect for summer grilling and relaxing!! The fenced backyard has two storage buildings and a fantastic playset for the kids! The widened driveway provides lots of space for parking. The prior owner stated all HVAC ductwork was replaced in 2017, and in 2014 a vapor barrier & dehumidifier were added to the crawl space. The roof was replaced in 2011 and gutters were added....
Contact an agent
Home facts
- Year built:1977
- Subdivision & Development:Kingswood South
- Listing ID #:4395424
- Updated:August 27, 2026 at 11:04 AM
Rooms and interior
- Bedrooms:3
- Total bathrooms:2
- Full bathrooms:2
- Flooring:Vinyl
- Kitchen Description:Dishwasher, Disposal, Electric Range, Microwave
- Living area:1,770 sq. ft.
Heating and cooling
- Heating:Natural Gas
- Central air:Yes
Structure and exterior
- Year built:1977
- Building area:1,770 sq. ft.
- Lot area:0.34 Acres
- Architectural Style:Ranch
- Construction Materials:Wood
- Foundation Description:Crawl Space
- Levels:1 Story
Schools
- High school:Ashbrook
- Elementary school:Sherwood
Utilities
- Sewer:Public Sewer
Finances and disclosures
- Price:$329,900
- Price per sq. ft.:$186.38
Features and amenities
- Amenities:Attic Stairs Pulldown, Walk-In Closet(s)
Parking
- Parking description:Driveway
 Listings courtesy of Canopy MLS as distributed by MLS GRID. Copyright 2021 Canopy MLS. All rights reserved. Canopy MLS, provides content displayed here (“provided content”) on an “as is” basis and makes no representations or warranties regarding the provided content, including, but not limited to those of non-infringement, timeliness, accuracy, or completeness. Individuals and companies using information presented are responsible for verification and validation of information they utilize and present to their customers and clients. Canopy MLS will not be liable for any damage or loss resulting from use of the provided content or the products available through Portals, IDX, VOW, and/or Syndication. Recipients of this information shall not resell, redistribute, reproduce, modify, or otherwise copy any portion thereof without the expressed written consent of Canopy MLS.
New listings near 1620 Windyrush Lane
- Coming SoonOpen Sat, 10am to 2pm
 $260,000Coming Soon3 beds 3 baths1,314 sq. ft.
519 Homestead Drive, Gastonia, NC 28056
MLS# 4418421Listed by: COMPASS - Coming SoonOpen Sat, 10am to 2pm
 $260,000Coming Soon3 beds 3 baths1,314 sq. ft.
517 Homestead Drive, Gastonia, NC 28056
MLS# 4418418Listed by: COMPASS - Coming Soon
 $320,000Coming Soon3 beds 3 baths1,905 sq. ft.
1628 Backcreek Lane, Gastonia, NC 28054
MLS# 4417440Listed by: KELLER WILLIAMS SOUTH PARK - Coming SoonOpen Sat, 11am to 1pm
 $379,900Coming Soon3 beds 2 baths1,705 sq. ft.
7222 Rock Dove Court, Gastonia, NC 28056
MLS# 4416595Listed by: HOWARD HANNA ALLEN TATE GASTONIA - Coming Soon
 $270,000Coming Soon3 beds 2 baths1,827 sq. ft.
1508 Greenpack Parkway, Gastonia, NC 28056
MLS# 4417455Listed by: THE DREAM REALTY COLLECTIVE LLC - Coming Soon
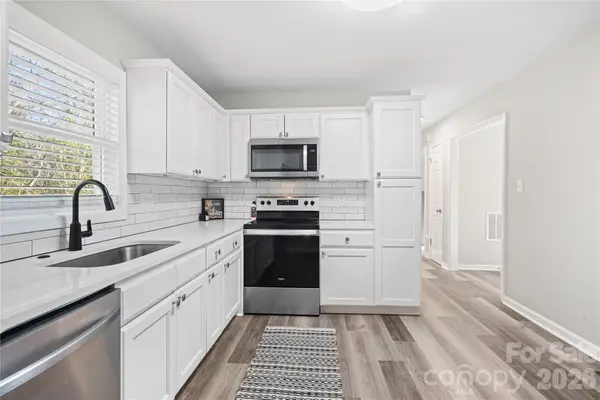 $199,000Coming Soon2 beds 1 baths1,001 sq. ft.
624 Dundeen Drive, Gastonia, NC 28052
MLS# 4415515Listed by: COMPASS - Coming Soon
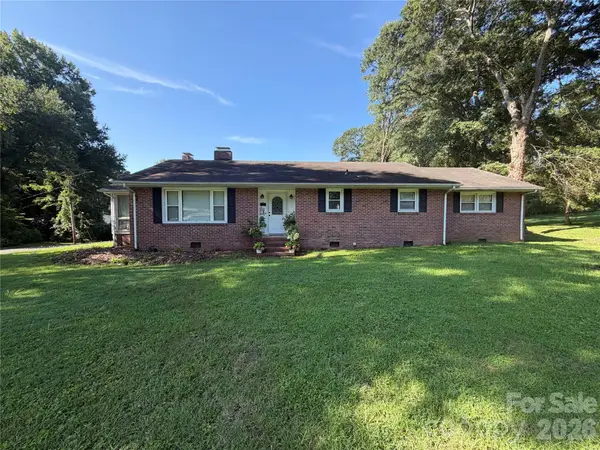 $224,900Coming Soon3 beds 2 baths1,874 sq. ft.
701 Home Trail, Gastonia, NC 28052
MLS# 4416944Listed by: PREMIER SOUTH - Coming Soon
 $275,000Coming Soon3 beds 2 baths
2311 Firmin Court, Gastonia, NC 28056
MLS# 4415810Listed by: MARK SPAIN REAL ESTATE - Coming Soon
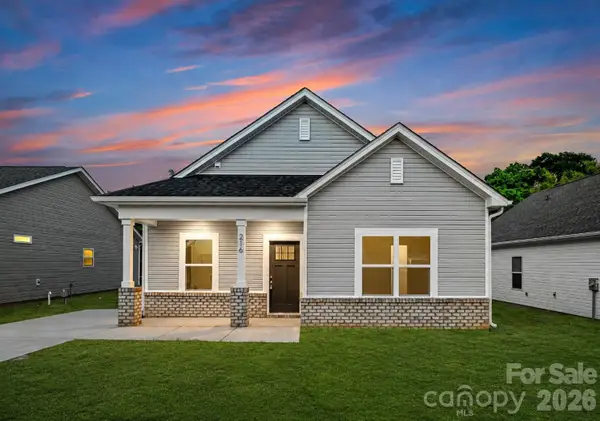 $255,000Coming Soon3 beds 2 baths1,244 sq. ft.
613 E Ratchford Avenue, Gastonia, NC 28054
MLS# 4416409Listed by: BETTER HOMES AND GARDEN REAL ESTATE PARACLE - Coming Soon
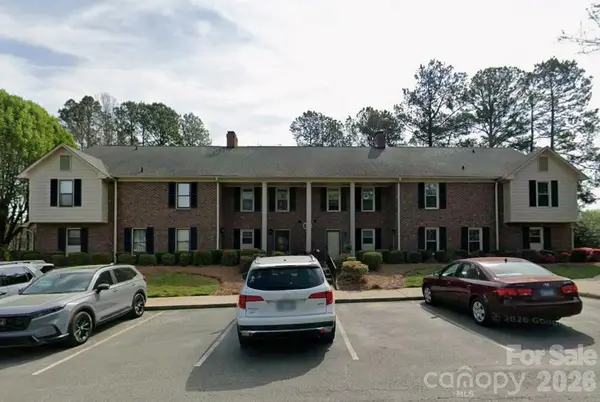 $225,000Coming Soon3 beds 3 baths1,426 sq. ft.
813 Jamestown Drive #6, Gastonia, NC 28056
MLS# 4414711Listed by: KELLER WILLIAMS SOUTH PARK


Protect your home and budget from life's surprises with an Assurant Home Warranty, backed by a partner that supports you through every step of homeownership. Explore Plans.
© 2023 - 2026 ERA Franchise Systems LLC. All rights reserved. ERA Franchise Systems LLC fully supports the principles of the Fair Housing Act and the Equal Opportunity Act. ERA, ERA Real Estate powered, and their respective logos are registered service marks of ERA Franchise Systems LLC. Each office is independently owned and operated.