
2311 Shaw Avenue, Gastonia, NC 28054
Local realty services provided by:ERA Live Moore
Listed by: john r bolin, jake bolin
Office: howard hanna allen tate gastonia
MLS#:4418692
Source:CH
Price summary
- Price:$269,900
- Price per sq. ft.:$205.09
About this home
** MULTIPLE OFFERS BEING PRESENTED 9/7/26.*
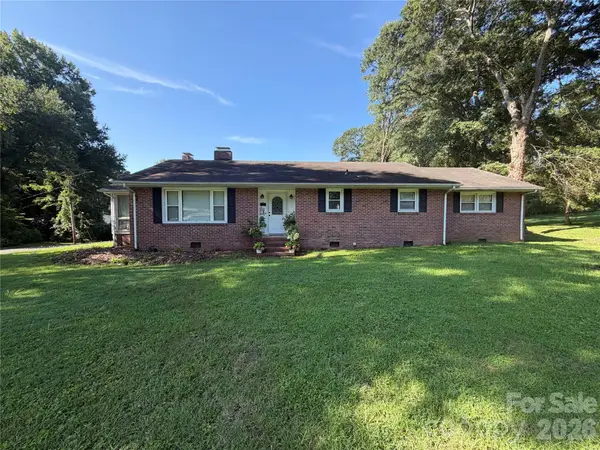
Classic One-Owner Brick Home in a Wonderful Neighborhood!
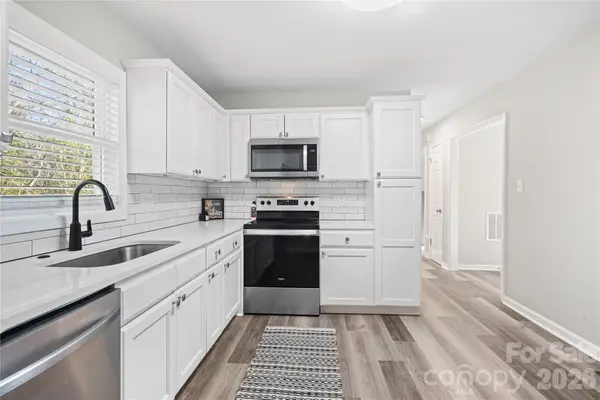
Welcome to this well-maintained one-owner home, built in 1966 by State Builders, Inc., and situated on a beautiful corner lot in a convenient and established neighborhood. The full-brick exterior, rear-entry carport, and vinyl replacement windows provide timeless appeal and practical low-maintenance living.
Major mechanical updates have already been taken care of, including a new HVAC system and ductwork in 2024, roof replacement in 2018, and a brand-new gas water heater installed in August 2026. This home offers an excellent opportunity to purchase in a desirable location while adding your own cosmetic touches to make it truly your o
For those who enjoy an active lifestyle, membership opportunities are available at Gardner Acres Swim Club, featuring an Olympic-size swimming pool, tennis courts, and pickleball. It's an added amenity that makes this location even more appealing for families and those who enjoy outdoor recreation.
With its solid construction, recent major-system improvements, beautiful corner lot, and convenient location close to shopping, dining, schools, and everyday necessities, this home offers **great potential and an outstanding opportunity to create a true showplace in a wonderful neighborhood!**...
Contact an agent
Home facts
- Year built:1966
- Subdivision & Development:Sedgefield
- Listing ID #:4418692
- Updated:September 07, 2026 at 08:18 PM
Rooms and interior
- Bedrooms:3
- Total bathrooms:2
- Full bathrooms:2
- Flooring:Carpet, Tile, Vinyl
- Kitchen Description:Dishwasher, Electric Oven, Gas Range
- Living area:1,316 sq. ft.
Heating and cooling
- Cooling:Central Air
- Heating:Natural Gas
- Central air:Yes
Structure and exterior
- Year built:1966
- Building area:1,316 sq. ft.
- Lot area:0.37 Acres
- Lot Features:Corner Lot, Level
- Architectural Style:Traditional
- Foundation Description:Crawl Space
Schools
- High school:Ashbrook
- Elementary school:Gardner Park
Utilities
- Sewer:Public Sewer
Finances and disclosures
- Price:$269,900
- Price per sq. ft.:$205.09
Features and amenities
- Laundry features:Gas Dryer Hookup, Laundry Room, Main Level
Parking
- Carport spaces:1
 Listings courtesy of Canopy MLS as distributed by MLS GRID. Copyright 2021 Canopy MLS. All rights reserved. Canopy MLS, provides content displayed here (“provided content”) on an “as is” basis and makes no representations or warranties regarding the provided content, including, but not limited to those of non-infringement, timeliness, accuracy, or completeness. Individuals and companies using information presented are responsible for verification and validation of information they utilize and present to their customers and clients. Canopy MLS will not be liable for any damage or loss resulting from use of the provided content or the products available through Portals, IDX, VOW, and/or Syndication. Recipients of this information shall not resell, redistribute, reproduce, modify, or otherwise copy any portion thereof without the expressed written consent of Canopy MLS.
New listings near 2311 Shaw Avenue
- Coming Soon
 $550,000Coming Soon5 beds 3 baths2,687 sq. ft.
638 Carolina Avenue, Gastonia, NC 28052
MLS# 4421662Listed by: FERGUSON REALTY - Coming Soon
 $365,000Coming Soon4 beds 3 baths1,721 sq. ft.
2325 Winterfield Drive, Gastonia, NC 28056
MLS# 4408446Listed by: NORTHGROUP REAL ESTATE LLC - Coming Soon
 $1,075,000Coming Soon5 beds 5 baths5,037 sq. ft.
312 Eagles Walk, Gastonia, NC 28056
MLS# 4421205Listed by: EXP REALTY LLC - Coming Soon
 $234,000Coming Soon2 beds 1 baths940 sq. ft.
1521 Blackwood Street, Gastonia, NC 28052
MLS# 4420780Listed by: MARK SPAIN REAL ESTATE - Coming Soon
 $499,000Coming Soon4 beds 3 baths2,833 sq. ft.
1035 S Belvedere Avenue, Gastonia, NC 28054
MLS# 4420440Listed by: KELLER WILLIAMS SOUTH PARK - Coming Soon
 $284,999Coming Soon3 beds 2 baths1,404 sq. ft.
4209 Heatherstone Drive, Gastonia, NC 28056
MLS# 4419168Listed by: THE DREAM REALTY COLLECTIVE LLC - Coming Soon
 $785,000Coming Soon6 beds 3 baths3,873 sq. ft.
5506 Thistlebrook Court, Gastonia, NC 28056
MLS# 4419201Listed by: EXP REALTY LLC BALLANTYNE - Coming Soon
 $320,000Coming Soon3 beds 3 baths1,905 sq. ft.
1628 Backcreek Lane, Gastonia, NC 28054
MLS# 4417440Listed by: KELLER WILLIAMS SOUTH PARK - Coming Soon
 $199,000Coming Soon2 beds 1 baths1,001 sq. ft.
624 Dundeen Drive, Gastonia, NC 28052
MLS# 4415515Listed by: COMPASS - Coming Soon
 $224,900Coming Soon3 beds 2 baths1,922 sq. ft.
701 Home Trail, Gastonia, NC 28052
MLS# 4416944Listed by: PREMIER SOUTH


Protect your home and budget from life's surprises with an Assurant Home Warranty, backed by a partner that supports you through every step of homeownership. Explore Plans.
© 2023 - 2026 ERA Franchise Systems LLC. All rights reserved. ERA Franchise Systems LLC fully supports the principles of the Fair Housing Act and the Equal Opportunity Act. ERA, ERA Real Estate powered, and their respective logos are registered service marks of ERA Franchise Systems LLC. Each office is independently owned and operated.