
2325 Winterfield Drive, Gastonia, NC 28056
Local realty services provided by:ERA Live Moore
Listed by: rosanny cruz guiza
Office: serhant
MLS#:4441501
Source:CH
2325 Winterfield Drive,Gastonia, NC 28056
$350,000
- 3 Beds
- 3 Baths
- 2,013 sq. ft.
- Single family
- Coming Soon
Upcoming open houses
- Sat, Nov 2111:00 am - 01:00 pm
Price summary
- Price:$350,000
- Price per sq. ft.:$173.87
About this home
Situated on approximately 0.37 acres in Gastonia's established Autumn Acres neighborhood, this two-story home offers 3 bedrooms, 2.5 bathrooms, and a versatile upstairs flex space/bonus room. The main level features a living room with a gas fireplace, a separate dining area, and a kitchen with a breakfast nook. The additional upstairs bonus room provides flexible space for a home office, hobby room, or recreation area. Outside, the level backyard and concrete patio offer plenty of room for outdoor seating, entertaining, or gardening. An attached garage, detached carport, and additional storage building provide extra parking and storage options. Conveniently located with access to the greater Charlotte area, shopping, dining, and everyday amenities, this property offers an established neighborhood setting and the opportunity to add your personal touches. Schedule your showing today!
Contact an agent
Home facts
- Year built:1985
- Subdivision & Development:Autumn Acres
- Listing ID #:4441501
- Updated:November 18, 2026 at 06:19 PM
Rooms and interior
- Bedrooms:3
- Total bathrooms:3
- Full bathrooms:2
- Half bathrooms:1
- Flooring:Carpet, Laminate, Tile
- Kitchen Description:Dishwasher, Electric Range, Microwave
- Living area:2,013 sq. ft.
Heating and cooling
- Cooling:Heat Pump
- Heating:Heat Pump
- Central air:Yes
Structure and exterior
- Year built:1985
- Building area:2,013 sq. ft.
- Lot area:0.37 Acres
- Lot Features:Cleared, Level
- Construction Materials:Vinyl
- Exterior Features:Storage
- Foundation Description:Crawl Space
Schools
- High school:Ashbrook
- Elementary school:Lowell
Utilities
- Water:Community Well
- Sewer:Septic (At Site)
Finances and disclosures
- Price:$350,000
- Price per sq. ft.:$173.87
Features and amenities
- Laundry features:Laundry Room, Main Level
Parking
- Parking description:Attached Garage
- Garage:Yes
- Garage spaces:1
- Carport spaces:2
 Listings courtesy of Canopy MLS as distributed by MLS GRID. Copyright 2021 Canopy MLS. All rights reserved. Canopy MLS, provides content displayed here (“provided content”) on an “as is” basis and makes no representations or warranties regarding the provided content, including, but not limited to those of non-infringement, timeliness, accuracy, or completeness. Individuals and companies using information presented are responsible for verification and validation of information they utilize and present to their customers and clients. Canopy MLS will not be liable for any damage or loss resulting from use of the provided content or the products available through Portals, IDX, VOW, and/or Syndication. Recipients of this information shall not resell, redistribute, reproduce, modify, or otherwise copy any portion thereof without the expressed written consent of Canopy MLS.
New listings near 2325 Winterfield Drive
- Coming SoonOpen Sat, 1 to 3pm
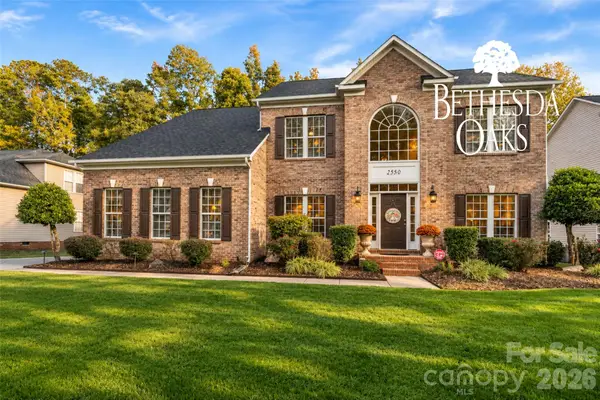 $599,900Coming Soon4 beds 3 baths3,300 sq. ft.
2550 Cherry Bark Oak Court, Gastonia, NC 28056
MLS# 4443949Listed by: EXP REALTY LLC - Coming Soon
 $280,000Coming Soon3 beds 3 baths1,436 sq. ft.
1424 Johnston Street, Gastonia, NC 28054
MLS# 4443635Listed by: CALL IT CLOSED INTERNATIONAL INC - Coming SoonOpen Sun, 1 to 3pm
 $150,000Coming Soon1 beds 2 baths686 sq. ft.
1046 Surry Lane, Gastonia, NC 28054
MLS# 4443633Listed by: MARK SPAIN REAL ESTATE - Coming Soon
 $235,000Coming Soon3 beds 2 baths1,616 sq. ft.
4834 Greenwood Drive, Gastonia, NC 28052
MLS# 4443642Listed by: RE/MAX LIFESTYLE - Coming Soon
 $160,000Coming Soon2 beds 2 baths1,200 sq. ft.
921 Nottingham Drive #Unit 13, Gastonia, NC 28054
MLS# 4443397Listed by: KELLER WILLIAMS SOUTH PARK - Coming Soon
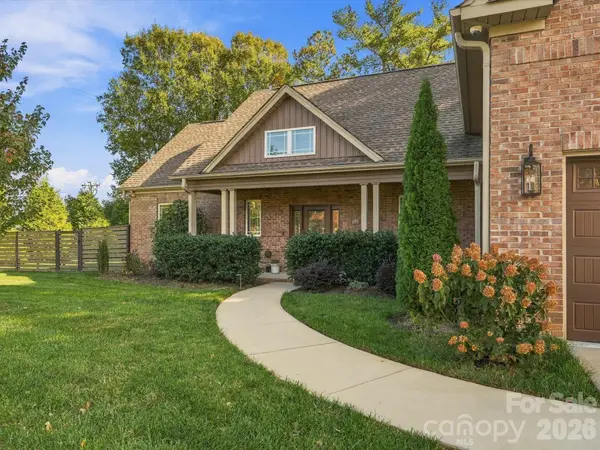 $485,000Coming Soon3 beds 2 baths1,918 sq. ft.
604 Honeywood Lane, Gastonia, NC 28056
MLS# 4443031Listed by: RE/MAX EXECUTIVE - Coming Soon
 $180,000Coming Soon2 beds 1 baths1,046 sq. ft.
1010 W Rankin Avenue, Gastonia, NC 28052
MLS# 4443093Listed by: EXP REALTY LLC BALLANTYNE - Coming Soon
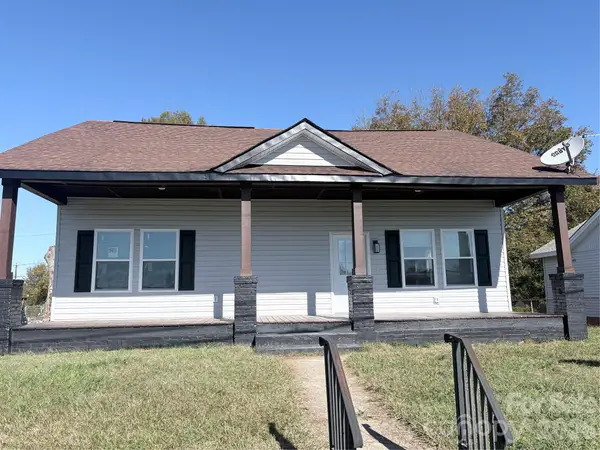 $269,000Coming Soon3 beds 2 baths1,600 sq. ft.
135 Spencer Avenue, Gastonia, NC 28054
MLS# 4441993Listed by: NITRO REALTY GROUP LLC - Coming Soon
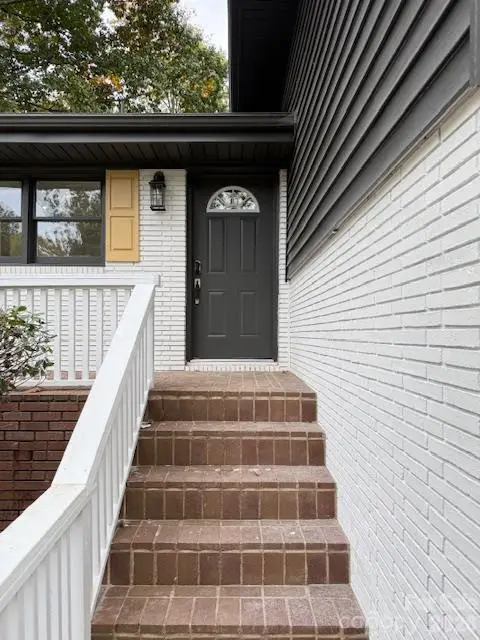 $394,500Coming Soon4 beds 3 baths1,985 sq. ft.
2501 Club Drive, Gastonia, NC 28054
MLS# 4439650Listed by: REAL BROKER, LLC


Protect your home and budget from life's surprises with an Assurant Home Warranty, backed by a partner that supports you through every step of homeownership. Explore Plans.
© 2023 - 2026 ERA Franchise Systems LLC. All rights reserved. ERA Franchise Systems LLC fully supports the principles of the Fair Housing Act and the Equal Opportunity Act. ERA, ERA Real Estate powered, and their respective logos are registered service marks of ERA Franchise Systems LLC. Each office is independently owned and operated.