
2419 Rhyneland Street, Gastonia, NC 28054
Local realty services provided by:ERA Live Moore
Listed by: meg grayson
Office: coldwell banker mountain view
MLS#:4430678
Source:CH
2419 Rhyneland Street,Gastonia, NC 28054
$412,900
- 3 Beds
- 3 Baths
- 3,297 sq. ft.
- Single family
- Coming Soon
Price summary
- Price:$412,900
- Price per sq. ft.:$125.24
About this home
Discover the character and possibilities of 2419 Rhyneland Street! Situated on a spacious, level .88-acre lot in an established Gastonia neighborhood, this beautiful and unique home offers three large bedrooms plus multiple flex spaces for a home office, recreation room, guest space, or potential additional bedrooms. Stunning hardwood floors and a bay window in the living room add beauty and charm, while a brick fireplace upstairs and a stone fireplace downstairs create inviting gathering spaces. Stone walkways enhance the property’s appeal, and the private backyard offers space to relax, play, or entertain. Ample storage throughout and a detached carport with storage provide room for everyday needs, hobbies, and more. A new HVAC system installed in 2025 adds peace of mind. If you’re looking for room to grow, entertain, or simply spread out, this is the one! With generous space inside and out, this home is worth experiencing in person.
Contact an agent
Home facts
- Year built:1961
- Subdivision & Development:Rhyneland Park
- Listing ID #:4430678
- Updated:October 02, 2026 at 02:13 PM
Rooms and interior
- Bedrooms:3
- Total bathrooms:3
- Full bathrooms:3
- Kitchen Description:Dishwasher, Gas Cooktop
- Living area:3,297 sq. ft.
Heating and cooling
- Cooling:Central Air
- Central air:Yes
Structure and exterior
- Year built:1961
- Building area:3,297 sq. ft.
- Lot area:0.88 Acres
- Foundation Description:Crawl Space
Schools
- High school:Unspecified
- Elementary school:Unspecified
Utilities
- Sewer:Public Sewer
Finances and disclosures
- Price:$412,900
- Price per sq. ft.:$125.24
Parking
- Carport spaces:2
 Listings courtesy of Canopy MLS as distributed by MLS GRID. Copyright 2021 Canopy MLS. All rights reserved. Canopy MLS, provides content displayed here (“provided content”) on an “as is” basis and makes no representations or warranties regarding the provided content, including, but not limited to those of non-infringement, timeliness, accuracy, or completeness. Individuals and companies using information presented are responsible for verification and validation of information they utilize and present to their customers and clients. Canopy MLS will not be liable for any damage or loss resulting from use of the provided content or the products available through Portals, IDX, VOW, and/or Syndication. Recipients of this information shall not resell, redistribute, reproduce, modify, or otherwise copy any portion thereof without the expressed written consent of Canopy MLS.
New listings near 2419 Rhyneland Street
- Coming Soon
 $429,900Coming Soon3 beds 2 baths1,746 sq. ft.
2102 Sabra Street, Gastonia, NC 28054
MLS# 4430168Listed by: C-A-RE REALTY - Coming Soon
 $275,000Coming Soon3 beds 2 baths1,406 sq. ft.
2010 Pine Top Drive, Gastonia, NC 28054
MLS# 4427681Listed by: C-A-RE REALTY - Coming Soon
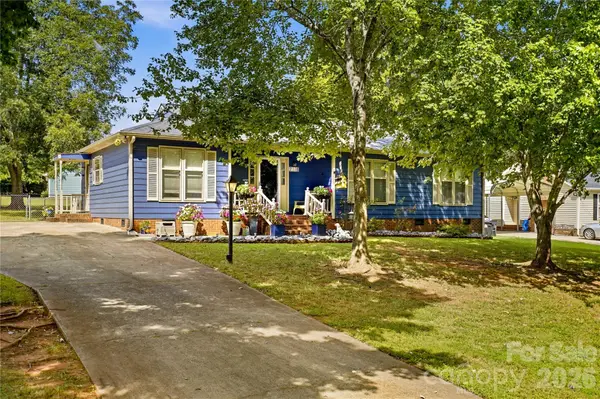 $275,000Coming Soon3 beds 2 baths1,350 sq. ft.
2118 Lampglow Court, Gastonia, NC 28056
MLS# 4426612Listed by: CALL IT CLOSED INTERNATIONAL INC - Coming Soon
 $284,999Coming Soon3 beds 2 baths1,404 sq. ft.
4209 Heatherstone Drive, Gastonia, NC 28056
MLS# 4419168Listed by: THE DREAM REALTY COLLECTIVE LLC - New
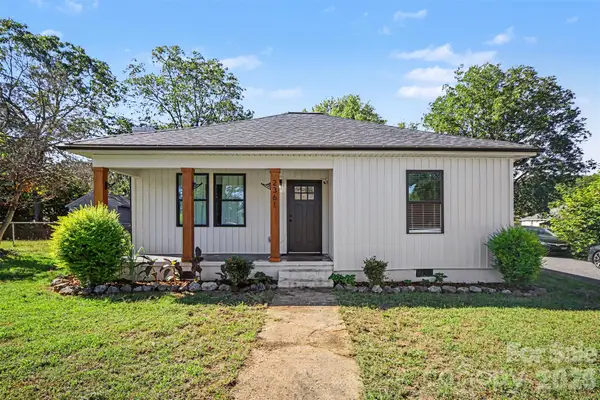 $285,000Active3 beds 2 baths1,224 sq. ft.
2361 Myrtle Avenue, Gastonia, NC 28052
MLS# 4430220Listed by: RUGGIERO REAL ESTATE - New
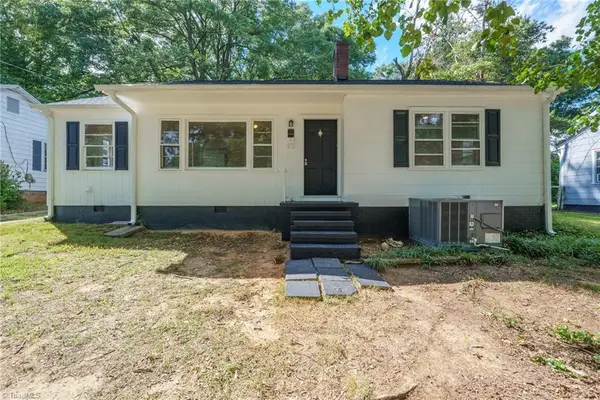 $149,000Active3 beds 1 baths1,170 sq. ft.
505 N Ransom Street, Gastonia, NC 28052
MLS# 1237422Listed by: EXP REALTY - New
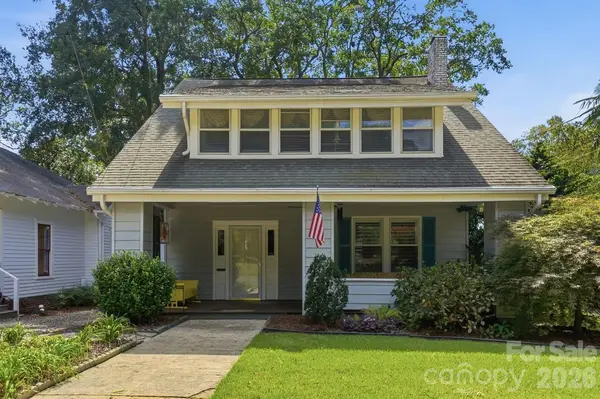 $345,000Active4 beds 2 baths2,141 sq. ft.
415 W 5th Avenue, Gastonia, NC 28052
MLS# 4429724Listed by: THE J BOUVIER REAL ESTATE GROUP LLC - New
 $199,800Active3 beds 1 baths1,680 sq. ft.
217 S Highland Street, Gastonia, NC 28052
MLS# 4425231Listed by: NORTHGROUP REAL ESTATE LLC - New
 $279,000Active3 beds 2 baths1,711 sq. ft.
1533 Shannon Bradley Road, Gastonia, NC 28052
MLS# 4429919Listed by: DALTON WADE, INC.


Protect your home and budget from life's surprises with an Assurant Home Warranty, backed by a partner that supports you through every step of homeownership. Explore Plans.
© 2023 - 2026 ERA Franchise Systems LLC. All rights reserved. ERA Franchise Systems LLC fully supports the principles of the Fair Housing Act and the Equal Opportunity Act. ERA, ERA Real Estate powered, and their respective logos are registered service marks of ERA Franchise Systems LLC. Each office is independently owned and operated.