
2660 Stagbuck Drive, Gastonia, NC 28052
Local realty services provided by:ERA Live Moore
Listed by: scott woods
Office: re/max results
MLS#:4433466
Source:CH
2660 Stagbuck Drive,Gastonia, NC 28052
$190,000
- 3 Beds
- 3 Baths
- 1,400 sq. ft.
- Single family
- Active
Price summary
- Price:$190,000
- Price per sq. ft.:$135.71
About this home
SOLD STRICTLY AS IS. Bring your tool belt and your vision to 2660 Stagbuck Drive in Gastonia, a 3 bedroom, 2 bath ranch on 0.21 acre with about 1,414 sq ft, built in 2004. This is a true sweat-equity opportunity: the home needs a lot of work, and the payoff belongs to the next owner.
Curb appeal starts with a cheerful red front door, matching red shutters, a stacked-stone entry and a pair of palm trees out front. Inside, the open great room soars under vaulted ceilings, with a fireplace framed by a white mantel, a sunny bay-window nook and dark wood-look flooring that flows into the kitchen. The kitchen has white cabinetry, a stainless refrigerator and microwave, a white range, dishwasher, double stainless sink and a generous bar-height peninsula that connects it all.
The primary suite has a tray ceiling, ceiling fan, wainscot-style wall paneling and a walk-in closet. The attached bath offers a double vanity, garden tub and separate shower over marble-look tile. Two more bedrooms with crown molding and ceiling fans share a hall bath with a tub/shower and warm oak vanity. An attached two-car garage rounds out the main house.
Now the bonus: out back sits a detached two-car garage with its own unique half bath, plus a service door, windows, its own electric panel and exposed framing waiting for your plan. Use it for storage, hobbies, tools or a project you dream up. The fenced backyard adds a small storage shed and room to garden and gather.
Let's be honest about the work ahead. Expect patched and damaged drywall, worn and lifted flooring in spots, damaged window sills and a door, stained tubs, stained garage ceilings, an overgrown yard and tired paint throughout. Mechanical systems are unverified and likely need attention, and buyers should inspect thoroughly.
IMPORTANT: This property is sold AS IS, in its present condition. Buyer to verify all details, measurements and square footage. Bring your contractor and your imagination....
Contact an agent
Home facts
- Year built:2004
- Subdivision & Development:Fawnbrook
- Listing ID #:4433466
- Updated:October 13, 2026 at 02:08 AM
Rooms and interior
- Bedrooms:3
- Total bathrooms:3
- Full bathrooms:2
- Half bathrooms:1
- Kitchen Description:Dishwasher, Disposal
- Living area:1,400 sq. ft.
Heating and cooling
- Central air:Yes
Structure and exterior
- Year built:2004
- Building area:1,400 sq. ft.
- Lot area:0.21 Acres
- Construction Materials:Vinyl
- Foundation Description:Slab
Schools
- High school:Hunter Huss
- Elementary school:Sadler
Utilities
- Sewer:Public Sewer
Finances and disclosures
- Price:$190,000
- Price per sq. ft.:$135.71
Features and amenities
- Laundry features:Laundry Room, Main Level
- Amenities:Breakfast Bar, Open Floorplan
Parking
- Parking description:Attached Garage, Driveway
- Garage:Yes
- Garage spaces:4
 Listings courtesy of Canopy MLS as distributed by MLS GRID. Copyright 2021 Canopy MLS. All rights reserved. Canopy MLS, provides content displayed here (“provided content”) on an “as is” basis and makes no representations or warranties regarding the provided content, including, but not limited to those of non-infringement, timeliness, accuracy, or completeness. Individuals and companies using information presented are responsible for verification and validation of information they utilize and present to their customers and clients. Canopy MLS will not be liable for any damage or loss resulting from use of the provided content or the products available through Portals, IDX, VOW, and/or Syndication. Recipients of this information shall not resell, redistribute, reproduce, modify, or otherwise copy any portion thereof without the expressed written consent of Canopy MLS.
New listings near 2660 Stagbuck Drive
- Coming Soon
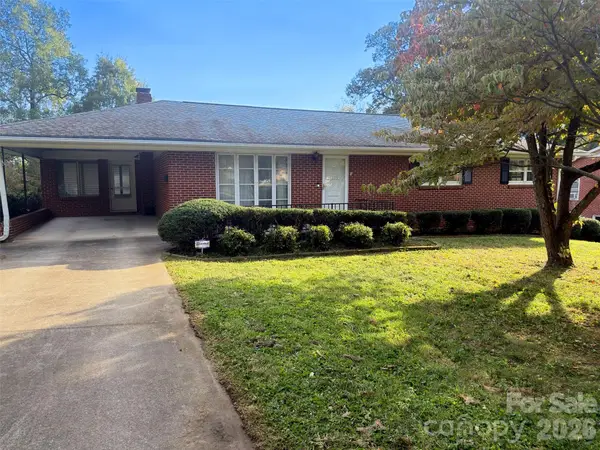 $375,000Coming Soon3 beds 3 baths2,192 sq. ft.
1835 Burt Avenue, Gastonia, NC 28054
MLS# 4431379Listed by: STONE REALTY GROUP - Coming Soon
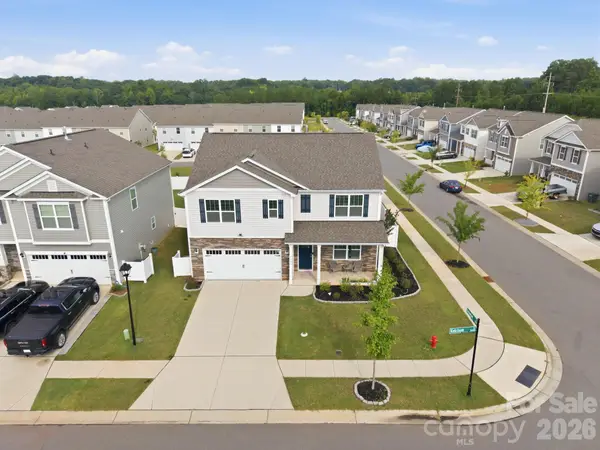 $414,900Coming Soon5 beds 3 baths2,547 sq. ft.
9482 Ketchum Drive, Gastonia, NC 28056
MLS# 4432839Listed by: 1 PERCENT LISTS ADVANTAGE - Coming SoonOpen Sat, 12 to 2pm
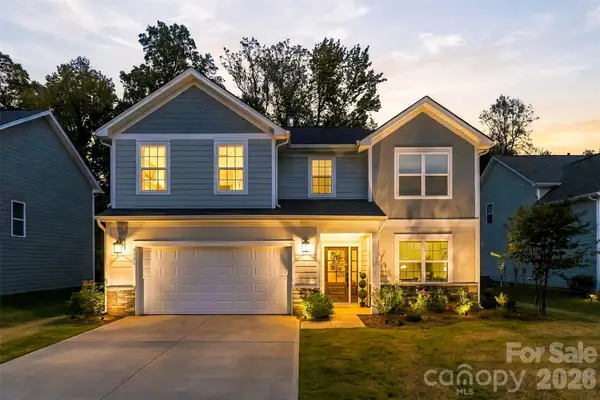 $489,900Coming Soon3 beds 3 baths2,550 sq. ft.
2381 Trundle Drive, Gastonia, NC 28054
MLS# 4432124Listed by: NORTHSTAR REAL ESTATE, LLC - New
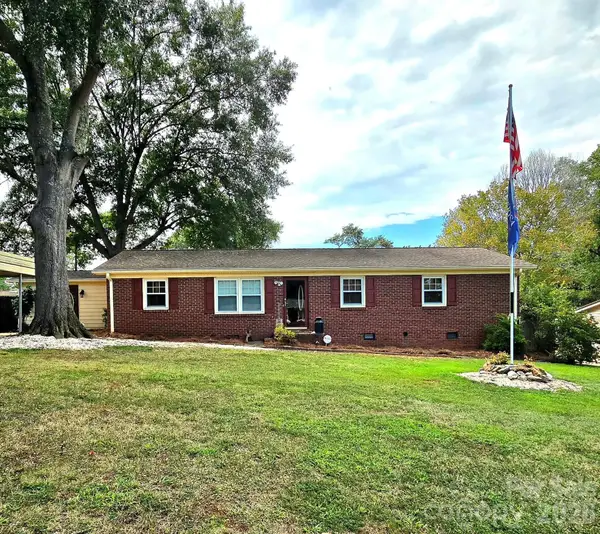 $264,000Active3 beds 1 baths1,296 sq. ft.
4107 Windwood Drive, Gastonia, NC 28056
MLS# 4433892Listed by: HILL REAL ESTATE GROUP - New
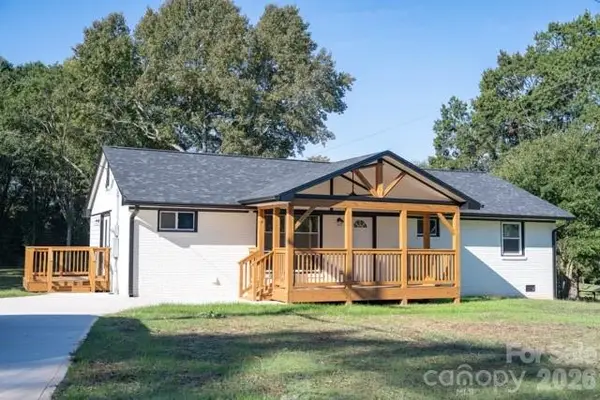 $330,000Active3 beds 3 baths1,250 sq. ft.
1733 Rhyne Carter Road, Gastonia, NC 28054
MLS# 4431580Listed by: PREMIER SOUTH - New
 $349,000Active4 beds 3 baths1,784 sq. ft.
3817 Broadwater Court, Gastonia, NC 28056
MLS# 4427870Listed by: DICKENS MITCHENER & ASSOCIATES INC - New
 $279,900Active3 beds 2 baths1,400 sq. ft.
911 Freedom Mill None, Gastonia, NC 28052
MLS# 4433582Listed by: CAROLINA HOMES CONNECTION, LLC - New
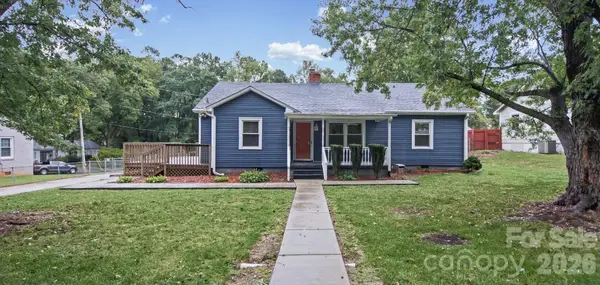 $250,000Active4 beds 2 baths1,386 sq. ft.
1207 W 4th Avenue, Gastonia, NC 28052
MLS# 4433154Listed by: EXP REALTY LLC BALLANTYNE - New
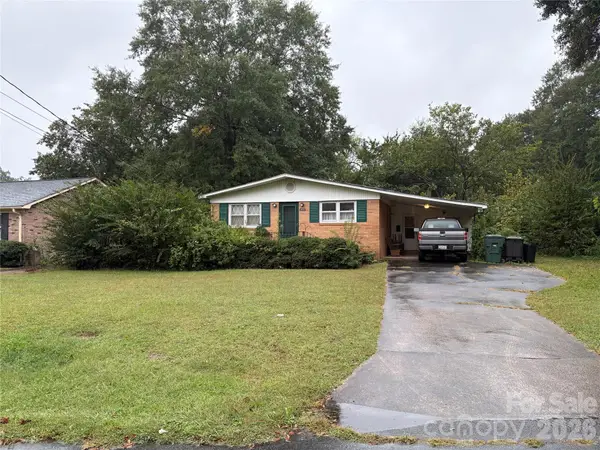 $235,000Active3 beds 2 baths1,363 sq. ft.
1622 Fairfield Drive, Gastonia, NC 28054
MLS# 4433538Listed by: BUDDY HARPER TEAM REALTY - New
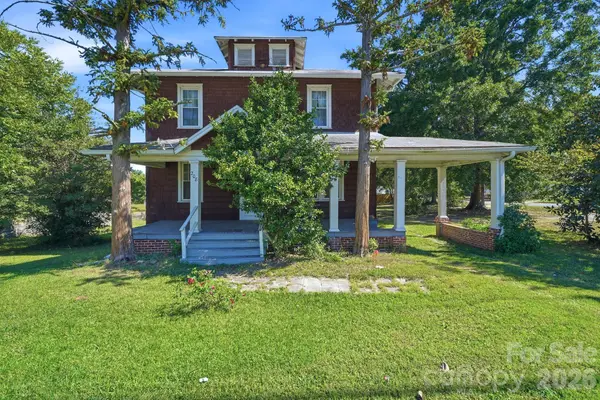 $195,000Active4 beds 3 baths1,109 sq. ft.
208 S Myrtle School Road S, Gastonia, NC 28052
MLS# 4433558Listed by: LOCAL REAL ESTATE


Protect your home and budget from life's surprises with an Assurant Home Warranty, backed by a partner that supports you through every step of homeownership. Explore Plans.
© 2023 - 2026 ERA Franchise Systems LLC. All rights reserved. ERA Franchise Systems LLC fully supports the principles of the Fair Housing Act and the Equal Opportunity Act. ERA, ERA Real Estate powered, and their respective logos are registered service marks of ERA Franchise Systems LLC. Each office is independently owned and operated.