
312 Eagles Walk, Gastonia, NC 28056
Local realty services provided by:ERA Sunburst Realty
Listed by: matthew hanks
Office: exp realty llc.
MLS#:4421205
Source:CH
312 Eagles Walk,Gastonia, NC 28056
$1,075,000
- 5 Beds
- 5 Baths
- 5,037 sq. ft.
- Single family
- Coming Soon
Price summary
- Price:$1,075,000
- Price per sq. ft.:$213.42
- Monthly HOA dues:$50
About this home
Coming Soon!!!
Built with character. Surrounded by nature. Designed to be remembered!
Set among mature hardwoods in Gastonia’s distinctive The Mountain community, 312 Eagles Walk is a true custom residence offering more than 5,000 square feet across three finished levels, exceptional privacy and seasonal views of the downtown Charlotte skyline. From its stone-accented façade and turreted rooflines to its beautifully established landscaping, soaring windows and extensive millwork, this is a home with a character and presence increasingly difficult to find.
Inside, the approximately 2,452-square-foot main level is both impressive and inviting. A dramatic great room rises beneath a soaring ceiling, where an extraordinary wall of windows fills the space with natural light and frames the wooded surroundings. Custom built-ins flank the fireplace, hardwood floors extend through the principal living areas, and substantial trim and architectural details reflect the craftsmanship found throughout the home.
The kitchen offers abundant cabinetry, generous workspace and multiple areas for gathering, flowing naturally into the casual dining area and outdoor living spaces. A separate formal dining room surrounded by windows provides an elegant setting for holidays, celebrations and entertaining.
The spacious primary suite feels like a private retreat, with generous proportions, a sitting area, walls of windows and direct access outdoors. The upper level adds approximately 1,158 square feet of additional living space, while the approximately 1,428-square-foot finished basement dramatically expands the possibilities for recreation, entertaining, home offices, hobbies and more.
Outside, an expansive elevated deck stretches across the rear of the home, creating multiple spaces for dining, entertaining or simply enjoying the peaceful surroundings. Below, a substantial covered terrace adds another layer of outdoor living. Mature hardwoods and established landscaping create a private, retreat-like setting, while the changing seasons reveal views toward the downtown Charlotte skyline.
With more than 5,000 square feet, three finished levels, distinctive architecture and a setting worthy of The Mountain, 312 Eagles Walk offers something increasingly rare: a home with a personality all its own.
“The finest homes aren’t defined by what’s new, but by what’s enduring.”...
Contact an agent
Home facts
- Year built:1995
- Subdivision & Development:The Mountain
- Listing ID #:4421205
- Updated:September 05, 2026 at 11:33 AM
Rooms and interior
- Bedrooms:5
- Total bathrooms:5
- Full bathrooms:4
- Half bathrooms:1
- Flooring:Carpet, Tile, Wood
- Kitchen Description:Dishwasher, Disposal, Double Oven, Gas Cooktop, Refrigerator
- Basement:Yes
- Living area:5,037 sq. ft.
Heating and cooling
- Heating:Forced Air, Natural Gas
- Central air:Yes
Structure and exterior
- Year built:1995
- Building area:5,037 sq. ft.
- Lot area:0.74 Acres
- Construction Materials:Stone, Synthetic Stucco
- Foundation Description:Basement
Schools
- High school:Forestview
- Elementary school:Robinson
Utilities
- Sewer:Septic (At Site)
Finances and disclosures
- Price:$1,075,000
- Price per sq. ft.:$213.42
Features and amenities
- Laundry features:Laundry Room, Main Level
- Amenities:Garden Tub, Whirlpool
Parking
- Parking description:Attached Garage
- Garage:Yes
- Garage spaces:2
 Listings courtesy of Canopy MLS as distributed by MLS GRID. Copyright 2021 Canopy MLS. All rights reserved. Canopy MLS, provides content displayed here (“provided content”) on an “as is” basis and makes no representations or warranties regarding the provided content, including, but not limited to those of non-infringement, timeliness, accuracy, or completeness. Individuals and companies using information presented are responsible for verification and validation of information they utilize and present to their customers and clients. Canopy MLS will not be liable for any damage or loss resulting from use of the provided content or the products available through Portals, IDX, VOW, and/or Syndication. Recipients of this information shall not resell, redistribute, reproduce, modify, or otherwise copy any portion thereof without the expressed written consent of Canopy MLS.
New listings near 312 Eagles Walk
- Coming Soon
 $365,000Coming Soon4 beds 3 baths1,721 sq. ft.
2325 Winterfield Drive, Gastonia, NC 28056
MLS# 4408446Listed by: NORTHGROUP REAL ESTATE LLC - Coming Soon
 $234,000Coming Soon2 beds 1 baths940 sq. ft.
1521 Blackwood Street, Gastonia, NC 28052
MLS# 4420780Listed by: MARK SPAIN REAL ESTATE - Coming Soon
 $499,000Coming Soon4 beds 3 baths2,833 sq. ft.
1035 S Belvedere Avenue, Gastonia, NC 28054
MLS# 4420440Listed by: KELLER WILLIAMS SOUTH PARK - Coming Soon
 $284,999Coming Soon3 beds 2 baths1,404 sq. ft.
4209 Heatherstone Drive, Gastonia, NC 28056
MLS# 4419168Listed by: THE DREAM REALTY COLLECTIVE LLC - Coming Soon
 $785,000Coming Soon6 beds 3 baths3,873 sq. ft.
5506 Thistlebrook Court, Gastonia, NC 28056
MLS# 4419201Listed by: EXP REALTY LLC BALLANTYNE - Coming Soon
 $320,000Coming Soon3 beds 3 baths1,905 sq. ft.
1628 Backcreek Lane, Gastonia, NC 28054
MLS# 4417440Listed by: KELLER WILLIAMS SOUTH PARK - Coming Soon
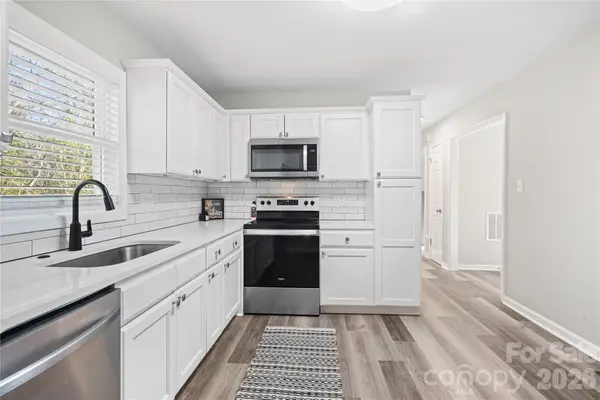 $199,000Coming Soon2 beds 1 baths1,001 sq. ft.
624 Dundeen Drive, Gastonia, NC 28052
MLS# 4415515Listed by: COMPASS - Coming Soon
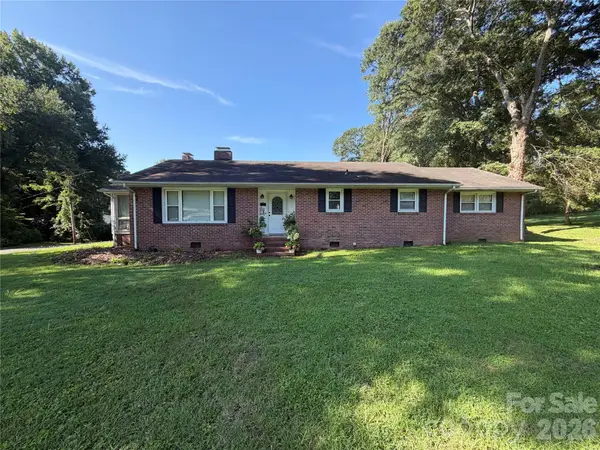 $224,900Coming Soon3 beds 2 baths1,874 sq. ft.
701 Home Trail, Gastonia, NC 28052
MLS# 4416944Listed by: PREMIER SOUTH - Coming Soon
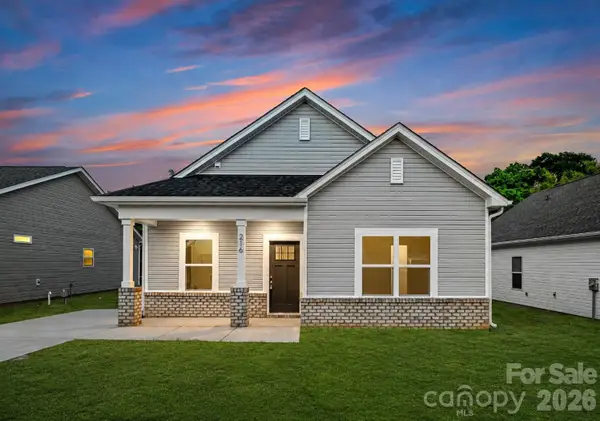 $255,000Coming Soon3 beds 2 baths1,244 sq. ft.
613 E Ratchford Avenue, Gastonia, NC 28054
MLS# 4416409Listed by: BETTER HOMES AND GARDEN REAL ESTATE PARACLE


Protect your home and budget from life's surprises with an Assurant Home Warranty, backed by a partner that supports you through every step of homeownership. Explore Plans.
© 2023 - 2026 ERA Franchise Systems LLC. All rights reserved. ERA Franchise Systems LLC fully supports the principles of the Fair Housing Act and the Equal Opportunity Act. ERA, ERA Real Estate powered, and their respective logos are registered service marks of ERA Franchise Systems LLC. Each office is independently owned and operated.