
3231 Brandywine Drive, Gastonia, NC 28052
Local realty services provided by:ERA Live Moore
Listed by: tracy mcaferty
Office: premier south
MLS#:4440273
Source:CH
3231 Brandywine Drive,Gastonia, NC 28052
$329,900
- 3 Beds
- 3 Baths
- 1,966 sq. ft.
- Single family
- Active
Price summary
- Price:$329,900
- Price per sq. ft.:$167.8
About this home
Recently renovated 3 bedroom, 2.5 bathroom split floor plan home featuring gorgeous finishing touches, modern flare and Move In Ready at nearly 2000 sq feet. (To be professionally measured in the next week.) You won't want to miss the incredibly beautiful lower level which features a spacious secondary living room area or "den" if you will that is perfect for entertaining/sports/etc. Use your imagination to fill this great space! Includes a fireplace but seller never used it and cannot warrant it's condition. Main level offers a chef's kitchen with all stainless steel appliances included as well as a very useful and ideal chef's kitchen island/bar! This floor is completed with the primary living room and dining room areas of which the dining area can simply flow from an indoor meal to an outdoor meal smoothly as you simply walk through the sliding door on to your deck/veranda for a nice evening dinner. The upper level is where you will find all three of the bedrooms to include the primary with an ensuite bathroom and the additional two bedrooms and one more lovingly restored full bathroom. I believe this one will be a Home you will want to put on your List to See!...
Contact an agent
Home facts
- Year built:1970
- Subdivision & Development:Starrland
- Listing ID #:4440273
- Updated:November 17, 2026 at 12:40 PM
Rooms and interior
- Bedrooms:3
- Total bathrooms:3
- Full bathrooms:2
- Half bathrooms:1
- Flooring:Sustainable
- Kitchen Description:Dishwasher, Electric Oven, Microwave, Refrigerator
- Basement:Yes
- Living area:1,966 sq. ft.
Heating and cooling
- Cooling:Central Air, Heat Pump
- Heating:Heat Pump
- Central air:Yes
Structure and exterior
- Year built:1970
- Building area:1,966 sq. ft.
- Lot area:0.34 Acres
- Foundation Description:Basement
Schools
- High school:Unspecified
- Elementary school:Unspecified
Utilities
- Water:Community Well
Finances and disclosures
- Price:$329,900
- Price per sq. ft.:$167.8
Features and amenities
- Laundry features:In Basement, Laundry Room
Parking
- Parking description:Driveway
 Listings courtesy of Canopy MLS as distributed by MLS GRID. Copyright 2021 Canopy MLS. All rights reserved. Canopy MLS, provides content displayed here (“provided content”) on an “as is” basis and makes no representations or warranties regarding the provided content, including, but not limited to those of non-infringement, timeliness, accuracy, or completeness. Individuals and companies using information presented are responsible for verification and validation of information they utilize and present to their customers and clients. Canopy MLS will not be liable for any damage or loss resulting from use of the provided content or the products available through Portals, IDX, VOW, and/or Syndication. Recipients of this information shall not resell, redistribute, reproduce, modify, or otherwise copy any portion thereof without the expressed written consent of Canopy MLS.
New listings near 3231 Brandywine Drive
- Coming Soon
 $150,000Coming Soon1 beds 2 baths686 sq. ft.
1046 Surry Lane, Gastonia, NC 28054
MLS# 4443633Listed by: MARK SPAIN REAL ESTATE - Coming Soon
 $235,000Coming Soon3 beds 2 baths1,616 sq. ft.
4834 Greenwood Drive, Gastonia, NC 28052
MLS# 4443642Listed by: RE/MAX LIFESTYLE - Coming Soon
 $315,000Coming Soon3 beds 3 baths1,800 sq. ft.
873 Joselynn Drive, Gastonia, NC 28054
MLS# 4442228Listed by: CALL IT CLOSED INTERNATIONAL INC - Coming Soon
 $160,000Coming Soon2 beds 2 baths1,200 sq. ft.
921 Nottingham Drive #Unit 13, Gastonia, NC 28054
MLS# 4443397Listed by: KELLER WILLIAMS SOUTH PARK - Coming Soon
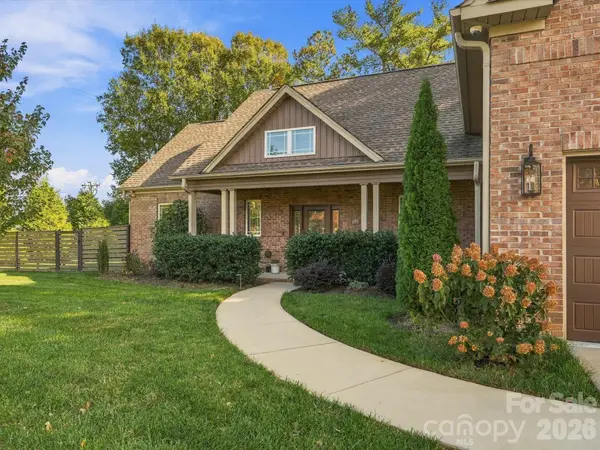 $485,000Coming Soon3 beds 2 baths1,918 sq. ft.
604 Honeywood Lane, Gastonia, NC 28056
MLS# 4443031Listed by: RE/MAX EXECUTIVE - Coming Soon
 $180,000Coming Soon2 beds 1 baths1,046 sq. ft.
1010 W Rankin Avenue, Gastonia, NC 28052
MLS# 4443093Listed by: EXP REALTY LLC BALLANTYNE - Coming Soon
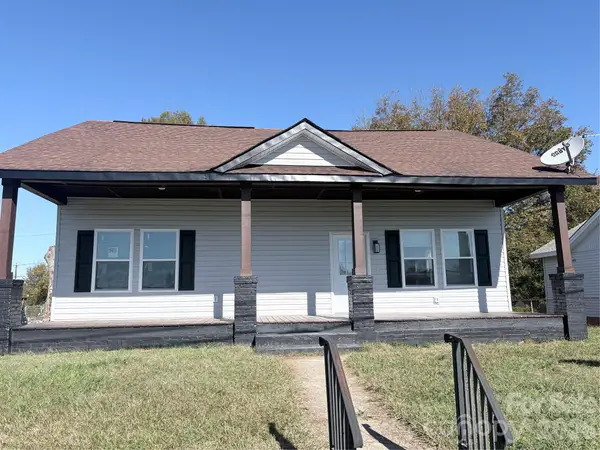 $269,000Coming Soon3 beds 2 baths1,600 sq. ft.
135 Spencer Avenue, Gastonia, NC 28054
MLS# 4441993Listed by: NITRO REALTY GROUP LLC - Coming Soon
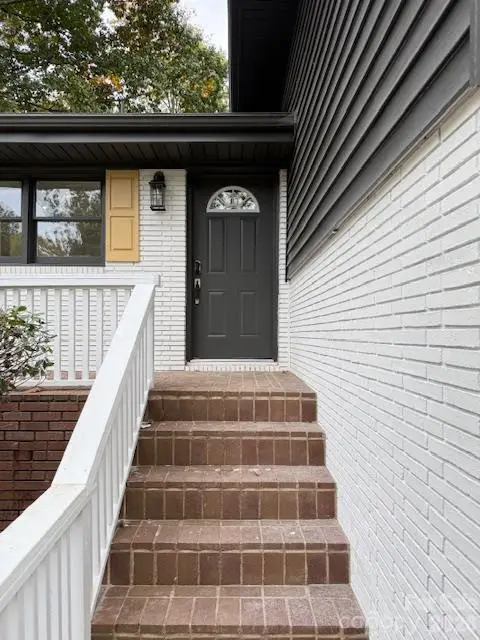 $394,500Coming Soon4 beds 3 baths1,985 sq. ft.
2501 Club Drive, Gastonia, NC 28054
MLS# 4439650Listed by: REAL BROKER, LLC - Coming Soon
 $364,000Coming Soon4 beds 3 baths3,167 sq. ft.
873 Willow Creek Drive, Gastonia, NC 28054
MLS# 4438054Listed by: WEICHERT, REALTORS - TEAM METRO - Open Sat, 2 to 4pmNew
 $449,900Active3 beds 2 baths2,150 sq. ft.
2305 Trundle Drive, Gastonia, NC 28054
MLS# 4443613Listed by: BERKSHIRE HATHAWAY HOMESERVICES CAROLINAS REALTY


Protect your home and budget from life's surprises with an Assurant Home Warranty, backed by a partner that supports you through every step of homeownership. Explore Plans.
© 2023 - 2026 ERA Franchise Systems LLC. All rights reserved. ERA Franchise Systems LLC fully supports the principles of the Fair Housing Act and the Equal Opportunity Act. ERA, ERA Real Estate powered, and their respective logos are registered service marks of ERA Franchise Systems LLC. Each office is independently owned and operated.