
3409 Yorkshire Drive, Gastonia, NC 28052
Local realty services provided by:ERA Live Moore
Listed by: michael sceau
Office: lgi homes nc llc.
MLS#:4406898
Source:CH
3409 Yorkshire Drive,Gastonia, NC 28052
$390,900
- 4 Beds
- 3 Baths
- 2,218 sq. ft.
- Single family
- Pending
Price summary
- Price:$390,900
- Price per sq. ft.:$176.24
- Monthly HOA dues:$25
About this home
The space you want, the layout you need. This brand-new 4BR home features a private main-level primary suite, open living areas filled with natural flow, and an upstairs loft ready to adapt to your lifestyle. Designed for the way you live today, this 4BR/2.5BA home offers the convenience of a private main-level primary suite, giving you comfort and easy access without sacrificing space. The open-concept layout creates natural flow between the kitchen, dining, and living areas, making everyday life seamless and gatherings effortless. The kitchen shines with granite countertops, modern finishes, generous cabinetry, and plenty of prep space to keep everything within reach. Upstairs, a spacious loft provides flexible living space ready to adapt to your needs — home office, media room, workout area, or play space plus three additional bedrooms offering room to grow. Enjoy quiet mornings or relaxed evenings on the covered porch overlooking the backyard. Smart layout. Modern style. Space that works for you. Call or drop by for a tour!
By obtaining financing through our preferred lender take advantage of seller concessions, like our Builder Paid Closing Costs. Plus take advantage of our $0 Down Programs!...
Contact an agent
Home facts
- Year built:2026
- Subdivision & Development:Stagecoach Station
- Listing ID #:4406898
- Updated:October 02, 2026 at 10:58 AM
Rooms and interior
- Bedrooms:4
- Total bathrooms:3
- Full bathrooms:2
- Half bathrooms:1
- Kitchen Description:Dishwasher, Disposal, Electric Oven, Electric Range, Microwave
- Living area:2,218 sq. ft.
Heating and cooling
- Cooling:Central Air, Heat Pump
- Heating:Heat Pump
Structure and exterior
- Year built:2026
- Building area:2,218 sq. ft.
- Lot area:0.16 Acres
- Lot Features:Corner Lot
- Construction Materials:Stone Veneer, Vinyl
- Foundation Description:Slab
Schools
- High school:Hunter Huss
- Elementary school:H.H. Beam
Utilities
- Water:Public Water
- Sewer:Public Sewer
Finances and disclosures
- Price:$390,900
- Price per sq. ft.:$176.24
Features and amenities
- Laundry features:Laundry Room, Main Level
- Amenities:Attic Stairs Pulldown, Open Floorplan, Walk-In Closet(s), Walk-In Pantry
Parking
- Parking description:Attached Garage, Driveway, Garage Door Opener
- Garage:Yes
- Garage spaces:2
 Listings courtesy of Canopy MLS as distributed by MLS GRID. Copyright 2021 Canopy MLS. All rights reserved. Canopy MLS, provides content displayed here (“provided content”) on an “as is” basis and makes no representations or warranties regarding the provided content, including, but not limited to those of non-infringement, timeliness, accuracy, or completeness. Individuals and companies using information presented are responsible for verification and validation of information they utilize and present to their customers and clients. Canopy MLS will not be liable for any damage or loss resulting from use of the provided content or the products available through Portals, IDX, VOW, and/or Syndication. Recipients of this information shall not resell, redistribute, reproduce, modify, or otherwise copy any portion thereof without the expressed written consent of Canopy MLS.
New listings near 3409 Yorkshire Drive
- Coming Soon
 $429,900Coming Soon3 beds 2 baths1,746 sq. ft.
2102 Sabra Street, Gastonia, NC 28054
MLS# 4430168Listed by: C-A-RE REALTY - Coming Soon
 $275,000Coming Soon3 beds 2 baths1,406 sq. ft.
2010 Pine Top Drive, Gastonia, NC 28054
MLS# 4427681Listed by: C-A-RE REALTY - Coming Soon
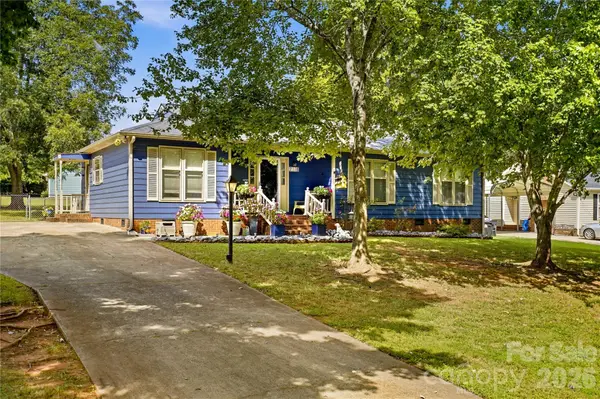 $275,000Coming Soon3 beds 2 baths1,350 sq. ft.
2118 Lampglow Court, Gastonia, NC 28056
MLS# 4426612Listed by: CALL IT CLOSED INTERNATIONAL INC - Coming Soon
 $284,999Coming Soon3 beds 2 baths1,404 sq. ft.
4209 Heatherstone Drive, Gastonia, NC 28056
MLS# 4419168Listed by: THE DREAM REALTY COLLECTIVE LLC - New
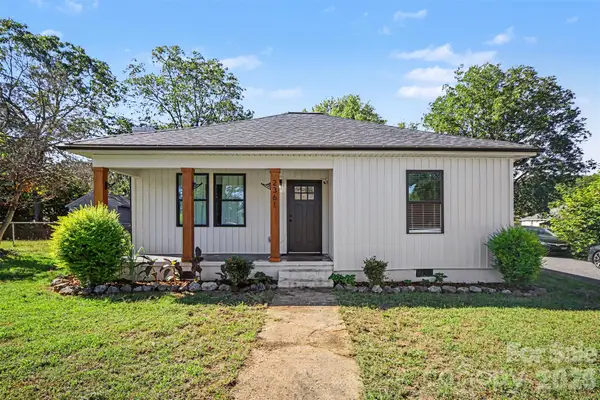 $285,000Active3 beds 2 baths1,224 sq. ft.
2361 Myrtle Avenue, Gastonia, NC 28052
MLS# 4430220Listed by: RUGGIERO REAL ESTATE - New
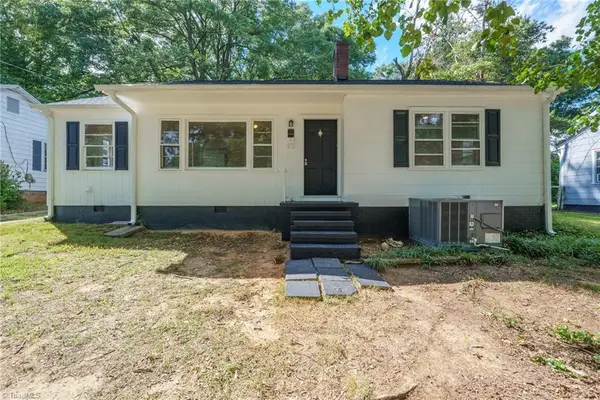 $149,000Active3 beds 1 baths1,170 sq. ft.
505 N Ransom Street, Gastonia, NC 28052
MLS# 1237422Listed by: EXP REALTY - New
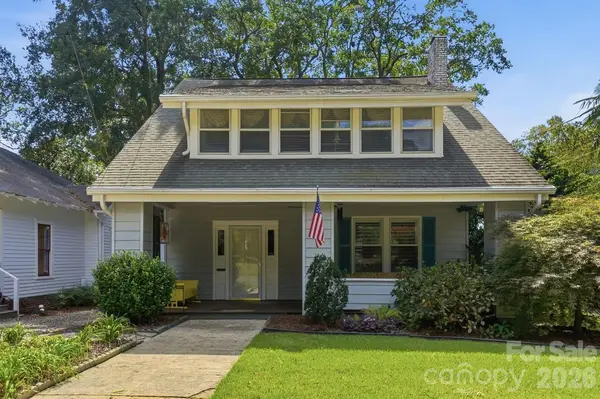 $345,000Active4 beds 2 baths2,141 sq. ft.
415 W 5th Avenue, Gastonia, NC 28052
MLS# 4429724Listed by: THE J BOUVIER REAL ESTATE GROUP LLC - New
 $199,800Active3 beds 1 baths1,680 sq. ft.
217 S Highland Street, Gastonia, NC 28052
MLS# 4425231Listed by: NORTHGROUP REAL ESTATE LLC - New
 $279,000Active3 beds 2 baths1,711 sq. ft.
1533 Shannon Bradley Road, Gastonia, NC 28052
MLS# 4429919Listed by: DALTON WADE, INC. - New
 $319,500Active4 beds 3 baths2,054 sq. ft.
968 Willow Creek Drive, Gastonia, NC 28054
MLS# 4430164Listed by: THE DREAM REALTY COLLECTIVE LLC


Protect your home and budget from life's surprises with an Assurant Home Warranty, backed by a partner that supports you through every step of homeownership. Explore Plans.
© 2023 - 2026 ERA Franchise Systems LLC. All rights reserved. ERA Franchise Systems LLC fully supports the principles of the Fair Housing Act and the Equal Opportunity Act. ERA, ERA Real Estate powered, and their respective logos are registered service marks of ERA Franchise Systems LLC. Each office is independently owned and operated.