
3631 Honey Locust Lane, Gastonia, NC 28056
Local realty services provided by:ERA Live Moore
Listed by: esteban marrufo
Office: dr horton inc
MLS#:4415220
Source:CH
3631 Honey Locust Lane,Gastonia, NC 28056
$363,140
- 4 Beds
- 2 Baths
- 1,764 sq. ft.
- Single family
- Active
Price summary
- Price:$363,140
- Price per sq. ft.:$205.86
- Monthly HOA dues:$91.67
About this home
Come see 3631 Honey Locust Lane, one of our available homes in Gastonia, NC.
The Cali is one of our ranch style plans featured at Brandon Creek in Gastonia, North Carolina. The Cali’s spacious and modern single-story home design is popular for its open-concept style for living. This home features four bedrooms, two bathrooms, and a two-car garage.
The inviting foyer leading directly into the heart of the home greets you upon entering. directly into the heart of the home. This open plan features a family room, dining room, and thoughtfully designed kitchen, equipped with stainless steel appliances, a large island with a breakfast bar, and a corner walk-in pantry, making it perfectly suited for both cooking and entertaining guests.
The Cali also features a luxurious primary suite, complete with a walk-in closet, primary bathroom with dual vanities. The additional three bedrooms and secondary bathroom are located at the opposite end of the home, providing optimal privacy for both you and your guests.
In the rear of the home is a covered porch that is ideal for entertaining guests outdoor. The Cali is the perfect place to call home, do not miss this opportunity to make the Cali yours at Brandon Creek
Pictures are representative....
Contact an agent
Home facts
- Year built:2026
- Subdivision & Development:Brandon Creek
- Listing ID #:4415220
- Updated:October 01, 2026 at 01:58 PM
Rooms and interior
- Bedrooms:4
- Total bathrooms:2
- Full bathrooms:2
- Flooring:Carpet, Vinyl
- Kitchen Description:Dishwasher, Disposal, Electric Range, Exhaust Fan, Microwave, Trash Compactor
- Living area:1,764 sq. ft.
Heating and cooling
- Central air:Yes
Structure and exterior
- Year built:2026
- Building area:1,764 sq. ft.
- Lot area:0.2 Acres
- Architectural Style:Ranch
- Construction Materials:Fiber Cement, Stone Veneer
- Foundation Description:Slab
- Levels:1 Story
Schools
- High school:Forestview
- Elementary school:H.H. Beam
Utilities
- Sewer:Public Sewer
Finances and disclosures
- Price:$363,140
- Price per sq. ft.:$205.86
Features and amenities
- Laundry features:Main Level
- Amenities:Attic Stairs Pulldown, Walk-In Closet(s)
Parking
- Parking description:Attached Garage, Driveway
- Garage:Yes
- Garage spaces:2
 Listings courtesy of Canopy MLS as distributed by MLS GRID. Copyright 2021 Canopy MLS. All rights reserved. Canopy MLS, provides content displayed here (“provided content”) on an “as is” basis and makes no representations or warranties regarding the provided content, including, but not limited to those of non-infringement, timeliness, accuracy, or completeness. Individuals and companies using information presented are responsible for verification and validation of information they utilize and present to their customers and clients. Canopy MLS will not be liable for any damage or loss resulting from use of the provided content or the products available through Portals, IDX, VOW, and/or Syndication. Recipients of this information shall not resell, redistribute, reproduce, modify, or otherwise copy any portion thereof without the expressed written consent of Canopy MLS.
New listings near 3631 Honey Locust Lane
- Coming Soon
 $429,900Coming Soon3 beds 2 baths1,746 sq. ft.
2102 Sabra Street, Gastonia, NC 28054
MLS# 4430168Listed by: C-A-RE REALTY - Coming Soon
 $275,000Coming Soon3 beds 2 baths1,406 sq. ft.
2010 Pine Top Drive, Gastonia, NC 28054
MLS# 4427681Listed by: C-A-RE REALTY - Coming SoonOpen Sat, 1 to 3pm
 $260,000Coming Soon4 beds 2 baths2,106 sq. ft.
1605 W 4th Avenue, Gastonia, NC 28052
MLS# 4429758Listed by: SHOWCASE REALTY LLC - Coming Soon
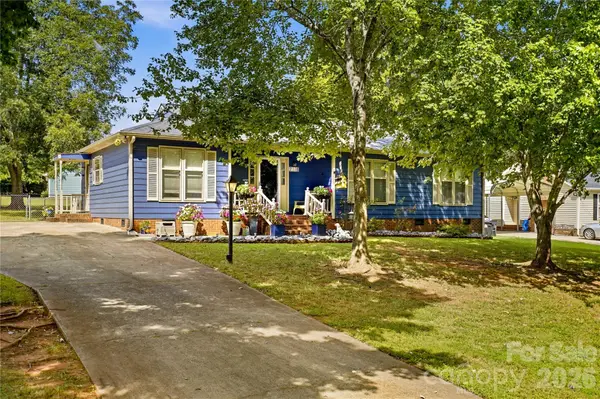 $275,000Coming Soon3 beds 2 baths1,350 sq. ft.
2118 Lampglow Court, Gastonia, NC 28056
MLS# 4426612Listed by: CALL IT CLOSED INTERNATIONAL INC - Coming Soon
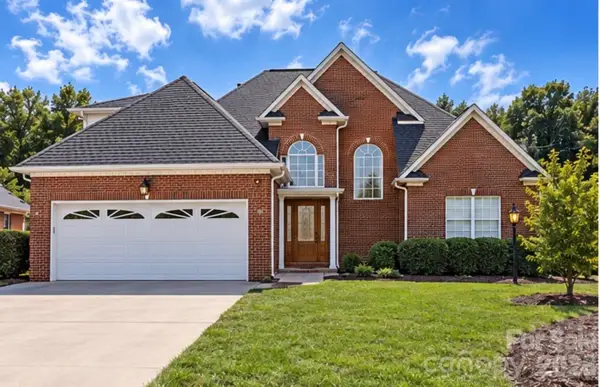 $475,000Coming Soon3 beds 3 baths1,933 sq. ft.
2146 Pinefield Court, Gastonia, NC 28056
MLS# 4426345Listed by: EXP REALTY LLC BALLANTYNE - Coming Soon
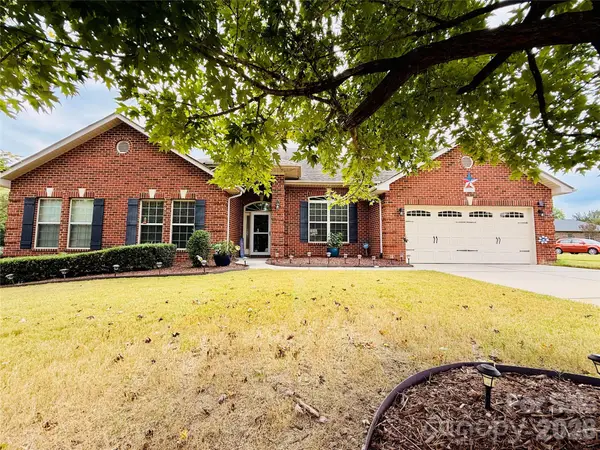 $569,900Coming Soon4 beds 3 baths2,992 sq. ft.
2581 Flintshire Lane, Gastonia, NC 28056
MLS# 4426168Listed by: PREMIER SOUTH - Coming Soon
 $284,999Coming Soon3 beds 2 baths1,404 sq. ft.
4209 Heatherstone Drive, Gastonia, NC 28056
MLS# 4419168Listed by: THE DREAM REALTY COLLECTIVE LLC - New
 $199,800Active3 beds 1 baths1,680 sq. ft.
217 S Highland Street, Gastonia, NC 28052
MLS# 4425231Listed by: NORTHGROUP REAL ESTATE LLC - New
 $279,000Active3 beds 2 baths1,711 sq. ft.
1533 Shannon Bradley Road, Gastonia, NC 28052
MLS# 4429919Listed by: DALTON WADE, INC. - New
 $319,500Active4 beds 3 baths2,054 sq. ft.
968 Willow Creek Drive, Gastonia, NC 28054
MLS# 4430164Listed by: THE DREAM REALTY COLLECTIVE LLC


Protect your home and budget from life's surprises with an Assurant Home Warranty, backed by a partner that supports you through every step of homeownership. Explore Plans.
© 2023 - 2026 ERA Franchise Systems LLC. All rights reserved. ERA Franchise Systems LLC fully supports the principles of the Fair Housing Act and the Equal Opportunity Act. ERA, ERA Real Estate powered, and their respective logos are registered service marks of ERA Franchise Systems LLC. Each office is independently owned and operated.