
415 W 5th Avenue, Gastonia, NC 28052
Local realty services provided by:ERA Live Moore
Listed by: jennifer bouvier
Office: the j bouvier real estate group llc.
MLS#:4429724
Source:CH
Price summary
- Price:$345,000
- Price per sq. ft.:$161.14
About this home
Step into the timeless charm of this beautifully maintained 1918 Craftsman in Gastonia’s York Chester Historic District, where historic character is complemented by thoughtful updates including a 2025 HVAC system, updated electrical panel, storm windows, aluminum siding, and newer gutters with leaf guards. Offering 2,141 sq. ft., 4 bedrooms and 2 full baths, this distinctive home showcases original Heart of Pine floors, soaring ceilings, beautiful moldings, plantation shutters and a cozy gas fireplace.
A spacious foyer creates a memorable first impression and opens to inviting living and dining areas filled with natural light and architectural detail. The kitchen features Corian countertops, a gas range and breakfast bar, with an adjoining laundry/mudroom and pantry area adding everyday function. A separate sitting room on the main level offers flexible space for an office, reading room or additional living area.
Upstairs, all four bedrooms continue the home’s historic character, along with a full bath and additional sunroom/flex space.
Outside, the charm continues with an expansive covered front porch, rear Trex deck and a beautifully landscaped backyard designed for relaxing and entertaining. Mature shade trees, winding paths, multiple sitting areas, a fire pit and garden shed create a peaceful outdoor retreat. Situated on a corner lot just minutes from Downtown Gastonia’s restaurants, breweries, shopping and local events, this is a wonderful opportunity to own a distinctive piece of York Chester history....
Contact an agent
Home facts
- Year built:1918
- Subdivision & Development:York Chester
- Listing ID #:4429724
- Updated:October 01, 2026 at 08:07 PM
Rooms and interior
- Bedrooms:4
- Total bathrooms:2
- Full bathrooms:2
- Flooring:Wood
- Kitchen Description:Dishwasher, Gas Range, Refrigerator
- Basement:Yes
- Living area:2,141 sq. ft.
Heating and cooling
- Heating:Forced Air, Natural Gas
- Central air:Yes
Structure and exterior
- Year built:1918
- Building area:2,141 sq. ft.
- Lot area:0.17 Acres
- Lot Features:Corner Lot
- Architectural Style:Arts and Crafts
- Construction Materials:Aluminium
- Exterior Features:Fire Pit
- Foundation Description:Basement
Schools
- High school:Unspecified
- Elementary school:Unspecified
Utilities
- Sewer:Public Sewer
Finances and disclosures
- Price:$345,000
- Price per sq. ft.:$161.14
Features and amenities
- Laundry features:Laundry Room
- Amenities:Attic Stairs Fixed, Breakfast Bar, Open Floorplan, Walk-In Closet(s)
Parking
- Parking description:Driveway, On Street
 Listings courtesy of Canopy MLS as distributed by MLS GRID. Copyright 2021 Canopy MLS. All rights reserved. Canopy MLS, provides content displayed here (“provided content”) on an “as is” basis and makes no representations or warranties regarding the provided content, including, but not limited to those of non-infringement, timeliness, accuracy, or completeness. Individuals and companies using information presented are responsible for verification and validation of information they utilize and present to their customers and clients. Canopy MLS will not be liable for any damage or loss resulting from use of the provided content or the products available through Portals, IDX, VOW, and/or Syndication. Recipients of this information shall not resell, redistribute, reproduce, modify, or otherwise copy any portion thereof without the expressed written consent of Canopy MLS.
New listings near 415 W 5th Avenue
- Coming Soon
 $429,900Coming Soon3 beds 2 baths1,746 sq. ft.
2102 Sabra Street, Gastonia, NC 28054
MLS# 4430168Listed by: C-A-RE REALTY - Coming Soon
 $275,000Coming Soon3 beds 2 baths1,406 sq. ft.
2010 Pine Top Drive, Gastonia, NC 28054
MLS# 4427681Listed by: C-A-RE REALTY - Coming SoonOpen Sat, 1 to 3pm
 $260,000Coming Soon4 beds 2 baths2,106 sq. ft.
1605 W 4th Avenue, Gastonia, NC 28052
MLS# 4429758Listed by: SHOWCASE REALTY LLC - Coming Soon
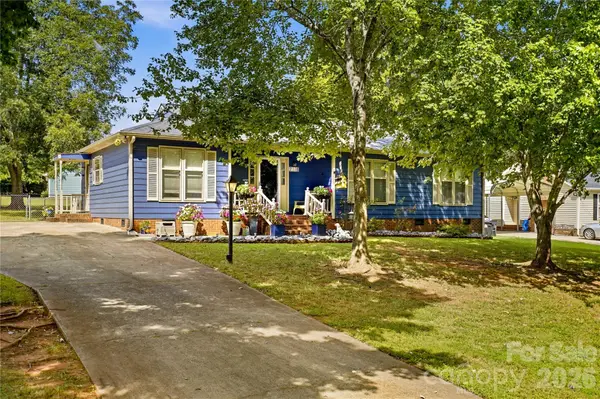 $275,000Coming Soon3 beds 2 baths1,350 sq. ft.
2118 Lampglow Court, Gastonia, NC 28056
MLS# 4426612Listed by: CALL IT CLOSED INTERNATIONAL INC - Coming Soon
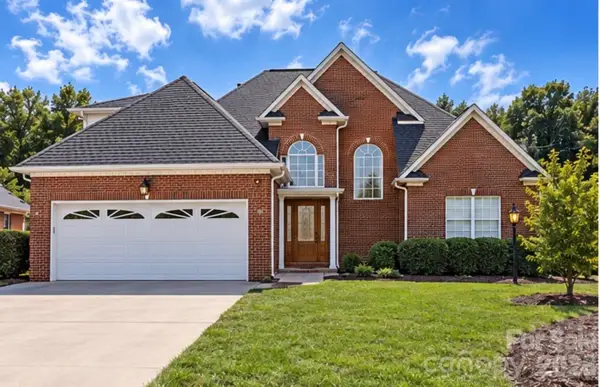 $475,000Coming Soon3 beds 3 baths1,933 sq. ft.
2146 Pinefield Court, Gastonia, NC 28056
MLS# 4426345Listed by: EXP REALTY LLC BALLANTYNE - Coming Soon
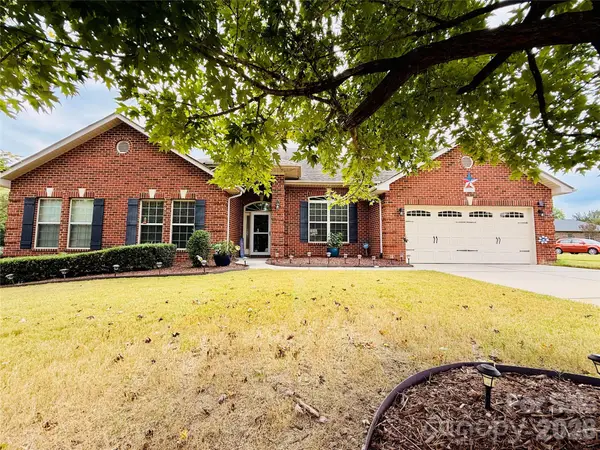 $569,900Coming Soon4 beds 3 baths2,992 sq. ft.
2581 Flintshire Lane, Gastonia, NC 28056
MLS# 4426168Listed by: PREMIER SOUTH - Coming Soon
 $284,999Coming Soon3 beds 2 baths1,404 sq. ft.
4209 Heatherstone Drive, Gastonia, NC 28056
MLS# 4419168Listed by: THE DREAM REALTY COLLECTIVE LLC - New
 $199,800Active3 beds 1 baths1,680 sq. ft.
217 S Highland Street, Gastonia, NC 28052
MLS# 4425231Listed by: NORTHGROUP REAL ESTATE LLC - New
 $279,000Active3 beds 2 baths1,711 sq. ft.
1533 Shannon Bradley Road, Gastonia, NC 28052
MLS# 4429919Listed by: DALTON WADE, INC. - New
 $319,500Active4 beds 3 baths2,054 sq. ft.
968 Willow Creek Drive, Gastonia, NC 28054
MLS# 4430164Listed by: THE DREAM REALTY COLLECTIVE LLC


Protect your home and budget from life's surprises with an Assurant Home Warranty, backed by a partner that supports you through every step of homeownership. Explore Plans.
© 2023 - 2026 ERA Franchise Systems LLC. All rights reserved. ERA Franchise Systems LLC fully supports the principles of the Fair Housing Act and the Equal Opportunity Act. ERA, ERA Real Estate powered, and their respective logos are registered service marks of ERA Franchise Systems LLC. Each office is independently owned and operated.