
4203 Patriots Way, Gastonia, NC 28056
Local realty services provided by:ERA Sunburst Realty
Listed by: john r bolin
Office: howard hanna allen tate gastonia
MLS#:4419507
Source:CH
Price summary
- Price:$399,900
- Price per sq. ft.:$195.36
- Monthly HOA dues:$3.33
About this home
Welcome to this special three-bedroom, two-and-a-half-bath home tucked away on a private cul-de-sac in the popular Heritage Woods neighborhood. Originally built by the builder for his own family member, this home offers thoughtful details, a comfortable floor plan, and exceptional storage throughout. The main-level primary suite provides a wonderful retreat featuring double sinks, an oversized walk-in shower, and a relaxing whirlpool tub. The spacious family room features built-in cabinetry and provides plenty of room for gathering and entertaining. Upstairs, you’ll find two additional bedrooms connected by a convenient Jack-and-Jill bathroom, along with an abundance of storage, including two walk-in attic areas.
Enjoy the privacy of the screened-in back porch—an ideal spot for relaxing or entertaining friends and family. Situated in a convenient location with easy access to major thoroughfares, this home offers an excellent combination of neighborhood living and commuter convenience. The property is priced to provide the opportunity for a buyer to make cosmetic updates and personalize the home to their own taste. A great opportunity to own a well-designed home with generous living space, privacy, and storage in a desirable neighborhood....
Contact an agent
Home facts
- Year built:1996
- Subdivision & Development:Heritage Woods
- Listing ID #:4419507
- Updated:September 03, 2026 at 01:12 PM
Rooms and interior
- Bedrooms:3
- Total bathrooms:3
- Full bathrooms:2
- Half bathrooms:1
- Flooring:Carpet, Tile, Vinyl
- Kitchen Description:Dishwasher, Electric Oven, Electric Range, Microwave, Refrigerator
- Living area:2,047 sq. ft.
Heating and cooling
- Cooling:Central Air
- Heating:Natural Gas
- Central air:Yes
Structure and exterior
- Year built:1996
- Building area:2,047 sq. ft.
- Lot area:0.7 Acres
- Lot Features:Cul-De-Sac, Level
- Architectural Style:Traditional
- Construction Materials:Vinyl
- Foundation Description:Crawl Space
Schools
- High school:Ashbrook
- Elementary school:Lowell
Utilities
- Sewer:Public Sewer
Finances and disclosures
- Price:$399,900
- Price per sq. ft.:$195.36
Features and amenities
- Laundry features:Main Level
- Amenities:Walk-In Closet(s), Whirlpool
Parking
- Parking description:Attached Garage, Garage Door Opener
- Garage:Yes
- Garage spaces:2
 Listings courtesy of Canopy MLS as distributed by MLS GRID. Copyright 2021 Canopy MLS. All rights reserved. Canopy MLS, provides content displayed here (“provided content”) on an “as is” basis and makes no representations or warranties regarding the provided content, including, but not limited to those of non-infringement, timeliness, accuracy, or completeness. Individuals and companies using information presented are responsible for verification and validation of information they utilize and present to their customers and clients. Canopy MLS will not be liable for any damage or loss resulting from use of the provided content or the products available through Portals, IDX, VOW, and/or Syndication. Recipients of this information shall not resell, redistribute, reproduce, modify, or otherwise copy any portion thereof without the expressed written consent of Canopy MLS.
New listings near 4203 Patriots Way
- Coming Soon
 $234,000Coming Soon2 beds 1 baths940 sq. ft.
1521 Blackwood Street, Gastonia, NC 28052
MLS# 4420780Listed by: MARK SPAIN REAL ESTATE - Coming Soon
 $499,000Coming Soon4 beds 3 baths2,833 sq. ft.
1035 S Belvedere Avenue, Gastonia, NC 28054
MLS# 4420440Listed by: KELLER WILLIAMS SOUTH PARK - Coming SoonOpen Sat, 11am to 1pm
 $360,000Coming Soon3 beds 3 baths1,590 sq. ft.
2709 Stockwood Drive, Gastonia, NC 28056
MLS# 4417564Listed by: MACKEY REALTY LLC - Coming Soon
 $274,900Coming Soon3 beds -- baths1,897 sq. ft.
301 Belt Drive, Gastonia, NC 28056
MLS# 4420059Listed by: JANE MCGILL REAL ESTATE - Coming Soon
 $284,999Coming Soon3 beds 2 baths1,404 sq. ft.
4209 Heatherstone Drive, Gastonia, NC 28056
MLS# 4419168Listed by: THE DREAM REALTY COLLECTIVE LLC - Coming Soon
 $785,000Coming Soon6 beds 3 baths3,873 sq. ft.
5506 Thistlebrook Court, Gastonia, NC 28056
MLS# 4419201Listed by: EXP REALTY LLC BALLANTYNE - Coming Soon
 $320,000Coming Soon3 beds 3 baths1,905 sq. ft.
1628 Backcreek Lane, Gastonia, NC 28054
MLS# 4417440Listed by: KELLER WILLIAMS SOUTH PARK - Coming Soon
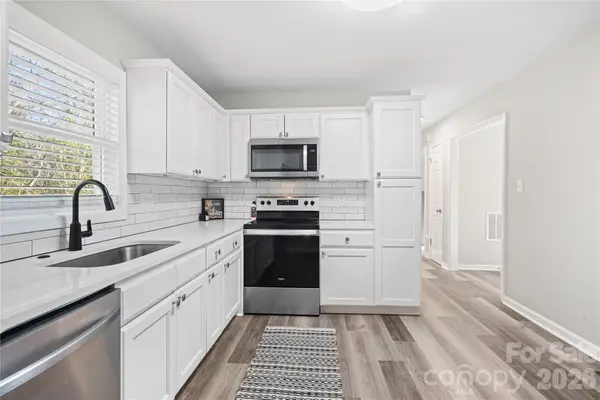 $199,000Coming Soon2 beds 1 baths1,001 sq. ft.
624 Dundeen Drive, Gastonia, NC 28052
MLS# 4415515Listed by: COMPASS - Coming Soon
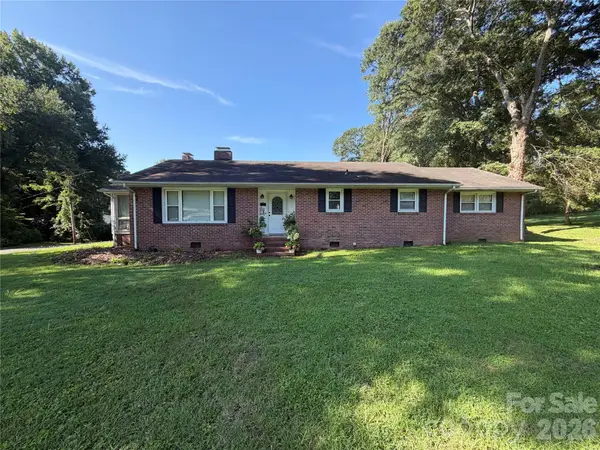 $224,900Coming Soon3 beds 2 baths1,874 sq. ft.
701 Home Trail, Gastonia, NC 28052
MLS# 4416944Listed by: PREMIER SOUTH - Coming Soon
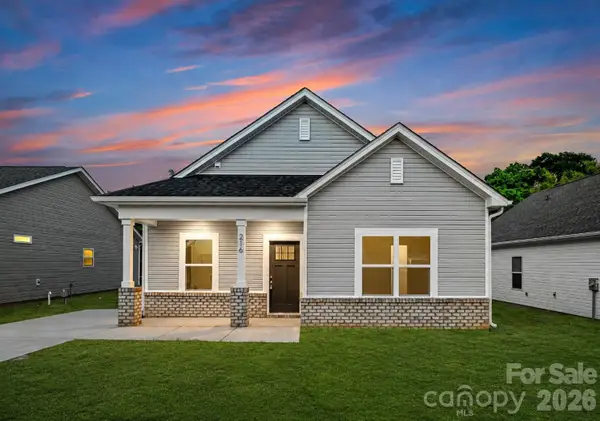 $255,000Coming Soon3 beds 2 baths1,244 sq. ft.
613 E Ratchford Avenue, Gastonia, NC 28054
MLS# 4416409Listed by: BETTER HOMES AND GARDEN REAL ESTATE PARACLE


Protect your home and budget from life's surprises with an Assurant Home Warranty, backed by a partner that supports you through every step of homeownership. Explore Plans.
© 2023 - 2026 ERA Franchise Systems LLC. All rights reserved. ERA Franchise Systems LLC fully supports the principles of the Fair Housing Act and the Equal Opportunity Act. ERA, ERA Real Estate powered, and their respective logos are registered service marks of ERA Franchise Systems LLC. Each office is independently owned and operated.