
4625 Longbriar Drive, Gastonia, NC 28056
Local realty services provided by:ERA Live Moore
Listed by: steve metarelis
Office: offerpad brokerage llc.
MLS#:4414205
Source:CH
4625 Longbriar Drive,Gastonia, NC 28056
$259,900
- 3 Beds
- 2 Baths
- 1,243 sq. ft.
- Single family
- Pending
Price summary
- Price:$259,900
- Price per sq. ft.:$209.09
About this home
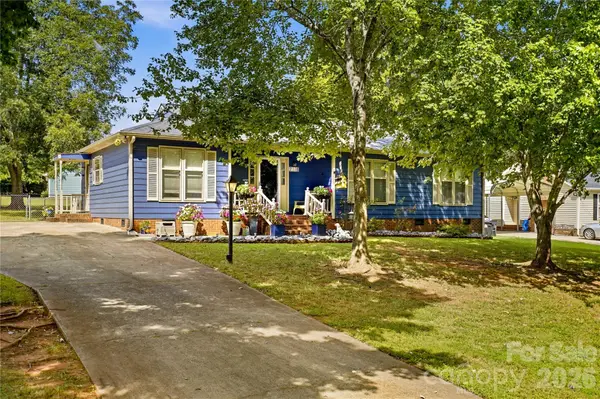
Welcome to this beautifully updated single-story home featuring 3 bedrooms and 2 baths, complete with a cozy brick fireplace as the focal point of the living area. This home has been freshly painted throughout and boasts a brand new roof and new AC for added peace of mind, along with new flooring flowing seamlessly through every room. The kitchen has been completely transformed with new white shaker cabinets, sleek quartz countertops, and new stainless steel appliances, creating a bright and modern space for cooking and entertaining. Step outside to enjoy a spacious back deck and a large, level yard—perfect for relaxing or entertaining. With so many fresh updates already in place, this home offers a wonderful opportunity to move in and make it your own!
Contact an agent
Home facts
- Year built:1986
- Subdivision & Development:Amy Acres
- Listing ID #:4414205
- Updated:October 01, 2026 at 01:56 PM
Rooms and interior
- Bedrooms:3
- Total bathrooms:2
- Full bathrooms:2
- Kitchen Description:Dishwasher, Electric Range, Microwave
- Living area:1,243 sq. ft.
Heating and cooling
- Cooling:Central Air
- Central air:Yes
Structure and exterior
- Year built:1986
- Building area:1,243 sq. ft.
- Lot area:0.56 Acres
- Construction Materials:Vinyl
- Foundation Description:Crawl Space
Schools
- High school:Forestview
- Elementary school:Hershal Beam
Utilities
- Water:Public Water
- Sewer:Septic (At Site)
Finances and disclosures
- Price:$259,900
- Price per sq. ft.:$209.09
Features and amenities
- Laundry features:In Kitchen
Parking
- Parking description:Driveway
 Listings courtesy of Canopy MLS as distributed by MLS GRID. Copyright 2021 Canopy MLS. All rights reserved. Canopy MLS, provides content displayed here (“provided content”) on an “as is” basis and makes no representations or warranties regarding the provided content, including, but not limited to those of non-infringement, timeliness, accuracy, or completeness. Individuals and companies using information presented are responsible for verification and validation of information they utilize and present to their customers and clients. Canopy MLS will not be liable for any damage or loss resulting from use of the provided content or the products available through Portals, IDX, VOW, and/or Syndication. Recipients of this information shall not resell, redistribute, reproduce, modify, or otherwise copy any portion thereof without the expressed written consent of Canopy MLS.
New listings near 4625 Longbriar Drive
- Coming Soon
 $429,900Coming Soon3 beds 2 baths1,746 sq. ft.
2102 Sabra Street, Gastonia, NC 28054
MLS# 4430168Listed by: C-A-RE REALTY - Coming Soon
 $275,000Coming Soon3 beds 2 baths1,406 sq. ft.
2010 Pine Top Drive, Gastonia, NC 28054
MLS# 4427681Listed by: C-A-RE REALTY - Coming SoonOpen Sat, 1 to 3pm
 $260,000Coming Soon4 beds 2 baths2,106 sq. ft.
1605 W 4th Avenue, Gastonia, NC 28052
MLS# 4429758Listed by: SHOWCASE REALTY LLC - Coming Soon
 $275,000Coming Soon3 beds 2 baths1,350 sq. ft.
2118 Lampglow Court, Gastonia, NC 28056
MLS# 4426612Listed by: CALL IT CLOSED INTERNATIONAL INC - Coming Soon
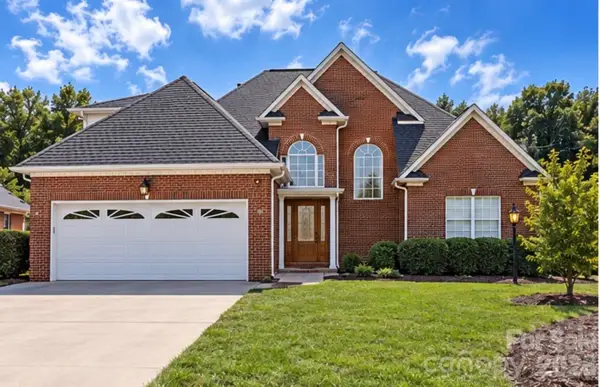 $475,000Coming Soon3 beds 3 baths1,933 sq. ft.
2146 Pinefield Court, Gastonia, NC 28056
MLS# 4426345Listed by: EXP REALTY LLC BALLANTYNE - Coming Soon
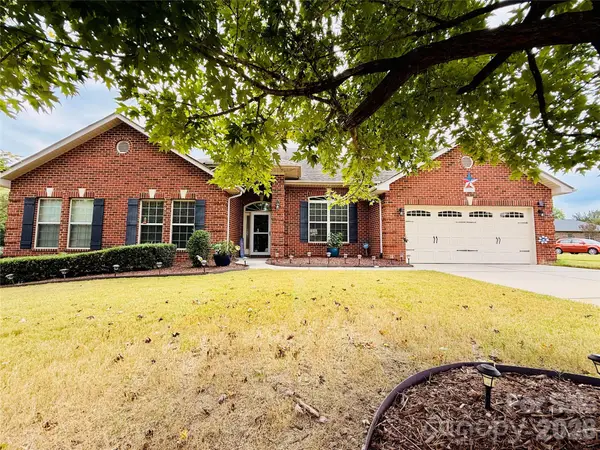 $569,900Coming Soon4 beds 3 baths2,992 sq. ft.
2581 Flintshire Lane, Gastonia, NC 28056
MLS# 4426168Listed by: PREMIER SOUTH - Coming Soon
 $284,999Coming Soon3 beds 2 baths1,404 sq. ft.
4209 Heatherstone Drive, Gastonia, NC 28056
MLS# 4419168Listed by: THE DREAM REALTY COLLECTIVE LLC - New
 $199,800Active3 beds 1 baths1,680 sq. ft.
217 S Highland Street, Gastonia, NC 28052
MLS# 4425231Listed by: NORTHGROUP REAL ESTATE LLC - New
 $279,000Active3 beds 2 baths1,711 sq. ft.
1533 Shannon Bradley Road, Gastonia, NC 28052
MLS# 4429919Listed by: DALTON WADE, INC. - New
 $319,500Active4 beds 3 baths2,054 sq. ft.
968 Willow Creek Drive, Gastonia, NC 28054
MLS# 4430164Listed by: THE DREAM REALTY COLLECTIVE LLC


Protect your home and budget from life's surprises with an Assurant Home Warranty, backed by a partner that supports you through every step of homeownership. Explore Plans.
© 2023 - 2026 ERA Franchise Systems LLC. All rights reserved. ERA Franchise Systems LLC fully supports the principles of the Fair Housing Act and the Equal Opportunity Act. ERA, ERA Real Estate powered, and their respective logos are registered service marks of ERA Franchise Systems LLC. Each office is independently owned and operated.