
506 Chester Street, Gastonia, NC 28052
Local realty services provided by:ERA Live Moore
Listed by: sandra brooks
Office: realty one group revolution
MLS#:4438189
Source:CH
506 Chester Street,Gastonia, NC 28052
$354,900
- 3 Beds
- 2 Baths
- 1,948 sq. ft.
- Single family
- Coming Soon
Price summary
- Price:$354,900
- Price per sq. ft.:$182.19
About this home
Step into the charm and character of this historic 3-bedroom, 2-bath home located in Gastonia's established York Chester neighborhood! This older home offers a wonderful blend of timeless character and modern comfort, including a new HVAC system installed in 2026. Situated on approximately 0.30 acres, the property offers outdoor space to enjoy and plenty of possibilities to make it your own. Conveniently located near downtown Gastonia, the vibrant FUSE District, local restaurants, shopping, and entertainment. If you appreciate the charm and personality of an older home, 506 S Chester Street is one you'll want to see!
Contact an agent
Home facts
- Year built:1918
- Subdivision & Development:York Chester
- Listing ID #:4438189
- Updated:October 27, 2026 at 05:58 PM
Rooms and interior
- Bedrooms:3
- Total bathrooms:2
- Full bathrooms:2
- Flooring:Laminate, Wood
- Kitchen Description:Dishwasher, Gas Range, Refrigerator
- Living area:1,948 sq. ft.
Heating and cooling
- Heating:Forced Air, Natural Gas
- Central air:Yes
Structure and exterior
- Year built:1918
- Building area:1,948 sq. ft.
- Lot area:0.3 Acres
- Architectural Style:Ranch
- Construction Materials:Wood
- Foundation Description:Crawl Space
- Levels:1 Story
Schools
- High school:Unspecified
- Elementary school:Unspecified
Utilities
- Sewer:Public Sewer
Finances and disclosures
- Price:$354,900
- Price per sq. ft.:$182.19
Parking
- Parking description:Driveway
 Listings courtesy of Canopy MLS as distributed by MLS GRID. Copyright 2021 Canopy MLS. All rights reserved. Canopy MLS, provides content displayed here (“provided content”) on an “as is” basis and makes no representations or warranties regarding the provided content, including, but not limited to those of non-infringement, timeliness, accuracy, or completeness. Individuals and companies using information presented are responsible for verification and validation of information they utilize and present to their customers and clients. Canopy MLS will not be liable for any damage or loss resulting from use of the provided content or the products available through Portals, IDX, VOW, and/or Syndication. Recipients of this information shall not resell, redistribute, reproduce, modify, or otherwise copy any portion thereof without the expressed written consent of Canopy MLS.
New listings near 506 Chester Street
- Coming Soon
 $270,000Coming Soon3 beds 2 baths1,601 sq. ft.
1315 Shady Oak Trail, Gastonia, NC 28052
MLS# 4438343Listed by: ATLAS REAL ESTATE: THE COLLECTIVE - Coming Soon
 $535,000Coming Soon4 beds 3 baths2,657 sq. ft.
2727 Forest Path Way, Gastonia, NC 28054
MLS# 4438194Listed by: LINDA STRICKLAND REAL ESTATE - Coming Soon
 $489,900Coming Soon5 beds 3 baths3,007 sq. ft.
4651 Glasgow Court, Gastonia, NC 28056
MLS# 4437898Listed by: MOSS REALTY - Coming Soon
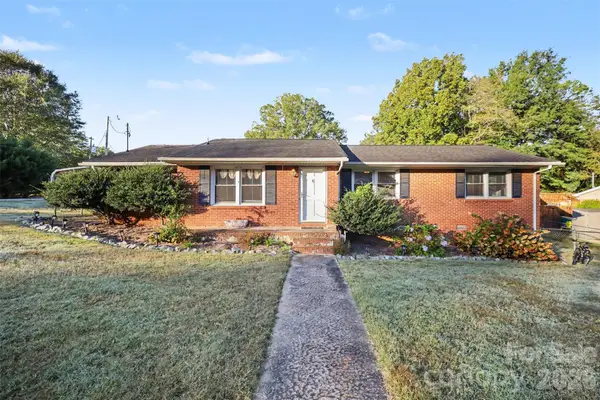 $229,000Coming Soon3 beds 2 baths1,246 sq. ft.
100 Amy Court, Gastonia, NC 28052
MLS# 4437978Listed by: MARK SPAIN REAL ESTATE - Coming Soon
 $364,000Coming Soon4 beds 3 baths3,167 sq. ft.
873 Willow Creek Drive, Gastonia, NC 28054
MLS# 4438054Listed by: WEICHERT, REALTORS - TEAM METRO - Coming Soon
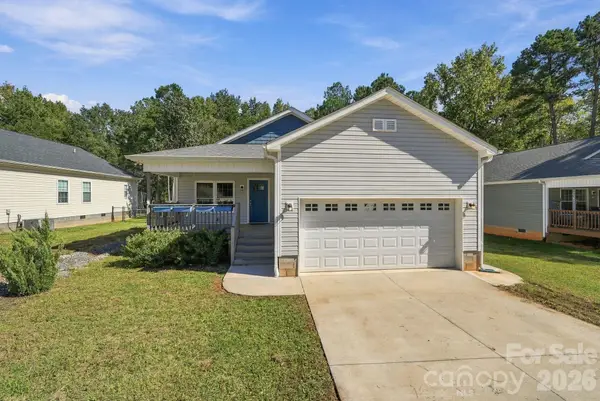 $265,000Coming Soon3 beds 2 baths1,272 sq. ft.
772 Log Cabin Drive, Gastonia, NC 28054
MLS# 4436794Listed by: EXP REALTY LLC BALLANTYNE - Coming Soon
 $265,000Coming Soon2 beds 2 baths1,349 sq. ft.
507 Robinson Street, Gastonia, NC 28052
MLS# 4434765Listed by: KELLER WILLIAMS SOUTH PARK - New
 $180,000Active2 beds 1 baths1,269 sq. ft.
1062 Wellman Street, Gastonia, NC 28054
MLS# 4438391Listed by: MARK SPAIN REAL ESTATE - New
 $285,000Active3 beds 3 baths1,460 sq. ft.
1025 Floyd Lane, Gastonia, NC 28052
MLS# 4435683Listed by: REALTYNEX


Protect your home and budget from life's surprises with an Assurant Home Warranty, backed by a partner that supports you through every step of homeownership. Explore Plans.
© 2023 - 2026 ERA Franchise Systems LLC. All rights reserved. ERA Franchise Systems LLC fully supports the principles of the Fair Housing Act and the Equal Opportunity Act. ERA, ERA Real Estate powered, and their respective logos are registered service marks of ERA Franchise Systems LLC. Each office is independently owned and operated.