
624 Dundeen Drive, Gastonia, NC 28052
Local realty services provided by:ERA Live Moore
Listed by: janae mcafee
Office: compass
MLS#:4415515
Source:CH
624 Dundeen Drive,Gastonia, NC 28052
$199,000
- 2 Beds
- 1 Baths
- 1,001 sq. ft.
- Single family
- Coming Soon
Price summary
- Price:$199,000
- Price per sq. ft.:$198.8
About this home
Completely updated and move-in ready home with no HOA! This stylish 2 bedroom, 1 bath ranch offers easy one level living with an open floor plan and modern finishes throughout. Enjoy quartz countertops, luxury vinyl plank flooring, updated fixtures, new appliances, and an updated bathroom. Major improvements include newer windows, electrical, plumbing, HVAC, and an encapsulated crawl space, providing added comfort, efficiency, and peace of mind. The washer, dryer, and refrigerator are included. Outside, the spacious backyard backs to mature trees, creating a private, natural setting with plenty of room to relax or entertain. Conveniently located within minutes of shopping, I-85, downtown Gastonia, and the growing FUSE District. Easy access to breweries, coffee shops, restaurants, and daily essentials. Affordable price ideal for first-time buyers, downsizers, or investors looking for a smart, low-maintenance opportunity. Only about 10 miles from Catawba Two Kings Casino, and approximately 20 minutes from Charlotte Douglas International Airport. Eligible buyers may qualify for 100% financing, other down-payment and closing cost assistance, and rate incentives. Ask for details and schedule your showing today!...
Contact an agent
Home facts
- Year built:1977
- Subdivision & Development:Matthews Acres
- Listing ID #:4415515
- Updated:August 22, 2026 at 02:26 PM
Rooms and interior
- Bedrooms:2
- Total bathrooms:1
- Full bathrooms:1
- Kitchen Description:Dishwasher, Electric Oven, Electric Range, Exhaust Fan, Refrigerator
- Living area:1,001 sq. ft.
Heating and cooling
- Cooling:Central Air
- Central air:Yes
Structure and exterior
- Year built:1977
- Building area:1,001 sq. ft.
- Lot area:0.2 Acres
- Foundation Description:Crawl Space
Schools
- High school:Unspecified
- Elementary school:Unspecified
Utilities
- Sewer:Public Sewer
Finances and disclosures
- Price:$199,000
- Price per sq. ft.:$198.8
Features and amenities
- Laundry features:Dryer, Washer
Parking
- Parking description:Driveway
 Listings courtesy of Canopy MLS as distributed by MLS GRID. Copyright 2021 Canopy MLS. All rights reserved. Canopy MLS, provides content displayed here (“provided content”) on an “as is” basis and makes no representations or warranties regarding the provided content, including, but not limited to those of non-infringement, timeliness, accuracy, or completeness. Individuals and companies using information presented are responsible for verification and validation of information they utilize and present to their customers and clients. Canopy MLS will not be liable for any damage or loss resulting from use of the provided content or the products available through Portals, IDX, VOW, and/or Syndication. Recipients of this information shall not resell, redistribute, reproduce, modify, or otherwise copy any portion thereof without the expressed written consent of Canopy MLS.
New listings near 624 Dundeen Drive
- Coming Soon
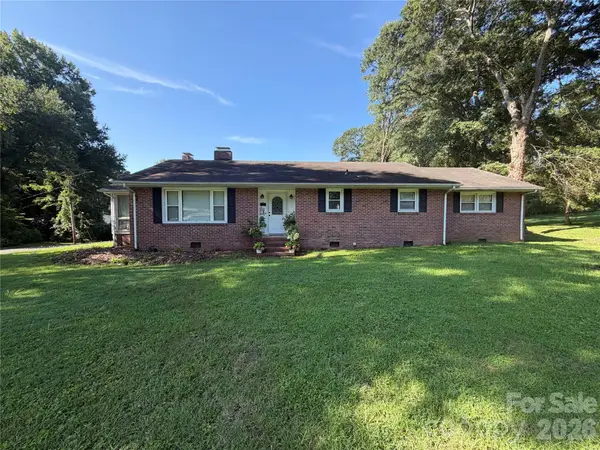 $224,900Coming Soon3 beds 2 baths1,874 sq. ft.
701 Home Trail, Gastonia, NC 28052
MLS# 4416944Listed by: PREMIER SOUTH - Coming Soon
 $275,000Coming Soon3 beds 2 baths
2311 Firmin Court, Gastonia, NC 28056
MLS# 4415810Listed by: MARK SPAIN REAL ESTATE - Coming Soon
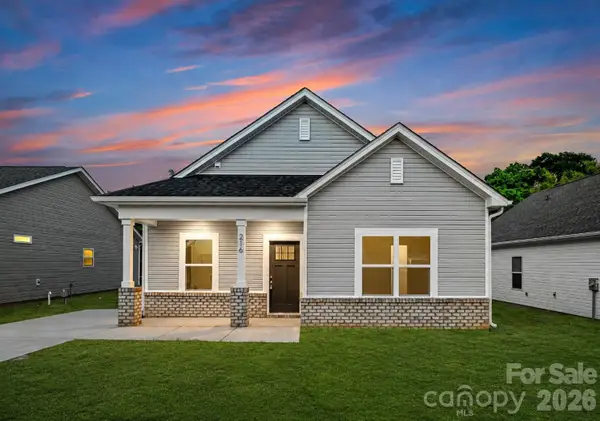 $255,000Coming Soon3 beds 2 baths1,244 sq. ft.
613 E Ratchford Avenue, Gastonia, NC 28054
MLS# 4416409Listed by: BETTER HOMES AND GARDEN REAL ESTATE PARACLE - Coming Soon
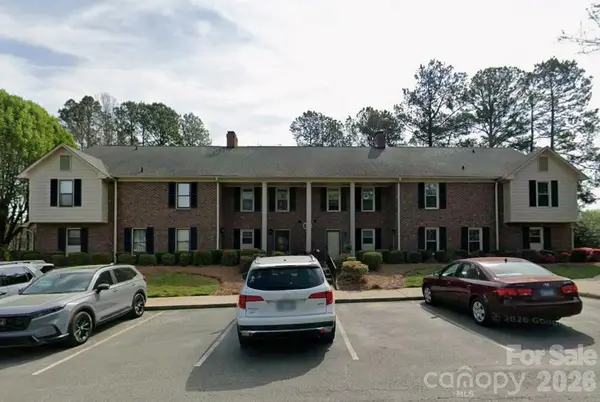 $225,000Coming Soon3 beds 3 baths1,512 sq. ft.
813 Jamestown Drive #6, Gastonia, NC 28056
MLS# 4414711Listed by: KELLER WILLIAMS SOUTH PARK - Coming Soon
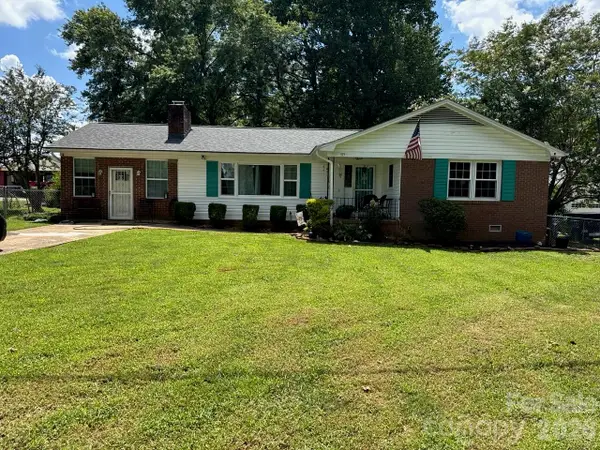 $375,000Coming Soon3 beds 3 baths1,800 sq. ft.
515 Lakewood Drive, Gastonia, NC 28056
MLS# 4414104Listed by: KELLER WILLIAMS SOUTH PARK - Coming SoonOpen Sat, 1 to 3pm
 $675,000Coming Soon5 beds 3 baths3,318 sq. ft.
2858 Scarborough Court, Gastonia, NC 28054
MLS# 4384743Listed by: KELLER WILLIAMS SOUTH PARK - Coming Soon
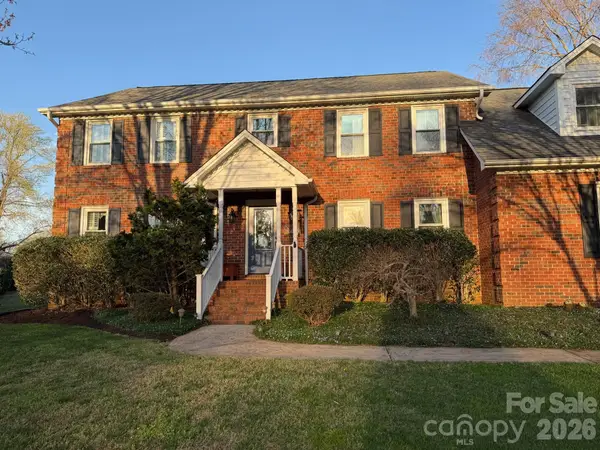 $635,000Coming Soon4 beds 3 baths3,210 sq. ft.
1511 Prancer Lane, Gastonia, NC 28056
MLS# 4412780Listed by: HOWARD HANNA ALLEN TATE GASTONIA - Coming Soon
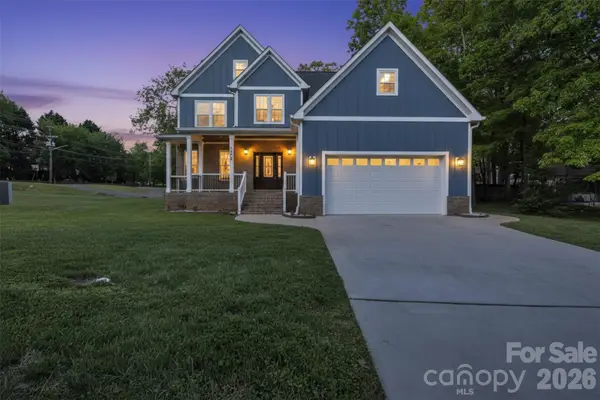 $499,900Coming Soon4 beds 3 baths2,540 sq. ft.
3075 Jamestown Drive, Gastonia, NC 28054
MLS# 4384906Listed by: RE/MAX A-TEAM - New
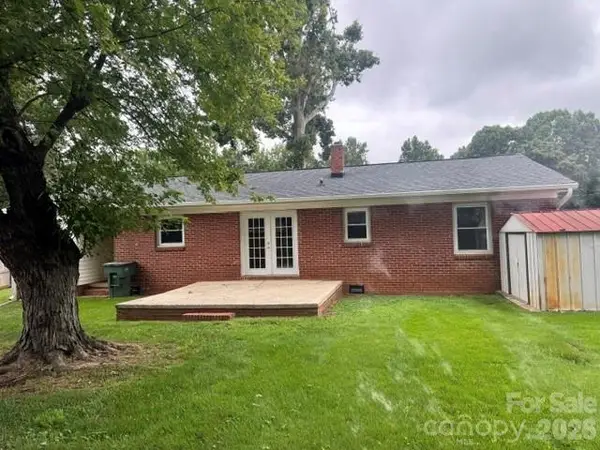 $244,900Active3 beds 1 baths1,120 sq. ft.
713 Crestwood Avenue, Gastonia, NC 28054
MLS# 4416200Listed by: PREMIER SOUTH


Protect your home and budget from life's surprises with an Assurant Home Warranty, backed by a partner that supports you through every step of homeownership. Explore Plans.
© 2023 - 2026 ERA Franchise Systems LLC. All rights reserved. ERA Franchise Systems LLC fully supports the principles of the Fair Housing Act and the Equal Opportunity Act. ERA, ERA Real Estate powered, and their respective logos are registered service marks of ERA Franchise Systems LLC. Each office is independently owned and operated.