
638 Carolina Avenue, Gastonia, NC 28052
Local realty services provided by:ERA Sunburst Realty
Listed by: kristie ferguson
Office: ferguson realty
MLS#:4421662
Source:CH
638 Carolina Avenue,Gastonia, NC 28052
$550,000
- 5 Beds
- 3 Baths
- 2,687 sq. ft.
- Single family
- Coming Soon
Price summary
- Price:$550,000
- Price per sq. ft.:$204.69
About this home
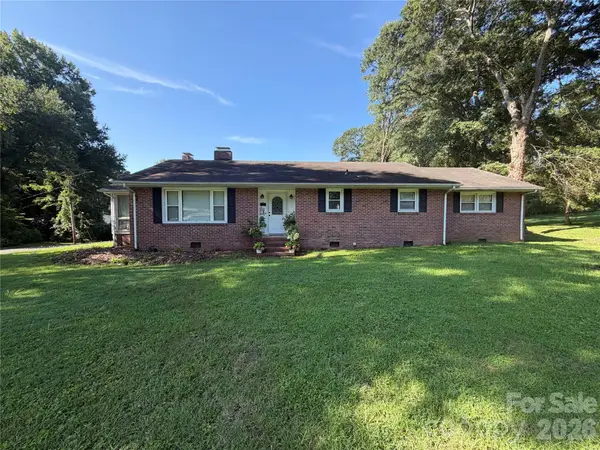
Coming Soon - showings begin September 10, 2026. Classic character meets an unexpected backyard retreat in this spacious brick home filled with warmth, natural light and details that give it a personality all its own. Inside, hardwood floors, generous room sizes and abundant windows create inviting spaces for everyday living and entertaining.
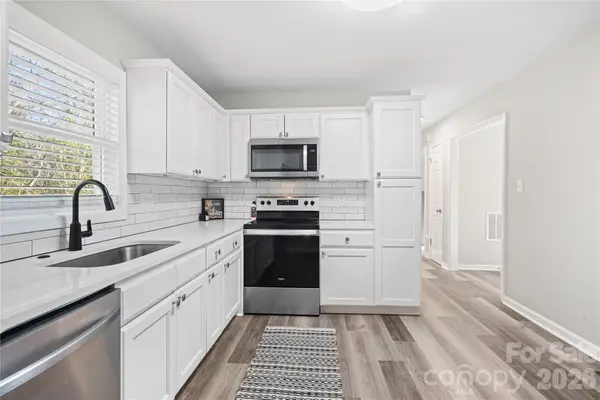
Multiple gathering areas provide flexibility, while the kitchen offers generous workspace and storage with room to gather and an easy connection to the surrounding living spaces. Nearby dining spaces provide options for both everyday meals and larger gatherings, carrying the warmth and character of the home from room to room. Throughout the home, architectural details and thoughtful improvements complement one another while preserving the distinctive feel of the property.
The bedrooms continue that sense of space, with generous proportions, hardwood floors and plenty of flexibility for furnishings and personal use.
And then there’s the backyard! Venture through the screened porch with its vaulted wood ceiling, exposed beams, porch swing and decorative flooring, and the property opens into an outdoor oasis designed for more than just summer living. A heated in-ground saltwater pool and hot tub anchor an expansive patio surrounded by mature landscaping and custom-designed and built privacy fencing. A waterfall spillover from the hot tub adds the sight and sound of moving water to the setting, creating another layer of atmosphere around the pool. Nearby, a stone fire pit and built-in seating area beneath string lights create another inviting space to gather.
The grounds continue with lawn and garden space, a storage shed with a covered potting area, and multiple places to relax, entertain or simply enjoy being outdoors. Swim on a warm afternoon, soak in the hot tub when the temperature drops, gather around the fire on a cool evening, or settle onto the screened porch and enjoy the view.
From the welcoming front porch to the remarkable outdoor living spaces beyond the back door, this is a home with curb appeal, architectural character, space to stretch out and a backyard that truly changes how you can live at home....
Contact an agent
Home facts
- Year built:1940
- Subdivision & Development:Hillcrest
- Listing ID #:4421662
- Updated:September 06, 2026 at 04:33 PM
Rooms and interior
- Bedrooms:5
- Total bathrooms:3
- Full bathrooms:2
- Half bathrooms:1
- Flooring:Tile, Wood
- Kitchen Description:Dishwasher, Refrigerator, Wall Oven
- Basement:Yes
- Living area:2,687 sq. ft.
Heating and cooling
- Heating:Natural Gas
- Central air:Yes
Structure and exterior
- Year built:1940
- Building area:2,687 sq. ft.
- Lot area:0.45 Acres
- Lot Features:Corner Lot
- Architectural Style:Cape Cod
- Construction Materials:Vinyl, Wood
- Exterior Features:Fire Pit
- Foundation Description:Basement
Schools
- High school:Hunter Huss
- Elementary school:Lingerfeldt
Utilities
- Sewer:Public Sewer
Finances and disclosures
- Price:$550,000
- Price per sq. ft.:$204.69
Features and amenities
- Laundry features:In Basement
Parking
- Parking description:Driveway
 Listings courtesy of Canopy MLS as distributed by MLS GRID. Copyright 2021 Canopy MLS. All rights reserved. Canopy MLS, provides content displayed here (“provided content”) on an “as is” basis and makes no representations or warranties regarding the provided content, including, but not limited to those of non-infringement, timeliness, accuracy, or completeness. Individuals and companies using information presented are responsible for verification and validation of information they utilize and present to their customers and clients. Canopy MLS will not be liable for any damage or loss resulting from use of the provided content or the products available through Portals, IDX, VOW, and/or Syndication. Recipients of this information shall not resell, redistribute, reproduce, modify, or otherwise copy any portion thereof without the expressed written consent of Canopy MLS.
New listings near 638 Carolina Avenue
- Coming Soon
 $365,000Coming Soon4 beds 3 baths1,721 sq. ft.
2325 Winterfield Drive, Gastonia, NC 28056
MLS# 4408446Listed by: NORTHGROUP REAL ESTATE LLC - Coming Soon
 $1,075,000Coming Soon5 beds 5 baths5,037 sq. ft.
312 Eagles Walk, Gastonia, NC 28056
MLS# 4421205Listed by: EXP REALTY LLC - Coming Soon
 $234,000Coming Soon2 beds 1 baths940 sq. ft.
1521 Blackwood Street, Gastonia, NC 28052
MLS# 4420780Listed by: MARK SPAIN REAL ESTATE - Coming Soon
 $499,000Coming Soon4 beds 3 baths2,833 sq. ft.
1035 S Belvedere Avenue, Gastonia, NC 28054
MLS# 4420440Listed by: KELLER WILLIAMS SOUTH PARK - Coming Soon
 $284,999Coming Soon3 beds 2 baths1,404 sq. ft.
4209 Heatherstone Drive, Gastonia, NC 28056
MLS# 4419168Listed by: THE DREAM REALTY COLLECTIVE LLC - Coming Soon
 $785,000Coming Soon6 beds 3 baths3,873 sq. ft.
5506 Thistlebrook Court, Gastonia, NC 28056
MLS# 4419201Listed by: EXP REALTY LLC BALLANTYNE - Coming Soon
 $320,000Coming Soon3 beds 3 baths1,905 sq. ft.
1628 Backcreek Lane, Gastonia, NC 28054
MLS# 4417440Listed by: KELLER WILLIAMS SOUTH PARK - Coming Soon
 $199,000Coming Soon2 beds 1 baths1,001 sq. ft.
624 Dundeen Drive, Gastonia, NC 28052
MLS# 4415515Listed by: COMPASS - Coming Soon
 $224,900Coming Soon3 beds 2 baths1,874 sq. ft.
701 Home Trail, Gastonia, NC 28052
MLS# 4416944Listed by: PREMIER SOUTH


Protect your home and budget from life's surprises with an Assurant Home Warranty, backed by a partner that supports you through every step of homeownership. Explore Plans.
© 2023 - 2026 ERA Franchise Systems LLC. All rights reserved. ERA Franchise Systems LLC fully supports the principles of the Fair Housing Act and the Equal Opportunity Act. ERA, ERA Real Estate powered, and their respective logos are registered service marks of ERA Franchise Systems LLC. Each office is independently owned and operated.