
948 Sundance Drive, Gastonia, NC 28054
Local realty services provided by:ERA Live Moore
Listed by: l.o. owens
Office: carolinas home real estate llc.
MLS#:4419219
Source:CH
948 Sundance Drive,Gastonia, NC 28054
$375,000
- 5 Beds
- 3 Baths
- 2,238 sq. ft.
- Single family
- Active
Price summary
- Price:$375,000
- Price per sq. ft.:$167.56
- Monthly HOA dues:$33.33
About this home
Welcome to 948 Sundance Drive, a spacious 5-bedroom home offering over 2,200 square feet in Gastonia's Sundance Village community! With room to spread out, this home features multiple living spaces, generously sized bedrooms and a versatile bonus room perfect for a home office, playroom, media room or additional flex space.
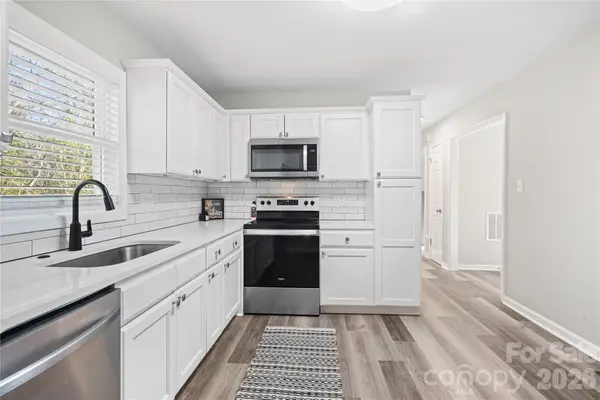
The bright kitchen provides plenty of room for everyday meals and entertaining, while the comfortable living areas offer a functional layout for both gathering and relaxing. Outside, enjoy a private backyard with plenty of possibilities for entertaining, pets, gardening or simply unwinding at the end of the day.
One of the standout features of this home is the amount of space it offers. Five bedrooms plus a bonus room can be difficult to find, giving you the flexibility to create guest rooms, work-from-home space, hobby rooms or whatever best fits your needs.
Conveniently located near I-85, Hwy 321 and the new I-74 corridor, 948 Sundance Drive offers easy access to Charlotte, Belmont and surrounding areas. Shopping, dining, medical facilities, parks and everyday conveniences are all just a short drive away.
If you've been searching for a home with the space and flexibility to fit your needs, 948 Sundance Drive deserves a closer look. Schedule your showing and come see everything this home has to offer!...
Contact an agent
Home facts
- Year built:2006
- Subdivision & Development:Sundance Village
- Listing ID #:4419219
- Updated:September 05, 2026 at 11:20 PM
Rooms and interior
- Bedrooms:5
- Total bathrooms:3
- Full bathrooms:2
- Half bathrooms:1
- Kitchen Description:Dishwasher, Electric Range, Microwave
- Living area:2,238 sq. ft.
Heating and cooling
- Central air:Yes
Structure and exterior
- Year built:2006
- Building area:2,238 sq. ft.
- Lot area:0.11 Acres
- Construction Materials:Aluminium, Vinyl
- Foundation Description:Slab
Schools
- High school:Ashbrook
- Elementary school:Woodhill
Utilities
- Sewer:Public Sewer
Finances and disclosures
- Price:$375,000
- Price per sq. ft.:$167.56
Features and amenities
- Laundry features:Upper Level
Parking
- Parking description:Attached Garage, Driveway
- Garage:Yes
- Garage spaces:2
 Listings courtesy of Canopy MLS as distributed by MLS GRID. Copyright 2021 Canopy MLS. All rights reserved. Canopy MLS, provides content displayed here (“provided content”) on an “as is” basis and makes no representations or warranties regarding the provided content, including, but not limited to those of non-infringement, timeliness, accuracy, or completeness. Individuals and companies using information presented are responsible for verification and validation of information they utilize and present to their customers and clients. Canopy MLS will not be liable for any damage or loss resulting from use of the provided content or the products available through Portals, IDX, VOW, and/or Syndication. Recipients of this information shall not resell, redistribute, reproduce, modify, or otherwise copy any portion thereof without the expressed written consent of Canopy MLS.
New listings near 948 Sundance Drive
- Coming Soon
 $550,000Coming Soon5 beds 3 baths2,687 sq. ft.
638 Carolina Avenue, Gastonia, NC 28052
MLS# 4421662Listed by: FERGUSON REALTY - Coming Soon
 $365,000Coming Soon4 beds 3 baths1,721 sq. ft.
2325 Winterfield Drive, Gastonia, NC 28056
MLS# 4408446Listed by: NORTHGROUP REAL ESTATE LLC - Coming Soon
 $1,075,000Coming Soon5 beds 5 baths5,037 sq. ft.
312 Eagles Walk, Gastonia, NC 28056
MLS# 4421205Listed by: EXP REALTY LLC - Coming Soon
 $234,000Coming Soon2 beds 1 baths940 sq. ft.
1521 Blackwood Street, Gastonia, NC 28052
MLS# 4420780Listed by: MARK SPAIN REAL ESTATE - Coming Soon
 $499,000Coming Soon4 beds 3 baths2,833 sq. ft.
1035 S Belvedere Avenue, Gastonia, NC 28054
MLS# 4420440Listed by: KELLER WILLIAMS SOUTH PARK - Coming Soon
 $284,999Coming Soon3 beds 2 baths1,404 sq. ft.
4209 Heatherstone Drive, Gastonia, NC 28056
MLS# 4419168Listed by: THE DREAM REALTY COLLECTIVE LLC - Coming Soon
 $785,000Coming Soon6 beds 3 baths3,873 sq. ft.
5506 Thistlebrook Court, Gastonia, NC 28056
MLS# 4419201Listed by: EXP REALTY LLC BALLANTYNE - Coming Soon
 $320,000Coming Soon3 beds 3 baths1,905 sq. ft.
1628 Backcreek Lane, Gastonia, NC 28054
MLS# 4417440Listed by: KELLER WILLIAMS SOUTH PARK - Coming Soon
 $199,000Coming Soon2 beds 1 baths1,001 sq. ft.
624 Dundeen Drive, Gastonia, NC 28052
MLS# 4415515Listed by: COMPASS - Coming Soon
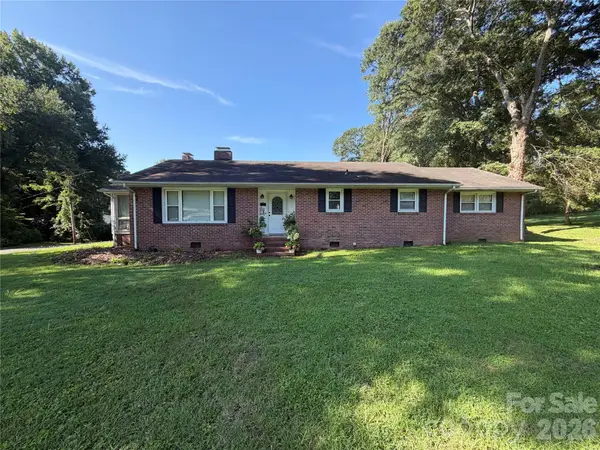 $224,900Coming Soon3 beds 2 baths1,874 sq. ft.
701 Home Trail, Gastonia, NC 28052
MLS# 4416944Listed by: PREMIER SOUTH


Protect your home and budget from life's surprises with an Assurant Home Warranty, backed by a partner that supports you through every step of homeownership. Explore Plans.
© 2023 - 2026 ERA Franchise Systems LLC. All rights reserved. ERA Franchise Systems LLC fully supports the principles of the Fair Housing Act and the Equal Opportunity Act. ERA, ERA Real Estate powered, and their respective logos are registered service marks of ERA Franchise Systems LLC. Each office is independently owned and operated.