
492 Medical Center Road, Gates, NC 27937
Local realty services provided by:ERA Strother Real Estate
492 Medical Center Road,Gates, NC 27937
$359,950
- 4 Beds
- 2 Baths
- 2,288 sq. ft.
- Single family
- Pending
Listed by: craig tribus
Office: beycome brokerage realty llc.
MLS#:100595394
Source:NC_CCAR
Price summary
- Price:$359,950
- Price per sq. ft.:$157.32
About this home
Welcome to 492 Medical Center Rd, a charming house located in the serene setting of Gates, NC. Enjoy the maintenance free exterior with a 1 year old roof, a new deck, and several new windows. On the inside of the home you will find all new carpet and laminate flooring, new light fixtures, new plumbing fixtures, a new range and microwave, fresh paint throughout and a brand new HVAC system. There is also a 30x50 detached garage as well as a fenced yard with your own In-Ground Pool with brand new filter and pump ready for enjoyment on those hot summer days.
Contact an agent
Home facts
- Year built:2005
- Subdivision & Development:Not In Subdivision
- Listing ID #:100595394
- Added:46 day(s) ago
- Updated:September 27, 2026 at 08:26 AM
Rooms and interior
- Bedrooms:4
- Total bathrooms:2
- Full bathrooms:2
- Rooms Total:8
- Kitchen Description:Kitchen Island, Pantry
- Living area:2,288 sq. ft.
Heating and cooling
- Cooling:Central Air
- Heating:Forced Air, Heating, Propane
- Central air:Yes
Structure and exterior
- Roof:Shingle
- Year built:2005
- Building area:2,288 sq. ft.
- Lot area:4.23 Acres
- Construction Materials:Vinyl Siding, Wood Frame
- Exterior Features:Deck
- Foundation Description:Brick/Mortar
- Levels:1 Story
Schools
- High school:Gates County Senior High
- Middle school:Central Middle
- Elementary school:Gatesville Elementary
Utilities
- Water:County Water, Water Connected
Finances and disclosures
- Price:$359,950
- Price per sq. ft.:$157.32
Features and amenities
- Amenities:Ceiling Fan(s)
Parking
- Total parking spaces:2
- Parking description:Gravel, Off Street, On Site
- Garage:Yes
- Garage spaces:2

New listings near 492 Medical Center Road
- New
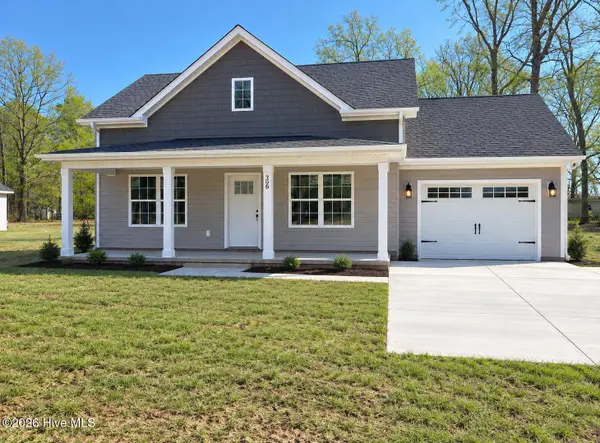 $339,900Active3 beds 2 baths1,241 sq. ft.
41 Gates Bank Road, Gates, NC 27937
MLS# 100605079Listed by: BERKSHIRE HATHAWAY HOMESERVICES RW TOWNE REALTY/MOYOCK - New
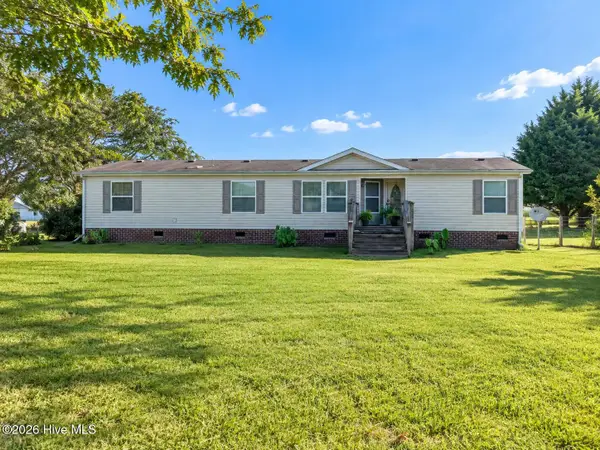 $259,000Active3 beds 2 baths1,768 sq. ft.
50 Whitehurst Road, Gates, NC 27937
MLS# 100604656Listed by: CENTURY 21 LAND AND HOME REALTY, LLC 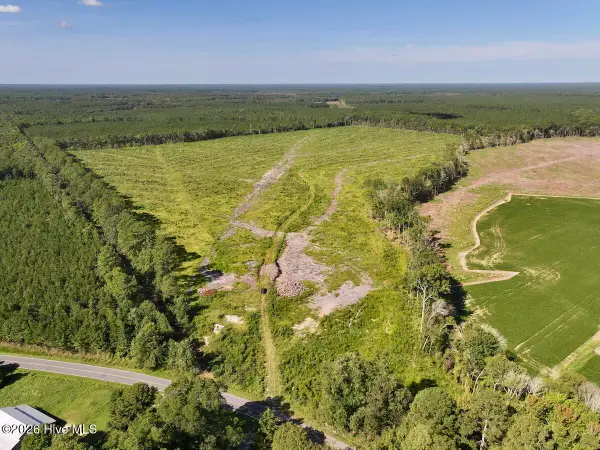 $199,000Pending96.86 Acres
00 Rooks Road, Gates, NC 27937
MLS# 100603869Listed by: MOSSY OAK PROPERTIES LAND AND FARMS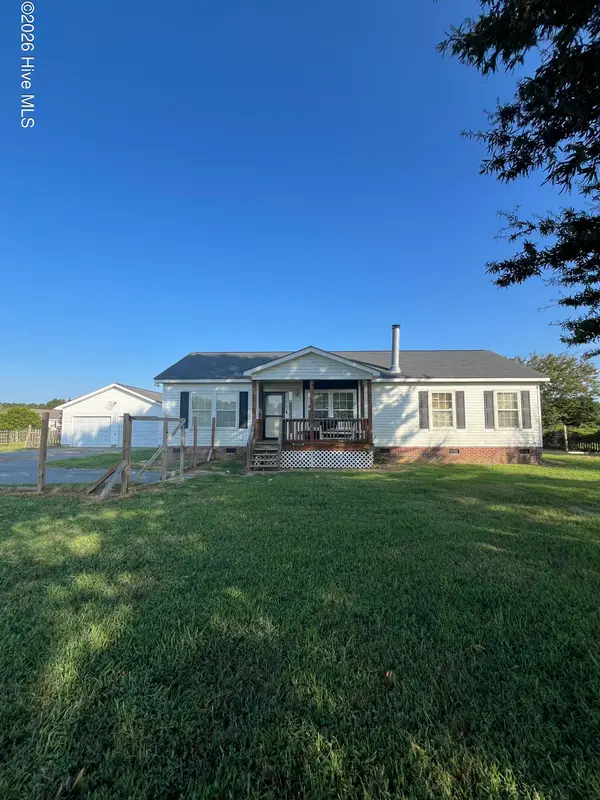 $200,000Active3 beds 2 baths1,404 sq. ft.
75 Kelly Street, Gates, NC 27937
MLS# 100603558Listed by: SHAFFER REAL ESTATE, INC.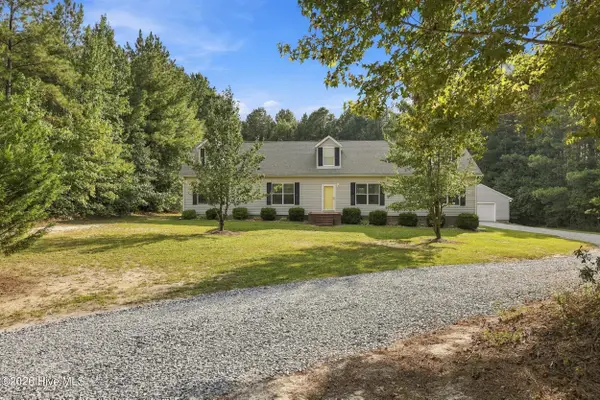 $515,000Active4 beds 2 baths2,111 sq. ft.
60 Wells Lane, Gates, NC 27937
MLS# 100603387Listed by: HOWARD HANNA WEW/EC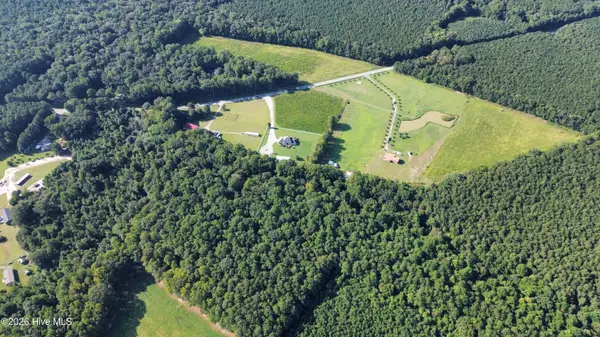 $75,000Active6.58 Acres
1002061 E Us 158 Highway, Gates, NC 27937
MLS# 100603014Listed by: THRIVE REALTY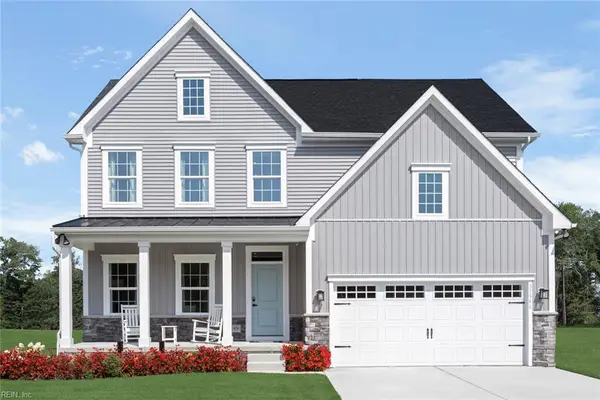 $393,965Pending3 beds 3 baths2,294 sq. ft.
946 Willeyton Road, Gates, NC 27937
MLS# 10632573Listed by: BHHS RW Towne Realty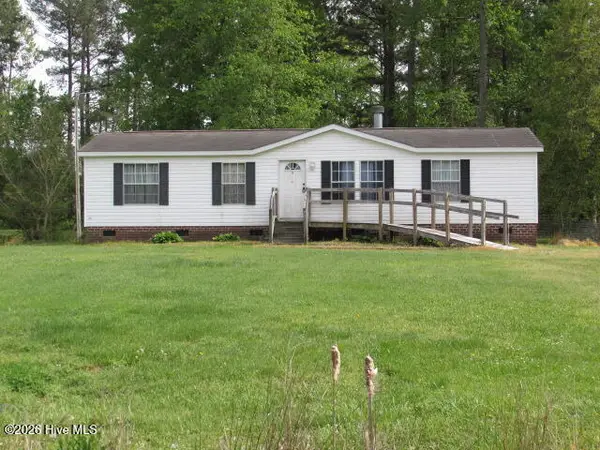 $200,000Active3 beds 2 baths1,104 sq. ft.
77 Louise Street, Gates, NC 27937
MLS# 100602176Listed by: BERKSHIRE HATHAWAY HOMESERVICES RW TOWNE REALTY/MOYOCK $550,000Active4 beds 4 baths2,744 sq. ft.
566 Nc Highway 37 Highway S, Gates, NC 27937
MLS# 10652020Listed by: The Bryant Group $414,990Pending4 beds 4 baths3,082 sq. ft.
879 Willeyton Road, Gates, NC 27937
MLS# 10645656Listed by: BHHS RW Towne Realty


Protect your home and budget from life's surprises with an Assurant Home Warranty, backed by a partner that supports you through every step of homeownership. Explore Plans.
© 2023 - 2026 ERA Franchise Systems LLC. All rights reserved. ERA Franchise Systems LLC fully supports the principles of the Fair Housing Act and the Equal Opportunity Act. ERA, ERA Real Estate powered, and their respective logos are registered service marks of ERA Franchise Systems LLC. Each office is independently owned and operated.