
686 Black Mingle Road, Gates, NC 27937
Local realty services provided by:ERA Real Estate Professionals
Listed by: terri stickle
Office: bhhs rw towne realty
MLS#:10656021
Source:VA_REIN
Price summary
- Price:$399,990
- Price per sq. ft.:$165.08
About this home
Don’t miss one of the final opportunities to call Gates Run home! Discover new construction single-family living with this expansive 1 acre homesite, lower taxes and the freedom of no HOA. The Columbia’s spacious floor plan is designed for the way you live, with flexible spaces, an open family room, gourmet kitchen and dining area. Upstairs, enjoy 4 generous bedrooms with the option to create a cozy loft for additional living space. Your luxurious owner’s suite completes the home with a walk-in closet and spa-like double vanity bath. With opportunities at Gates Run winding down, now is the time to make your move. Call today to schedule your tour!
Contact an agent
Home facts
- Year built:2026
- Listing ID #:10656021
- Updated:October 02, 2026 at 10:57 AM
Rooms and interior
- Bedrooms:4
- Total bathrooms:3
- Full bathrooms:2
- Half bathrooms:1
- Rooms Total:8
- Flooring:Carpet, Laminate/LVP
- Kitchen Description:Dishwasher, Electric Range, Energy Star Appliance(s), Microwave, Refrigerator
- Living area:2,423 sq. ft.
Heating and cooling
- Cooling:Central Air
- Heating:Electric
- Central air:Yes
Structure and exterior
- Roof:Asphalt Shingle
- Year built:2026
- Building area:2,423 sq. ft.
- Lot area:1.14 Acres
- Architectural Style:Traditional
- Construction Materials:Vinyl
- Exterior Features:Patio
- Foundation Description:Slab
- Levels:2 Story
Schools
- High school:Gates County
- Middle school:Central Middle
- Elementary school:T S Cooper Elementary
Utilities
- Water:City/County, Water Heater - Electric
- Sewer:Septic
Finances and disclosures
- Price:$399,990
- Price per sq. ft.:$165.08
- Tax amount:$2,680
Features and amenities
- Appliances:Elec Range, Refrigerator, Washer Hookup
- Laundry features:Dryer Hookup, Walk-In Closet, Washer Hookup
- Amenities:Walk-In Closet
Parking
- Parking description:2 Car Attached Garage, Driveway Space
New listings near 686 Black Mingle Road
- New
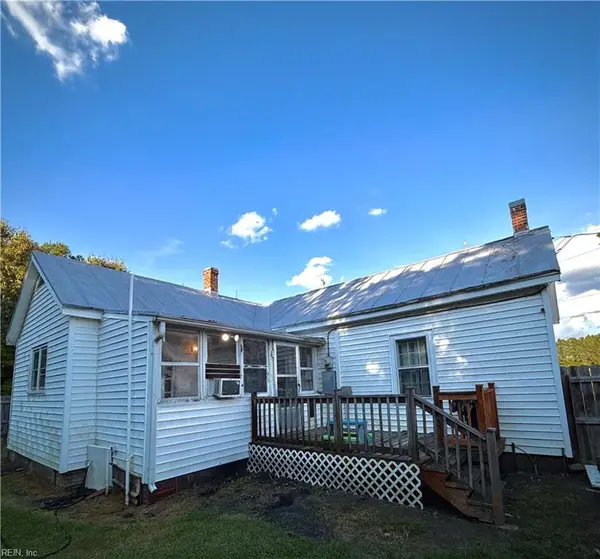 $160,000Active3 beds 2 baths1,120 sq. ft.
802 Medical Center Road, Gates, NC 27937
MLS# 10655734Listed by: BHHS RW Towne Realty - New
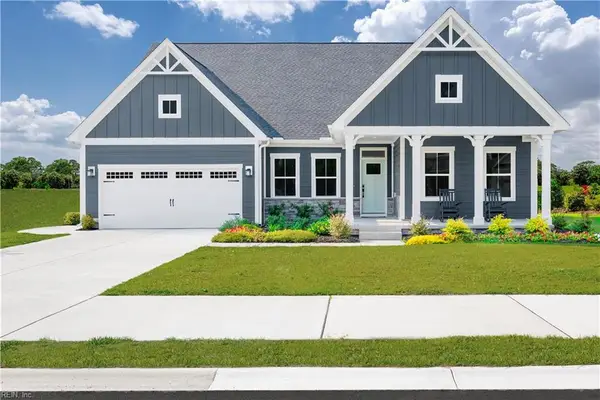 $514,990Active4 beds 3 baths2,708 sq. ft.
918 Willeyton Road, Gates, NC 27937
MLS# 10656000Listed by: BHHS RW Towne Realty - New
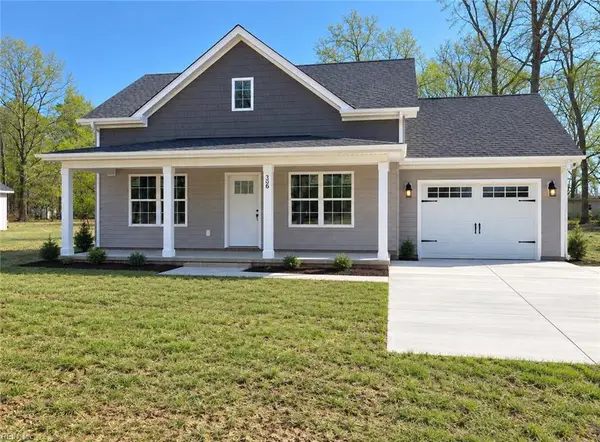 $339,900Active3 beds 2 baths1,241 sq. ft.
41 Gates Bank Road, Gates, NC 27937
MLS# 10654597Listed by: BHHS RW Towne Realty 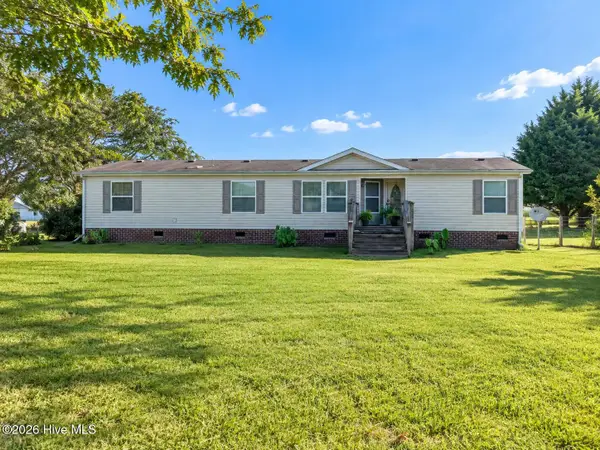 $259,000Active3 beds 2 baths1,768 sq. ft.
50 Whitehurst Road, Gates, NC 27937
MLS# 100604656Listed by: CENTURY 21 LAND AND HOME REALTY, LLC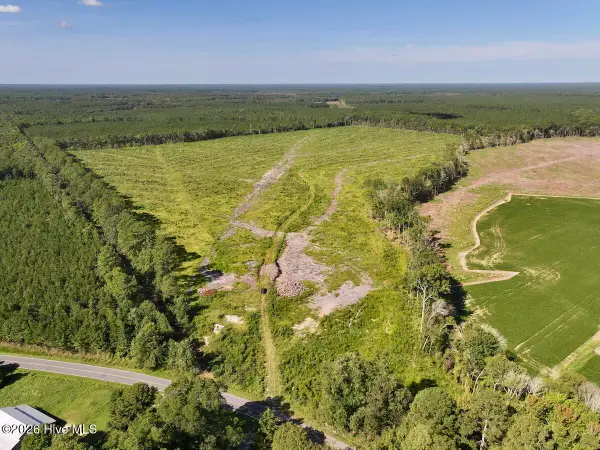 $199,000Pending96.86 Acres
00 Rooks Road, Gates, NC 27937
MLS# 100603869Listed by: MOSSY OAK PROPERTIES LAND AND FARMS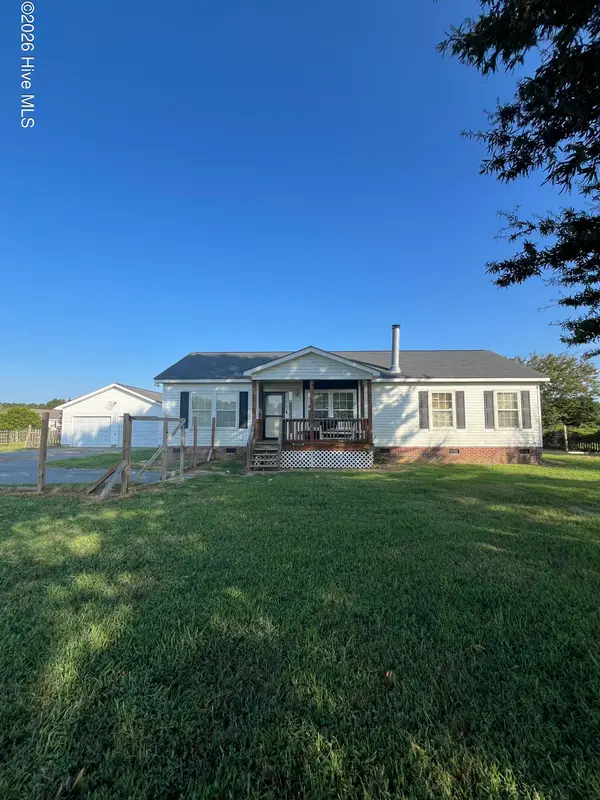 $200,000Pending3 beds 2 baths1,404 sq. ft.
75 Kelly Street, Gates, NC 27937
MLS# 100603558Listed by: SHAFFER REAL ESTATE, INC.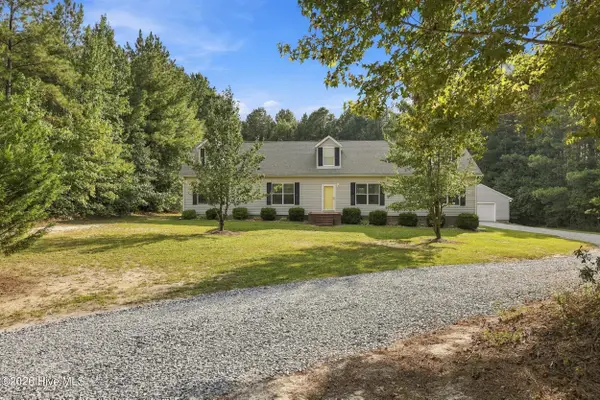 $515,000Active4 beds 2 baths2,111 sq. ft.
60 Wells Lane, Gates, NC 27937
MLS# 100603387Listed by: HOWARD HANNA WEW/EC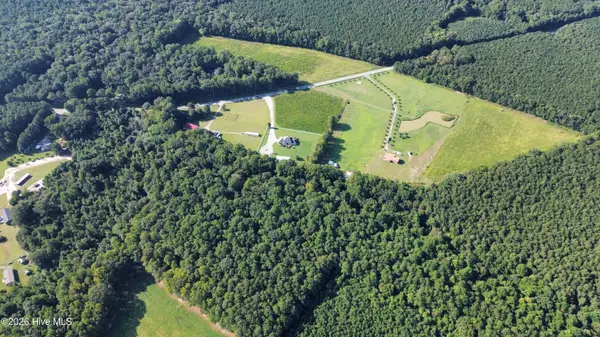 $75,000Active6.58 Acres
1002061 E Us 158 Highway, Gates, NC 27937
MLS# 100603014Listed by: THRIVE REALTY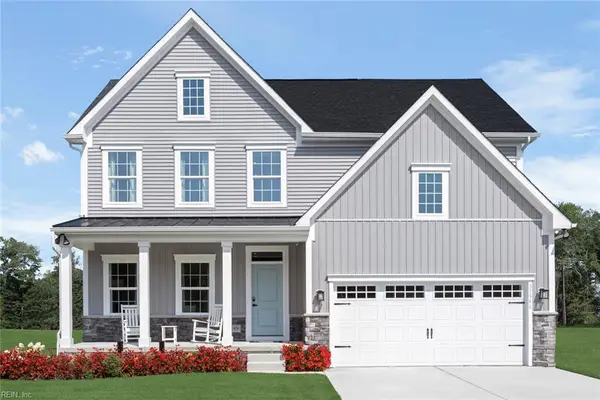 $393,965Pending3 beds 3 baths2,294 sq. ft.
946 Willeyton Road, Gates, NC 27937
MLS# 10632573Listed by: BHHS RW Towne Realty


Protect your home and budget from life's surprises with an Assurant Home Warranty, backed by a partner that supports you through every step of homeownership. Explore Plans.
© 2023 - 2026 ERA Franchise Systems LLC. All rights reserved. ERA Franchise Systems LLC fully supports the principles of the Fair Housing Act and the Equal Opportunity Act. ERA, ERA Real Estate powered, and their respective logos are registered service marks of ERA Franchise Systems LLC. Each office is independently owned and operated.